
Golden Acre, East Preston, West Sussex, BN16

- PROPERTY TYPE
Semi-Detached
- BEDROOMS
3
- BATHROOMS
1
- SIZE
1,153 sq ft
107 sq m
- TENUREDescribes how you own a property. There are different types of tenure - freehold, leasehold, and commonhold.Read more about tenure in our glossary page.
Ask agent
Key features
- Individual Art Deco coastal home with striking architectural character
- Prime Golden Acre position within the Angmering-on-Sea Estate
- Just moments from the beach and East Preston seafront
- Beautifully light, design-led interiors with high ceilings and large windows
- Three bedrooms and contemporary family bathroom
- Impressive interconnected living and dining spaces
- Private gardens with a Mediterranean-inspired feel
- Insulated artist’s studio and home office with power
- Generous off-road parking and first-floor balcony
- Further potential, subject to consents
Description
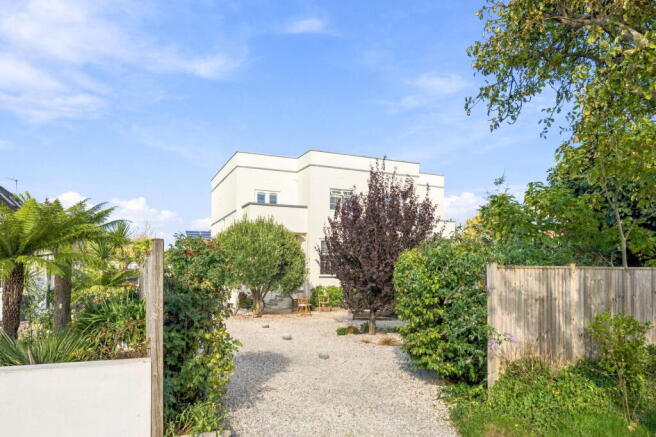
There are houses that are defined by their size, and others by their setting. Appletree Lodge is rather different. This is a home defined by its architecture, light and individuality – an original Art Deco property with an unmistakable sense of character, positioned moments from the sea within East Preston’s highly regarded Angmering-on-Sea Estate.
Having remained within the same family for two generations, Appletree Lodge is one of those increasingly rare coastal homes that feels entirely individual. Its crisp white-rendered elevations, strong architectural lines and wonderfully simple proportions give an immediate indication of its Deco origins, while inside, high ceilings, broad windows and subtle changes in level create a series of beautifully light and interesting spaces.
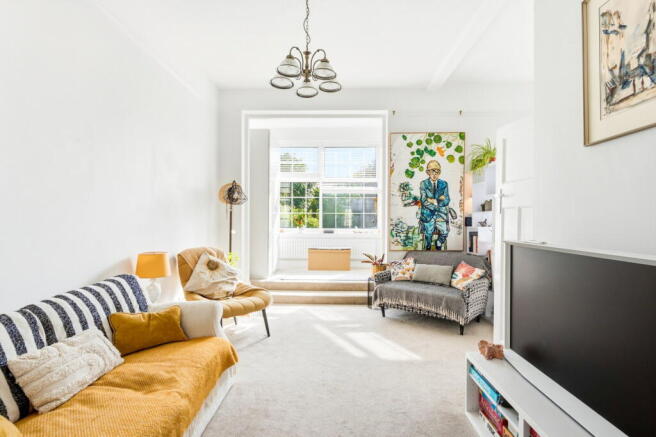
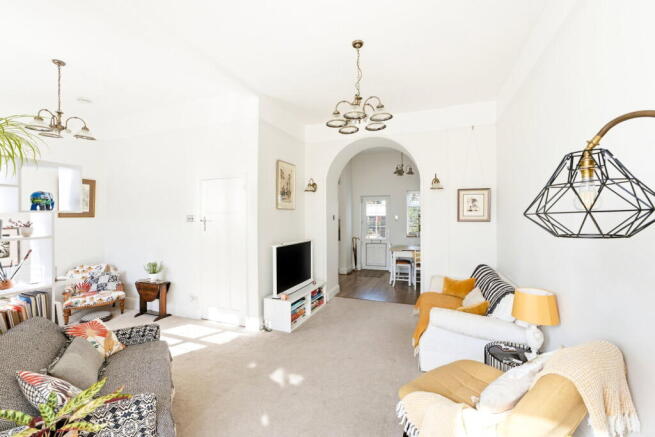
There is an almost gallery-like quality to parts of the interior. White walls and generous ceiling heights provide a wonderfully clean backdrop, while oversized windows draw natural light deep into the house. Rather than a conventional arrangement of separate rooms, the principal accommodation flows through a series of connected spaces, giving the ground floor a relaxed, design-led character that feels particularly appropriate for a house beside the sea.
At its heart is an impressive living space with tall ceilings, where a wide architectural opening and subtle change in level lead through towards the dining area. The effect is both dramatic and comfortable, creating distinct areas for sitting, dining and entertaining while maintaining a strong visual connection between them. It is a room that works equally well on a quiet winter afternoon as it does with friends and family gathered around during the summer.
The kitchen continues the clean aesthetic, with contemporary white cabinetry, integrated appliances and generous work surfaces. Well considered rather than over-designed, it sits comfortably alongside the original architecture and provides an excellent everyday working space. A ground-floor cloakroom completes the principal accommodation on this level.
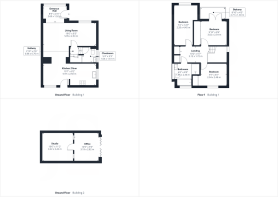
Upstairs, the sense of light continues. There are three bedrooms, all with good natural light, complemented by a smart contemporary bathroom with both bath and separate shower. One of the particularly appealing details is the first-floor south facing balcony – another unexpected element that adds to the character of the house and provides a private place to sit outside and take in the open surroundings.
Outside, the substantial south-facing front garden has been deliberately treated as part of the home's living environment rather than simply its approach. Gravel, mature trees, architectural planting and paved seating areas create an informal, almost Mediterranean atmosphere, with a degree of privacy that is immediately apparent. There is generous parking, but equally this is somewhere designed for long lunches, evening drinks and summer entertaining.
The rear garden provides a different atmosphere, with established planting surrounding a decked terrace and a detached contemporary garden building. Currently divided between an artist's studio and home office, the building is insulated and supplied with power, making it a genuine year-round space. With bi-folding doors opening directly onto the decking, it feels less like a conventional outbuilding and more like an extension of the house – equally suited to creative work, a dedicated office, studio, gym or quiet retreat.
For a future owner wishing to reinterpret the property further, the ground-floor footprint also presents interesting possibilities for extension or reconfiguration, subject to the necessary consents. Importantly, however, Appletree Lodge is already a home with a very clear identity; any future changes could build upon rather than replace the architectural character that makes it special.
The setting is integral to that identity. Golden Acre is a peaceful no-through road within the Angmering-on-Sea Estate, characterised by individual homes rather than uniform development and enjoying a particularly friendly, established atmosphere. The shoreline is at the end of the road, placing Appletree Lodge within a minute or two of the beach. Here, the sea is not simply something glimpsed occasionally; it becomes part of everyday life – the sound of the water, the sea air, morning dog walks and spontaneous evening walks along the coast.
East Preston village is also close at hand, centred around its village green and offering a good selection of independent shops, cafés, restaurants, pubs and everyday amenities. Despite its coastal setting, the area remains extremely well connected, with Angmering railway station providing services towards London, Brighton and the wider south coast, while Arundel, the South Downs National Park, Chichester, Goodwood and Brighton are all readily accessible.
There is an appealing informality to life here. The beach, village and countryside provide the backdrop, while the house itself has enough architectural interest to feel special without ever feeling precious. It would work equally well as a distinctive permanent residence or as an exceptionally stylish coastal escape.
Appletree Lodge is ultimately difficult to categorise – and that is precisely its appeal. An original Art Deco home, private north and south-facing gardens, an artist's studio, a balcony and the sea at the end of the road combine to create something genuinely individual. After two generations within the same family, this is a rare opportunity to become the next custodian of one of East Preston's most characterful coastal homes.
Brochures
Brochure 1- COUNCIL TAXA payment made to your local authority in order to pay for local services like schools, libraries, and refuse collection. The amount you pay depends on the value of the property.Read more about council Tax in our glossary page.
- Band: F
- PARKINGDetails of how and where vehicles can be parked, and any associated costs.Read more about parking in our glossary page.
- Driveway
- GARDENA property has access to an outdoor space, which could be private or shared.
- Private garden,Terrace
- ACCESSIBILITYHow a property has been adapted to meet the needs of vulnerable or disabled individuals.Read more about accessibility in our glossary page.
- Ask agent

Add an important place to see how long it'd take to get there from our property listings.
__mins driving to your place
Affordability

About Jacobs Steel, West Worthing
4 Wallace Parade, Goring Road, Goring-By-Sea, Worthing, BN12 4AL

Notes
Staying secure when looking for property
Ensure you're up to date with our latest advice on how to avoid fraud or scams when looking for property online.
Visit our security centre to find out moreDisclaimer - Property reference S1876814. The information displayed about this property comprises a property advertisement. Rightmove.co.uk makes no warranty as to the accuracy or completeness of the advertisement or any linked or associated information, and Rightmove has no control over the content. This property advertisement does not constitute property particulars. The information is provided and maintained by Jacobs Steel, West Worthing. Please contact the selling agent or developer directly to obtain any information which may be available under the terms of The Energy Performance of Buildings (Certificates and Inspections) (England and Wales) Regulations 2007 or the Home Report if in relation to a residential property in Scotland.
*This is the average speed from the provider with the fastest broadband package available at this postcode. The average speed displayed is based on the download speeds of at least 50% of customers at peak time (8pm to 10pm). Fibre/cable services at the postcode are subject to availability and may differ between properties within a postcode. Speeds can be affected by a range of technical and environmental factors. The speed at the property may be lower than that listed above. You can check the estimated speed and confirm availability to a property prior to purchasing on the broadband provider's website. Providers may increase charges. The information is provided and maintained by Decision Technologies Limited. **This is indicative only and based on a 2-person household with multiple devices and simultaneous usage. Broadband performance is affected by multiple factors including number of occupants and devices, simultaneous usage, router range etc. For more information speak to your broadband provider.