
Dowhills Drive, Blundellsands, L23

- PROPERTY TYPE
Detached
- BEDROOMS
6
- BATHROOMS
4
- SIZE
4,114 sq ft
382 sq m
- TENUREDescribes how you own a property. There are different types of tenure - freehold, leasehold, and commonhold.Read more about tenure in our glossary page.
Freehold
Key features
- Impressive six bedroom detached family home
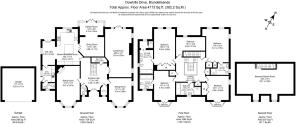
- Over 4,100 sq ft of accommodation across three floors
- Stunning sweeping staircase and galleried landing
- Four reception rooms plus open-plan kitchen and dining space
- Five double bedrooms and four bathrooms to the first floor
- Incredible 30ft top-floor games room / bedroom six
- Secluded wraparound gardens, double garage and electric gated driveway
Description
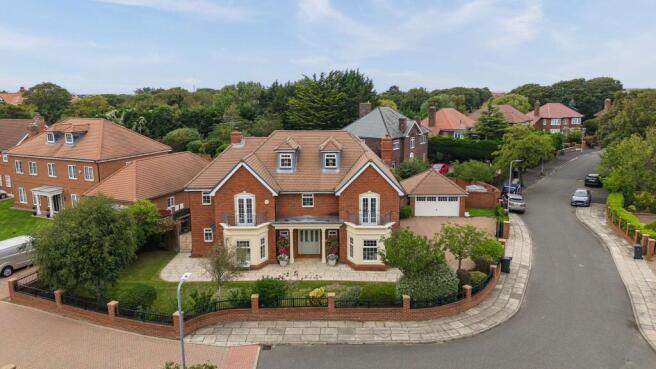
Welcome to Lansdowne. Grand. Generous. Peaceful. Three words that pretty much sum up this very special home.
Built 21 years ago and owned by the same family ever since, this is a house that was designed for family life on a seriously impressive scale. With 4,113 sq ft of accommodation arranged over three floors, six bedrooms, multiple reception rooms and a wonderfully private garden, there is an enormous amount of space here, yet somehow it still feels like a home.
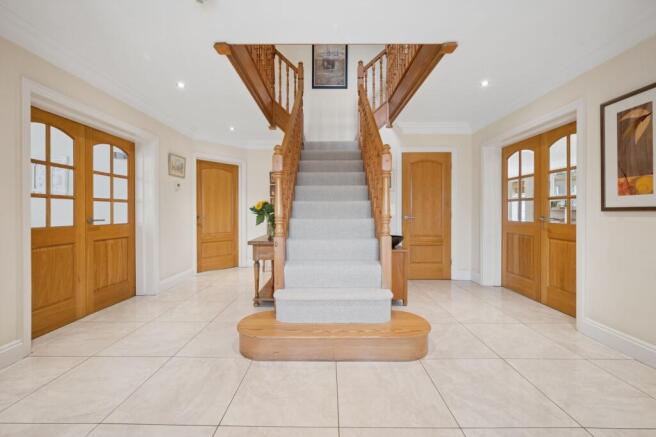
And it makes an impression before you even step through the door. The handsome double-fronted façade, columns and balconies give Lansdowne a real sense of arrival, while inside, a fabulous central hallway is dominated by a sweeping staircase rising to a galleried landing, and from that first step inside, the scale of the house really starts to reveal itself.
At the heart of the ground floor is a fantastic open-plan kitchen and dining space, designed to be the everyday hub of the house. This flows into a further dining room and then into the garden room beyond, a lovely light-filled spot beneath its glass roof, perfect for a quiet morning coffee overlooking the garden.
And then there are three more reception rooms. One is contemporary in style with a sleek, flush log burner; another is smaller and cosier but beautifully bright thanks to its dual-aspect windows; and the main family lounge is quite something. Vast, elegant and centred around a beautiful open stone fireplace, with doors opening directly onto the garden, this is a room made for Christmases, parties and having everyone together.
Practicality hasn't been forgotten either. There is a separate utility room, two useful storage cupboards and, brilliantly, not one but two ground-floor WCs. When the house is full of family and friends, the current owners have always joked that it’s one for the ladies and one for the gents!
Upstairs, the sense of space continues. The first floor provides five genuine double bedrooms and four bathrooms, with lovely views across the mature garden from the rear rooms. The primary suite has fitted wardrobes and an enormous 17ft en-suite bathroom, while bedroom two also has fitted wardrobes and its own en-suite. Bedroom three has another en-suite plus a private balcony, bedroom four has its own balcony and fitted wardrobes, and even bedroom five, technically the smallest, is still a very comfortable double. There are also no fewer than three additional built-in storage cupboards on this floor.
And we're still not finished.
Head up again and the entire top floor opens into an incredible 30ft room. Over the years it has evolved with the family: bedroom six, cinema room, teenage living quarters with sofa and bed, home office and now, complete with ping-pong table, a brilliant games room. It is exactly the kind of flexible space that makes a house work through all the different stages of family life.
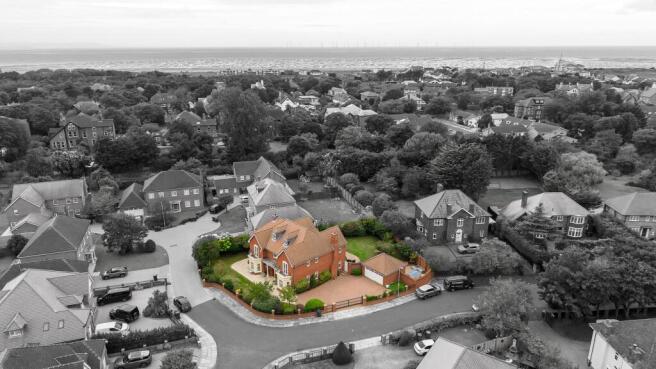
Outside is perhaps where Lansdowne surprises you most. The secluded, mature garden wraps around the plot and feels like a private oasis, peaceful, established and wonderfully hidden. There is a generous lawn, patio areas and a separate sun terrace tucked around the side, perfectly positioned for a hot tub, barbecue and long summer evenings. Cleverly concealed areas take care of the less glamorous necessities such as bins and washing, keeping the main garden completely uninterrupted.
To the front, mature planting gives the house further privacy, with a substantial driveway, detached double garage and the whole plot sitting securely behind electric gates.
The location completes the picture. Dowhills Drive is perfectly placed for the coast, with Crosby beach, Blundellsands & Crosby railway station and West Lancashire Golf Club all within easy reach, alongside excellent local schools and everything Crosby and Blundellsands have to offer.
Homes of this scale are impressive. Homes of this scale that still feel warm, peaceful and genuinely liveable are much harder to find.
A note from the seller: “Lansdowne has been the backdrop to two weddings, christenings and so many special family occasions over the past 21 years. Christmas has always been our favourite time of year here, with garlands draped over the sweeping staircase and the house full of family, friends and festive memories. Although we’ll be incredibly sad to leave, we’re excited to pass Lansdowne on to another family to love and make memories of their own.”
EPC Rating: C
Garden
Front sides and rear
- COUNCIL TAXA payment made to your local authority in order to pay for local services like schools, libraries, and refuse collection. The amount you pay depends on the value of the property.Read more about council Tax in our glossary page.
- Band: H
- PARKINGDetails of how and where vehicles can be parked, and any associated costs.Read more about parking in our glossary page.
- Yes
- GARDENA property has access to an outdoor space, which could be private or shared.
- Private garden
- ACCESSIBILITYHow a property has been adapted to meet the needs of vulnerable or disabled individuals.Read more about accessibility in our glossary page.
- Ask agent

Add an important place to see how long it'd take to get there from our property listings.
__mins driving to your place
Affordability

Notes
Staying secure when looking for property
Ensure you're up to date with our latest advice on how to avoid fraud or scams when looking for property online.
Visit our security centre to find out moreDisclaimer - Property reference e1a0ef05-2dd4-4ec3-86e7-0427a261cc27. The information displayed about this property comprises a property advertisement. Rightmove.co.uk makes no warranty as to the accuracy or completeness of the advertisement or any linked or associated information, and Rightmove has no control over the content. This property advertisement does not constitute property particulars. The information is provided and maintained by North Wall, Liverpool. Please contact the selling agent or developer directly to obtain any information which may be available under the terms of The Energy Performance of Buildings (Certificates and Inspections) (England and Wales) Regulations 2007 or the Home Report if in relation to a residential property in Scotland.
*This is the average speed from the provider with the fastest broadband package available at this postcode. The average speed displayed is based on the download speeds of at least 50% of customers at peak time (8pm to 10pm). Fibre/cable services at the postcode are subject to availability and may differ between properties within a postcode. Speeds can be affected by a range of technical and environmental factors. The speed at the property may be lower than that listed above. You can check the estimated speed and confirm availability to a property prior to purchasing on the broadband provider's website. Providers may increase charges. The information is provided and maintained by Decision Technologies Limited. **This is indicative only and based on a 2-person household with multiple devices and simultaneous usage. Broadband performance is affected by multiple factors including number of occupants and devices, simultaneous usage, router range etc. For more information speak to your broadband provider.