Poitou-Charentes, Charente, Ruffec, France

- BEDROOMS
1
- BATHROOMS
1
- SIZE
1,001 sq ft
93 sq m
Description
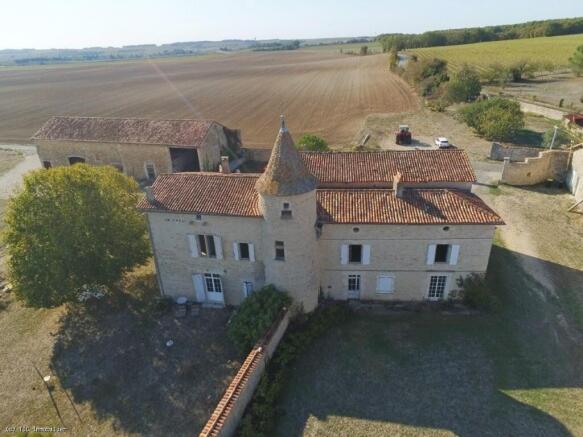
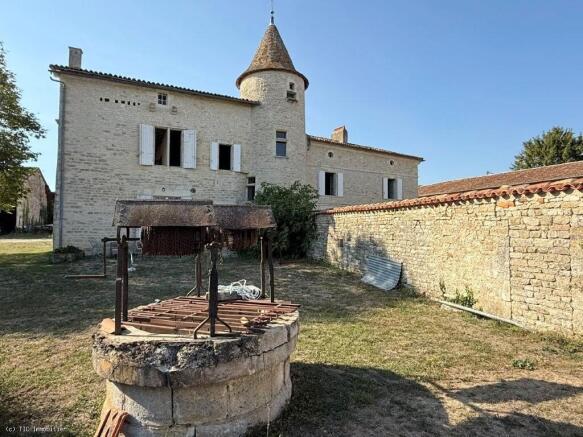
This small, much-altered chateau dates back to the early 16th century. A two-story circular stair tower - topped with a conical roof and clad in flat tiles - features a window with a transom bar. A small breteche (overhanging defensive structure) protects the entrance, which has a chamfered door frame. The top floor was converted into a dovecote.
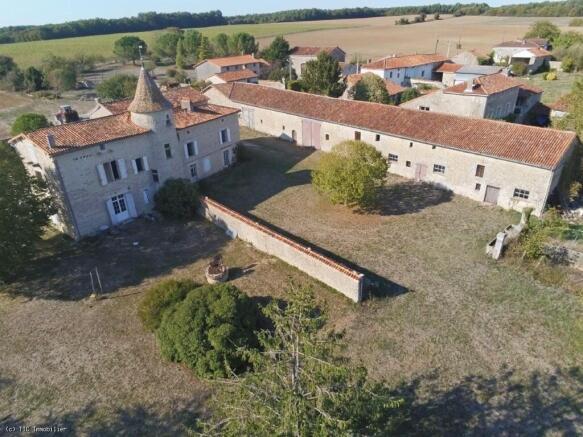
The ground floor features small cobblestone flooring. Two residential wings adjoin the tower. The northern wing, featuring small round windows (œils-de-bœuf), likely dates back no further than the last century.
Its southern counterpart appears older; taller and more substantial, with a vaulted cellar, it may well incorporate parts of the original structure.
On the upper floor, two corbels suggest the former presence of an overhanging defensive structure. The tower dates from the late first quarter of the 16th century, while the building wing was constructed in the early 17th century (bearing the date 1614).
The main house is already habitable on the ground floor, whereas the adjoining house requires renovation and could be transformed into a stunning bed and breakfast, with access to the upper floor via the charming tower.
Situated in a peaceful hamlet just a short drive from shops and amenities, the property enjoys an ideal location with easy access to Poitiers and Angouleme.
With its character, spacious layout, and immense potential, this property offers a unique opportunity to create a truly exceptional venue.
HOUSE 1 - habitable
Kitchen (22m2): tiled floor, fitted
Shower room (4m2): tiled floor, toilet, washbasin, shower
Bedroom (18m2): wooden floor, built-in cupboard
Storage room (6m2): wooden floor
Living room (35m2): wooden floor, wood-burning insert
Bedroom / Study (8m2): parquet flooring
Cellar: waterlogged in winter
Attic
Three rooms above, accessible only via the tower
HOUSE 2 - in need of renovation
Ground floor:
Three rooms in need of renovation: 'cœur de demoiselle' flooring
Tower: ‘demoiselle' tiled flooring
First floor:
Room: wooden floorRoom: wooden floor, washbasin
Attic
EXTERIOR:
Long outbuilding 65m x 8m: 500m2
Outbuilding opposite with shed: 200m2
Garden and all on 7752m2
Energy performance certificate: consumption E 302kWh/m².year
Emission B 9kg CO2/m².year
Realised: 14 February 2023
Estimated annual energy expenditure for typical use between €1080 and €1510.
Information on the risks to which this property is exposed is available on the Georisques website:
Poitou-Charentes, Charente, Ruffec, France

NEAREST AIRPORTS
Distances are straight line measurements- Poitiers (Biard)(International)38.7 miles
- Limoges(International)50.8 miles
- Bergerac(International)85.7 miles
- Bordeaux (Mérignac)(International)92.8 miles
Advice on buying French property
Learn everything you need to know to successfully find and buy a property in France.
About Healey Fox, Oxfordshire
Healey Fox Ltd, Perch, Franklins House, Wesley Lane, Bicester, OX26 6JUNotes
This is a property advertisement provided and maintained by Healey Fox, Oxfordshire (reference 855649) and does not constitute property particulars. Whilst we require advertisers to act with best practice and provide accurate information, we can only publish advertisements in good faith and have not verified any claims or statements or inspected any of the properties, locations or opportunities promoted. Rightmove does not own or control and is not responsible for the properties, opportunities, website content, products or services provided or promoted by third parties and makes no warranties or representations as to the accuracy, completeness, legality, performance or suitability of any of the foregoing. We therefore accept no liability arising from any reliance made by any reader or person to whom this information is made available to. You must perform your own research and seek independent professional advice before making any decision to purchase or invest in overseas property.