Mevagissey, Cornwall. PL26

- PROPERTY TYPE
Detached
- BEDROOMS
5
- BATHROOMS
3
- SIZE
Ask agent
- TENUREDescribes how you own a property. There are different types of tenure - freehold, leasehold, and commonhold.Read more about tenure in our glossary page.
Freehold
Description
One of the "WOW" factors of the property has to be the magnificent kitchen/ breakfast/ dinging room that has become the hub of the house with its substantial room that spans from the front to back of the property, including the utility room, and is a very sociable space that you would happily spend great lengths of time in and it also makes a fantastic entertaining space or space for parties.
The property benefits lovely views out over the village with rural views beyond, rare and pretty views looking down towards St Peter's Church as well as lovely views looking along the valley towards Heligan House that can just be seen hiding behind its gardens.
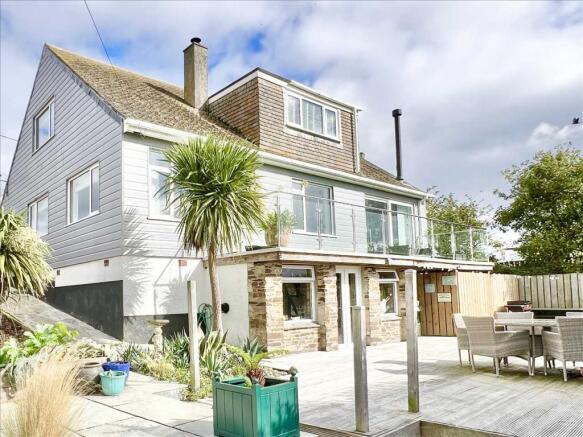
The property along with its substantial four bedrooms, two bath/ shower rooms, two reception rooms, large kitchen/ breakfast room/ dining room and utility room, also benefits from a self contained lower ground floor studio apartment with its own entrance and garden that is ideal for a family member or as a holiday letting unit with great income potential as has been used by the current owners.
The studio apartment comprises, open plan lounge with recessed sleeping area, kitchenette area with space for a combi microwave oven, en-suite shower room and its own private decked garden area.
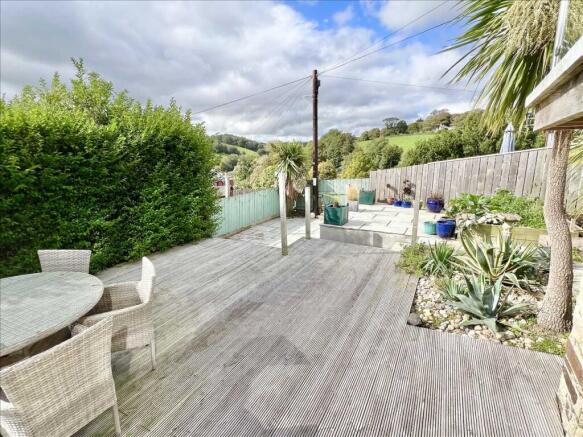
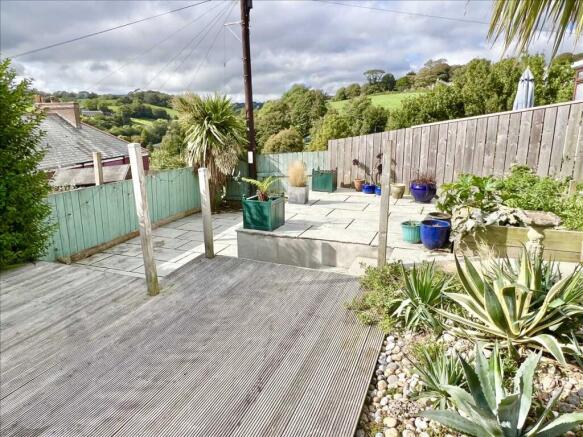
The property has two front driveways with very generous off street parking, a front workshop/ garden store, landscaped rear garden for low maintenance that is very private and is a real sun trap from both the large timber decked garden as well as the two tiered patio with its feature large flagstone style paving.
There are to sizeable walk in under floor stores that have access from the rear decked garden. Off the lounge is a sizeable balcony with glass and stainless steel balustrade where there are lovely village and rural views, potential to link down to the main garden and with access from the lounge.
The entrance hall sets the tone on entering the property, with plenty of space and visually it impresses with its feature nautical wall, contrasting stone effect large tile flooring and the lovely colour tone of the light oak doors giving access to the ground floor accommodation.
The well proportioned and almost square lounge is double aspect, has a feature cylindrical wood burner with a slate hearth and is a light and bright room due to the almost wall to wall length of glass that consists of a sliding door with matching side window panel that gives a lovely outlook over the village, of the rural views beyond as well as access to the generous balcony with simula views, with glass and stainless steel balustrade.
The family room is almost as large as the lounge with a large window to the rear elevation with simula views to the lounge.Its a versatile room that is big enough to double as both a family room and study at the same time if required.
The updated kitchen/ breakfast room/ dining room is an impressively large double aspect room with five windows and is fitted with a stylish range of two tone fronted, wall mounted and floor standing units with lengths of contrasting black quarts work surfaces with matching upstands. There is an island unit with breakfast bar and black quarts work surface , feature stone effect large tile flooring, two modern ceiling chandelier light points and fitted spot lighting.
The kitchen is equipped with an electric double oven and a four ring electric hob with a canopied extractor fan above. There is an integrated combi microwave, space for an American style fridge, a wine chiller (available subject to negotiation), integrated dishwasher and a fitted one and a quarter bowl sink with quarts draining board. In the dining area here is a feature split face slate tiled chimney breast with a slate hearth and an integrated wood burner.
The utility room situated just off the kitchen with access off a small outer lobby with tiled flooring and a door to outside. The utility room has matching tiled flooring, two small obscure double glazed windows, marble style panelled wall on one side, an overhead cupboard, a further overhead cupboard housing the trip switch box and the electric meter and there is space for a washing machine and tumble dryer.
The ground floor fourth bedroom would also make a good study and has oak style flooring. The fourth bedroom sides onto the front store room and so offers potential to make the room larger if required and potentially could become a double bedroom.
Opposite the fourth bedroom is a very lovely shower room that has been stylishly updated and features a white suite comprising W/C with concealed cistern and push button flush, a large walk in shower with a rainwater style shower head, a secondary shower head and there are immediate entry shower controls. There is a wall mounted wash hand basin, mirror fronted bathroom cabinet with integrated lighting and internal shaver point, chrome effect heated ladder style towel rail, tiled flooring and there are feature tiled walls.
The first floor landing has a stylish feel with its striped carpet on both the staircase and the landing. There is an overhead velux window, a vertical contemporary black radiator, and styllish white vertical panel effect doors that give access to the three double bedrooms and the family bath/ shower room.
The extremely generous double aspect main bedroom has lovely village and rural views and has an extensive range of built in wardrobes on either side of the room.
The second double bedroom is also an oversized room with tremendous space and has lovely village and rural views from the large side window, views looking along the valley towards Heligan house and has pretty views of St Peter's church.
The third double bedroom also has superb village and rural views.
The stylishly family bath/ shower room has been updated lavishly and has a white suite comprising W/C with concealed cistern and push button flush, a wall mounted vanity unit with inset moulded wash hand, there is a double ended bath that is surrounded by lavish stone effect tiling with quartz ledges on either side. There is a separate walk in shower with matching stone effect tiled walls. There is a feature stone style tiled floor that we are informed has under floor heating. There is a further quarts ledge, a built in double bathroom cupboard, a heated chrome effect ladder style towel rail and a velux window.
There is a front driveway situated in front of the garden store/ workshop and a further raised driveway giving ample parking for several cars. Gated access leads around to the far side of the property and to the rear garden. If renting out the studio, the nearest driveway works well as parking for the studio, with the remainder larger driveway providing parking for the main house.
From the front driveway, gated access leads to the studio apartment, its front door and its fenced enclosed and private decked garden.
The studio apartment is either ideal for a family member, as guest accommodation or to rent out on either a permanent or holiday let basis with great income potential. The beautifully presented apartment has a lovely feel with its up to date shower room and kitchenette area. It has an open plan lounge area, raised and recessed sleeping area, a kitchenette area with space for a combi microwave oven if required for cooking and there is a very lovely shower room.
The rear garden to the main house consists of a substantial timber decked sun terrace with a recessed sink area (not plumbed), ideal for those summer BBQS. There is a mature front hedge on the rear boundary that gives great privacy, mediterranean style planting, there are two beautifully landscaped and flagstone style paved patio areas, lovely rural views and there is access to two substantial basement stores, one housing the central heating boiler.
EPC: Band E. Council Tax Band: TBC
Lounge
14' excluding recessed window/ door x 13'1"
Balcony
31'1" x 6'6"
Family Room
14' x 12'3"
Kitchen/ Breakfast/ Dining Room
35'6" x 12'
Utility Room
8'9" x 3'5"
Bedroom 4
9'9" at longest point and excluding recessed door x 6'6"
Bedroom 1
13'6" excluding recessed entrance door x 17'3" at widest point, including recess with wardrobes but excluding recessed wardrobes on the other side
Bedroom 2
19'6" x 12'
Bedroom 3
14' x 8'
Front Garden Store/ Workshop
9'4" x 10' including built in cupboard
Lower Ground Floor Studio
13'7" at longest point x 12'9" plus recessed bed area of 6'6" x 4'11"
- COUNCIL TAXA payment made to your local authority in order to pay for local services like schools, libraries, and refuse collection. The amount you pay depends on the value of the property.Read more about council Tax in our glossary page.
- Ask agent
- PARKINGDetails of how and where vehicles can be parked, and any associated costs.Read more about parking in our glossary page.
- Yes
- GARDENA property has access to an outdoor space, which could be private or shared.
- Yes
- ACCESSIBILITYHow a property has been adapted to meet the needs of vulnerable or disabled individuals.Read more about accessibility in our glossary page.
- Ask agent

Add an important place to see how long it'd take to get there from our property listings.
__mins driving to your place
Affordability

Notes
Staying secure when looking for property
Ensure you're up to date with our latest advice on how to avoid fraud or scams when looking for property online.
Visit our security centre to find out moreDisclaimer - Property reference ALS1001628. The information displayed about this property comprises a property advertisement. Rightmove.co.uk makes no warranty as to the accuracy or completeness of the advertisement or any linked or associated information, and Rightmove has no control over the content. This property advertisement does not constitute property particulars. The information is provided and maintained by Alastair Shaw Coastal & Countryside Homes, Mevagissey. Please contact the selling agent or developer directly to obtain any information which may be available under the terms of The Energy Performance of Buildings (Certificates and Inspections) (England and Wales) Regulations 2007 or the Home Report if in relation to a residential property in Scotland.
*This is the average speed from the provider with the fastest broadband package available at this postcode. The average speed displayed is based on the download speeds of at least 50% of customers at peak time (8pm to 10pm). Fibre/cable services at the postcode are subject to availability and may differ between properties within a postcode. Speeds can be affected by a range of technical and environmental factors. The speed at the property may be lower than that listed above. You can check the estimated speed and confirm availability to a property prior to purchasing on the broadband provider's website. Providers may increase charges. The information is provided and maintained by Decision Technologies Limited. **This is indicative only and based on a 2-person household with multiple devices and simultaneous usage. Broadband performance is affected by multiple factors including number of occupants and devices, simultaneous usage, router range etc. For more information speak to your broadband provider.