
The Hideaway, Hungarton, Leicestershire

- PROPERTY TYPE
Detached
- BEDROOMS
5
- BATHROOMS
5
- SIZE
4,684 sq ft
435 sq m
- TENUREDescribes how you own a property. There are different types of tenure - freehold, leasehold, and commonhold.Read more about tenure in our glossary page.
Freehold
Key features
- Approx. 4,684 sq ft
- Five-bedroom main house
- Self-contained annexe
- 35 ft open-plan living space
- Principal suite with dressing room
- Versatile top-floor accommodation
- Private gated setting
- Countryside views & gardens
Description
Some homes are really about the house. Others are about where they sit. The Hideaway gives you both.
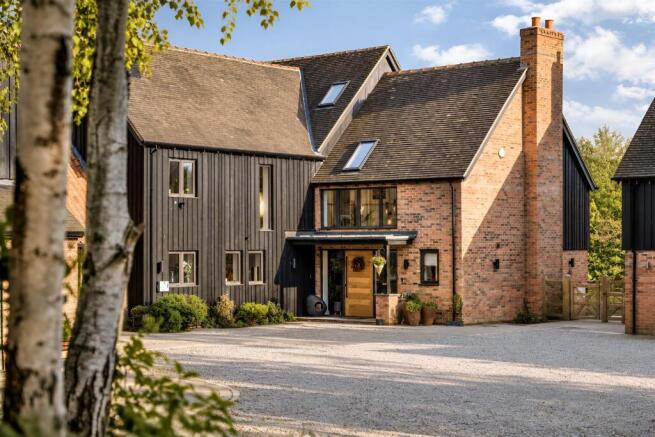
Completed in 2022, The Hideaway is a striking architect-designed home occupying a wonderfully private position on the edge of the Leicestershire countryside.
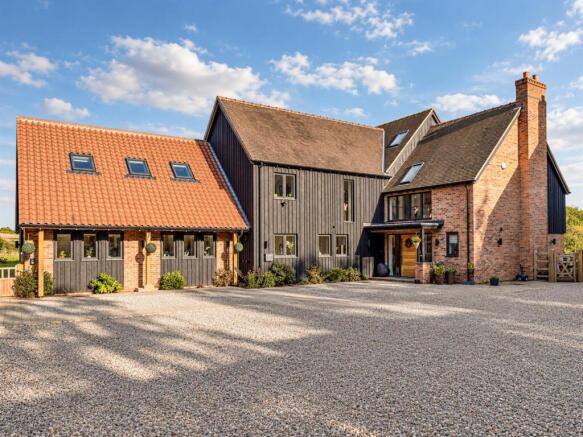
Extending to approximately 4,684 sq ft, the house combines contemporary architecture with a softer palette of black timber cladding, warm brickwork and pitched rooflines, while expansive glazing creates a strong connection with the landscape beyond.
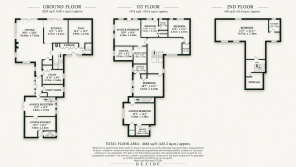
The main house provides five bedrooms arranged across three floors, while an adjoining self-contained one-bedroom annexe adds another layer of flexibility for extended family, guests or independent living.
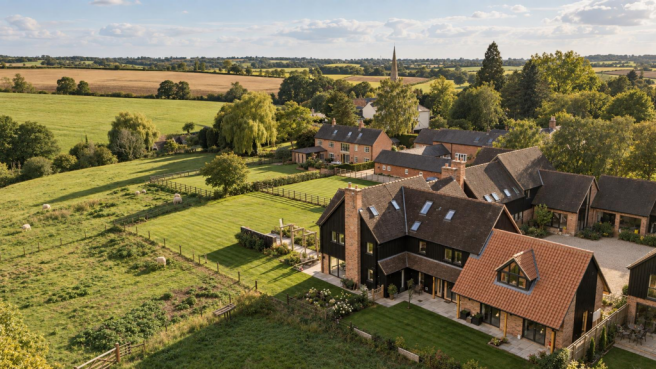
The house forms part of a small gated setting of just three individual homes, approached through electric gates and a private driveway. To the rear, the outlook opens almost immediately across neighbouring paddocks, open fields and mature woodland, giving the house a genuinely rural feel without becoming isolated. Leicester lies approximately seven miles away, with the wider road network readily accessible.
At the heart of the house is an impressive open-plan kitchen, dining and living space extending to around 35 feet in length.
The kitchen is centred around a substantial island, combining clean contemporary cabinetry with a sociable and informal layout. Integrated appliances include Siemens and Hotpoint, together with a Novy induction hob with downdraught extractor, while a Quooker boiling and filtered water tap completes the space.
Beyond the kitchen, the dining area flows naturally into the main sitting space, where a brick fireplace and log-burning stove introduce warmth and texture. Large glazed openings connect the room directly with the terrace and garden, framing views across the surrounding countryside.
A separate utility room provides useful practical space away from the main kitchen.
Elsewhere on the ground floor, a separate snug offers a quieter retreat with bespoke fitted cabinetry, while a dedicated study creates an excellent home-working space away from the principal family rooms.
The entrance hall gives the house a strong architectural moment, with oak detailing, glazed balustrading and a dramatic stairwell creating a real sense of light and volume.
The principal bedroom is particularly generous, measuring approximately 20 ft x 16 ft, with an outlook across the surrounding countryside. A dedicated dressing room leads through to a substantial en-suite bathroom, finished with a freestanding bath, walk-in shower and understated large-format finishes.
The remaining bedrooms across the main house are all well proportioned and benefit from their own en-suite facilities, giving each bedroom a particularly strong degree of privacy.
The second floor provides one of the home's most versatile spaces. Extending to approximately 31 ft x 23 ft, this top-floor room could work equally well as a bedroom, games room, cinema room, studio or private suite. Vaulted ceilings and rooflights create a bright, open feel, while its own shower room and drinks area make the space particularly self-contained.
One of The Hideaway's greatest strengths is its genuinely independent annexe.
Rather than simply providing an additional bedroom, it has been arranged as a home in its own right while retaining a connection with the main house. On the ground floor is a private reception room, separate fitted kitchen and WC, while upstairs is a substantial double bedroom with en-suite shower room.
With its own external entrance, the annexe is exceptionally well suited to multi-generational living, older children, long-term guests or dependent relatives.
Outside, there is extensive gravelled parking to the front, while the rear gardens open beautifully towards the countryside.
Paved terraces create natural spaces for outdoor dining and entertaining, while timber pergolas and established planting soften the edges of the garden. Beyond is a broad expanse of lawn, with the boundaries kept relatively open to allow the eye to travel across neighbouring paddocks, fields and woodland.
The overall plot extends to just under half an acre.
The Hideaway is a substantial contemporary home where architecture, flexibility and countryside setting come together particularly well.
Brochures
The HideawayBrochure- COUNCIL TAXA payment made to your local authority in order to pay for local services like schools, libraries, and refuse collection. The amount you pay depends on the value of the property.Read more about council Tax in our glossary page.
- Band: G
- PARKINGDetails of how and where vehicles can be parked, and any associated costs.Read more about parking in our glossary page.
- Yes
- GARDENA property has access to an outdoor space, which could be private or shared.
- Yes
- ACCESSIBILITYHow a property has been adapted to meet the needs of vulnerable or disabled individuals.Read more about accessibility in our glossary page.
- Ask agent
The Hideaway, Hungarton, Leicestershire

Add an important place to see how long it'd take to get there from our property listings.
__mins driving to your place
Affordability


Notes
Staying secure when looking for property
Ensure you're up to date with our latest advice on how to avoid fraud or scams when looking for property online.
Visit our security centre to find out moreDisclaimer - Property reference 34970741. The information displayed about this property comprises a property advertisement. Rightmove.co.uk makes no warranty as to the accuracy or completeness of the advertisement or any linked or associated information, and Rightmove has no control over the content. This property advertisement does not constitute property particulars. The information is provided and maintained by REZIDE, Midlands. Please contact the selling agent or developer directly to obtain any information which may be available under the terms of The Energy Performance of Buildings (Certificates and Inspections) (England and Wales) Regulations 2007 or the Home Report if in relation to a residential property in Scotland.
*This is the average speed from the provider with the fastest broadband package available at this postcode. The average speed displayed is based on the download speeds of at least 50% of customers at peak time (8pm to 10pm). Fibre/cable services at the postcode are subject to availability and may differ between properties within a postcode. Speeds can be affected by a range of technical and environmental factors. The speed at the property may be lower than that listed above. You can check the estimated speed and confirm availability to a property prior to purchasing on the broadband provider's website. Providers may increase charges. The information is provided and maintained by Decision Technologies Limited. **This is indicative only and based on a 2-person household with multiple devices and simultaneous usage. Broadband performance is affected by multiple factors including number of occupants and devices, simultaneous usage, router range etc. For more information speak to your broadband provider.