
West Street, Chatteris, PE16

- PROPERTY TYPE
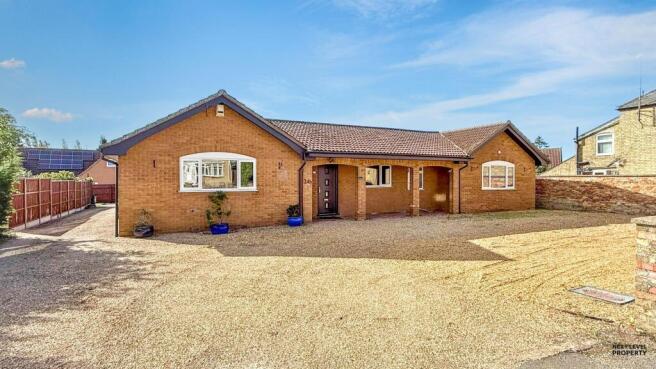
Detached Bungalow
- BEDROOMS
5
- BATHROOMS
2
- SIZE
1,948 sq ft
181 sq m
- TENUREDescribes how you own a property. There are different types of tenure - freehold, leasehold, and commonhold.Read more about tenure in our glossary page.
Freehold
Key features
- FIVE DOUBLE BEDROOMS – ALL ON ONE LEVEL
- GENEROUS 0.27 ACRE PLOT
- DEDICATED HOME OFFICE – NO NEED TO SACRIFICE A BEDROOM
- LARGE & BRIGHT LOUNGE/DINER
- CONSERVATORY WITH SOLID VAULTED CEILING
- BATHROOM PLUS SEPARATE SHOWER ROOM
- EXTENSIVE FRONT & REAR OFF-ROAD PARKING
- IDEAL SPACE FOR A MOTORHOME, CARAVAN, TRAILERS OR WORK VEHICLES
- LARGER-THAN-STANDARD GARAGE WITH ELECTRIC DOOR, POWER & LIGHTING
- COVERED PATIO & LAWNED GARDEN
Description
FIVE DOUBLE BEDROOMS, A HOME OFFICE, GENEROUS LIVING SPACE AND A 0.27 ACRE PLOT – IF YOU NEED SPACE BUT WANT IT ALL ON ONE LEVEL, THIS COULD BE THE ONE.
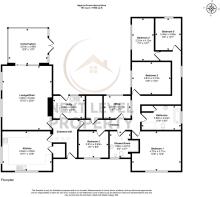
It’s not often you find a bungalow offering this much accommodation. With five genuine double bedrooms, a dedicated home office, large lounge/diner, conservatory, kitchen with room to eat, utility room, bathroom and separate shower room, there’s space here for a large or extended family, visiting guests and working from home – all without a staircase in sight.
And the space doesn’t stop at the front door. Sitting on a generous plot of approximately 0.27 acres in Chatteris, the property offers extensive parking to both the front and rear, a larger-than-standard garage and the sort of room that could be particularly attractive if you have a motorhome, caravan, work vehicles, trailers or simply more cars than the average driveway can cope with.
Step inside and a tiled entrance hallway provides access to the accommodation and continues through to the inner and rear hall, creating an easy flow through this surprisingly substantial home.
The kitchen is bright and practical, with uPVC windows to both the front and side bringing in plenty of natural light. There’s a good range of fitted base and drawer units, useful worktop space, a stainless steel sink with spring-neck mixer tap and room for your choice of appliances. Importantly, there’s also space for a table and chairs – perfect for breakfast, a morning coffee or those everyday meals when you don’t need the formal dining space.
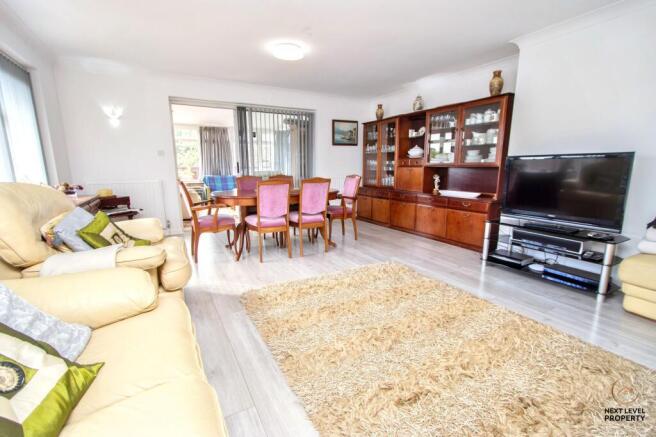
For bigger gatherings, the large lounge/diner really comes into its own. There’s plenty of room to create separate areas for relaxing and dining without either feeling compromised, so you can have the big sofa and the proper dining table. A uPVC window and sliding patio doors bring in plenty of light, while a second set of sliding doors opens directly into the conservatory.
More than simply a traditional conservatory, this additional living space has a solid vaulted ceiling, giving it a much more substantial feel and making it a natural extension of the main living area. Surrounded by uPVC windows and with French doors opening onto the patio, it creates a lovely connection between house and garden – ideal for relaxing, entertaining or simply sitting with the doors open on a warm day.
There’s also a separate utility room, helping to keep the everyday laundry and household jobs away from the kitchen. It has further fitted base, drawer and wall units, a stainless steel sink, tiled flooring and a uPVC window and door opening to the rear.
Then there are the bedrooms – and this is where the bungalow really shows just how much accommodation it has to offer.
All five bedrooms are doubles. Bedrooms one and three overlook the front, while bedrooms two, four and five are positioned towards the rear. Bedroom four also has a concealed doorway connecting to the garage, adding another interesting element of flexibility to the layout.
And despite already having five bedrooms, you still don’t need to sacrifice one to work from home. There’s a dedicated office with a window to the rear, giving you a proper space where you can shut the door, get some work done and, just as importantly, close it again at the end of the day.
For a home capable of accommodating this many people, the bathroom facilities matter too. The main bathroom has a more indulgent feel, with a freestanding bath and freestanding taps alongside a walk-in shower enclosure with mains shower. There’s also an oval ceramic hand basin and WC with concealed cistern, complemented by half-tiled walls and a tiled floor.
A separate shower room provides another proper bathroom facility – particularly useful for the morning rush – with a tiled shower cubicle and mains shower, bidet, close-coupled WC and oval ceramic hand basin, together with fully tiled walls and flooring.
Outside is every bit as flexible as the accommodation.
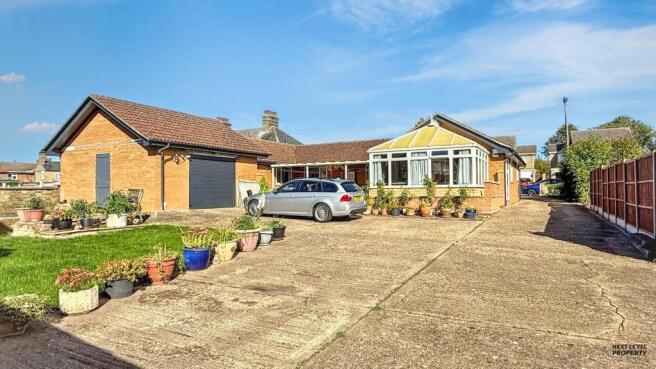
The bungalow occupies a plot of approximately 0.27 acres, with an extensive mainly gravelled parking area to the front. A driveway continues down the side of the property and through to the rear, where you’ll find yet more parking and hardstanding together with the lawned garden.
Immediately behind the bungalow is a covered patio, giving you a sheltered spot for outdoor dining, barbecues or simply sitting outside even when the British weather isn’t quite cooperating.
If you own a motorhome, caravan, trailer, classic car or work vehicles, this outside space could be a huge attraction. There’s room to park and manoeuvre without sacrificing the entire garden, while the substantial garage gives you even more options.
Larger than a standard garage, it has an electric door, power and lighting and provides excellent secure parking, workshop or storage space. There was previously a connecting doorway directly into the living accommodation which has been blocked off, but could easily be reinstated if required.
This is a property that’s difficult to appreciate from the bedroom count alone. It’s the combination of five double bedrooms, separate office, generous reception space, two bathroom facilities, large garage and extensive outside space that makes it so unusual.
Whether you’re a larger family looking for room to spread out, need space for relatives and guests, work from home, have several vehicles or simply want the practicality of having everything on one level, this is a bungalow that gives you options.
A lot of bungalow. A lot of plot. And an awful lot of possibilities.
Hallway
A welcoming entrance hallway with a tiled floor and doors leading off to the adjoining rooms. The hallway continues through to an inner hallway and onwards to the rear hall, providing a practical flow through the property.
Kitchen
A bright and practical kitchen, with windows to both the front and side bringing in plenty of natural light and making it a pleasant space for everyday cooking and preparation. There’s a good range of fitted base and drawer units, useful worktop space and room for your choice of appliances, while the stainless steel sink with its stylish spring-neck tap adds a contemporary touch. There’s also space for a table and chairs, creating an informal spot for breakfast, a morning coffee or everyday meals. A tiled floor keeps things practical and easy to maintain.
Lounge / diner
A particularly spacious and light-filled room that gives you plenty of freedom to create distinct areas for relaxing and dining without either feeling compromised. There’s ample room for comfortable sofas as well as a full-size dining table, making this a great everyday family space but equally well suited to entertaining friends and family.
A uPVC window and sliding patio doors bring in plenty of natural light, while a second set of sliding patio doors opens directly into the conservatory, extending the living space even further and creating an easy flow between the rooms. A grey wood-effect laminate floor completes the room with a smart, contemporary finish.
Conservatory
More than just a traditional conservatory, the solid vaulted ceiling gives this room a much more substantial, year-round feel and makes it a natural extension of the main living space. uPVC windows surround the room, bringing in plenty of light and giving a lovely outlook across the garden, while French doors open directly onto the patio.
With the lounge/diner flowing straight through, it creates a great connection between the house and garden — ideal as an additional sitting area, a quiet spot to relax with a coffee or simply somewhere to throw open the doors and enjoy the outside space during the warmer months.
Utility Room
A really useful addition to the everyday running of the home, providing valuable extra storage and workspace away from the main kitchen. There’s a range of fitted base, drawer and wall units together with a stainless steel sink, giving you plenty of practical space for laundry and household jobs while helping to keep the kitchen clutter-free.
A tiled floor makes the room easy to maintain, while a uPVC window brings in natural light and a uPVC door provides convenient direct access to the rear garden.
Office
With five bedrooms already available, there’s no need to sacrifice one of them to work from home. This property has its own dedicated office, providing a separate space where you can close the door on the working day when you’re finished. A uPVC window to the rear brings in natural light and gives the room a pleasant outlook, making it equally useful as a study, homework room or hobby space.
Bedroom 1
A comfortable double bedroom with plenty of space for the usual bedroom furniture, making it an inviting main bedroom that you can easily make your own. A uPVC window to the front brings in natural light and completes this well-proportioned room.
Bedroom 2
Another comfortable double bedroom with plenty of room for the usual bedroom furniture. A uPVC window overlooks the rear patio, giving the room a pleasant outlook and plenty of natural light. Its position towards the rear of the property also makes it an appealing space for guests, family or as an alternative main bedroom.
Bedroom 3
A well-proportioned double bedroom, meaning there’s no compromise when it comes to the third bedroom. With space for a double bed and additional furniture, it works equally well for family, guests or as a generous home office if three bedrooms aren’t required. A uPVC window to the front brings in plenty of natural light.
Bedroom 4
Yet another double bedroom, reinforcing just how much flexible accommodation this home has to offer. Positioned to the rear, a uPVC window enjoys an outlook across the gardens, creating a pleasant and peaceful feel.
A concealed door also provides direct access into the garage — a particularly useful feature that adds another layer of flexibility to the room and could suit a variety of uses depending on the needs of the next owner.
Bedroom 5
Bedroom Five
And the space continues — bedroom five is another genuine double, making this a home that can comfortably accommodate a larger family without anyone drawing the short straw. A uPVC window to the rear brings in plenty of natural light and gives the room a pleasant outlook.
With five bedrooms to choose from, there’s also plenty of flexibility for guests, teenagers, hobbies or working from home if all five aren’t needed as permanent bedrooms.
Shower room
A generously equipped shower room that’s ideal for busy family life, particularly in a home with five double bedrooms. The tiled shower cubicle has a mains-fed shower, while the room also includes a bidet, close-coupled WC and an oval ceramic hand basin with mixer tap. Fully tiled walls and flooring give it a smart, polished finish, with a uPVC window to the front bringing in natural light.
Most importantly, it gives the household another proper bathroom facility — exactly the sort of practical space that makes a larger home work comfortably day to day.
Bathroom
A bathroom that feels a little more indulgent than purely functional, with a freestanding bath and matching freestanding taps providing the perfect place for a long soak at the end of the day. And when there isn’t time for that, there’s also a walk-in shower enclosure with a mains-fed shower for the morning rush.
An oval ceramic hand basin and WC with concealed cistern keep the look clean and contemporary, complemented by half-tiled walls and a tiled floor. A uPVC window to the side brings in natural light.
Combined with the separate shower room, it’s another example of how well this five-bedroom home is equipped for a busy household — less queuing for the bathroom, more getting everyone out of the door on time!
Garden
This is where the property really starts to set itself apart. Sitting on a generous plot of approximately 0.27 acres, there’s an amount of outside space and parking here that will be particularly appealing to anyone who needs room for more than just the family cars.
To the front is an extensive, mainly gravelled parking area, while a driveway continues down the side of the bungalow and through to the rear, providing access to the large garage. Once behind the property, there’s even more parking and hardstanding, alongside a lawned garden.
Immediately to the rear of the bungalow is a covered patio area, creating a sheltered outdoor space that can be enjoyed in more than just perfect summer weather. It’s an ideal spot for outdoor dining, a barbecue, morning coffee or simply sitting out and enjoying the garden, while also providing a natural extension of the living space.
For anyone with a motorhome, caravan, work vehicles, trailers, a classic car or simply a household with several veh...
Parking - Garage
Much more useful than the average single garage, this is a larger-than-standard space that gives you room for far more than simply parking a car. Whether it’s secure vehicle storage, a workshop, space for bikes and outdoor equipment or somewhere to indulge a hobby, there’s plenty of flexibility here.
An electric garage door makes access easy, with power and lighting already connected. Interestingly, the garage was also previously connected directly to the living accommodation. That doorway has since been blocked off, but could easily be reinstated, opening up further possibilities for anyone wanting convenient internal access or perhaps looking at how the space could be incorporated differently in the future, subject to any necessary consents.
- COUNCIL TAXA payment made to your local authority in order to pay for local services like schools, libraries, and refuse collection. The amount you pay depends on the value of the property.Read more about council Tax in our glossary page.
- Band: E
- PARKINGDetails of how and where vehicles can be parked, and any associated costs.Read more about parking in our glossary page.
- Garage
- GARDENA property has access to an outdoor space, which could be private or shared.
- Private garden
- ACCESSIBILITYHow a property has been adapted to meet the needs of vulnerable or disabled individuals.Read more about accessibility in our glossary page.
- Ask agent
Energy performance certificate - ask agent

Add an important place to see how long it'd take to get there from our property listings.
__mins driving to your place
Affordability



Notes
Staying secure when looking for property
Ensure you're up to date with our latest advice on how to avoid fraud or scams when looking for property online.
Visit our security centre to find out moreDisclaimer - Property reference d85a5ee7-077d-4865-b0b2-7ef52972dbf4. The information displayed about this property comprises a property advertisement. Rightmove.co.uk makes no warranty as to the accuracy or completeness of the advertisement or any linked or associated information, and Rightmove has no control over the content. This property advertisement does not constitute property particulars. The information is provided and maintained by Next Level Property, March. Please contact the selling agent or developer directly to obtain any information which may be available under the terms of The Energy Performance of Buildings (Certificates and Inspections) (England and Wales) Regulations 2007 or the Home Report if in relation to a residential property in Scotland.
*This is the average speed from the provider with the fastest broadband package available at this postcode. The average speed displayed is based on the download speeds of at least 50% of customers at peak time (8pm to 10pm). Fibre/cable services at the postcode are subject to availability and may differ between properties within a postcode. Speeds can be affected by a range of technical and environmental factors. The speed at the property may be lower than that listed above. You can check the estimated speed and confirm availability to a property prior to purchasing on the broadband provider's website. Providers may increase charges. The information is provided and maintained by Decision Technologies Limited. **This is indicative only and based on a 2-person household with multiple devices and simultaneous usage. Broadband performance is affected by multiple factors including number of occupants and devices, simultaneous usage, router range etc. For more information speak to your broadband provider.