Elgin Road, Ilford

- PROPERTY TYPE
Terraced
- BEDROOMS
4
- BATHROOMS
2
- SIZE
Ask agent
- TENUREDescribes how you own a property. There are different types of tenure - freehold, leasehold, and commonhold.Read more about tenure in our glossary page.
Freehold
Key features
- Well-maintained good size garden
- Potentional for Extension subject to planning
- GOOD POTENTIAL FOR EXTENSION
- Cental heating
- No Onward Chain
- Very Spacious Reception
- 4 bed double fronted house
- Driveway for 3 car park
- 2 Family bathrooms
- Ground floor wet room
Description
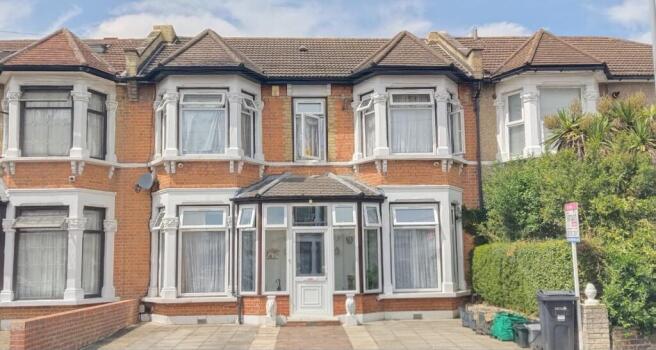
Exceptional 4-Bedroom Double-Fronted Spacious Family Home in Ilford (IG3) with potential for adding more rooms in spacious loft area subject to planning permission.
***NO CHAIN**LOVELY HOME**GREAT RENTAL VALUE***
An outstanding opportunity to acquire a substantial, beautifully presented, and move-in ready double-fronted four-bedroom family residence situated in the highly sought-after Seven Kings area (IG3 8LW). Offering a wealth of versatile living space, this fully modernised property boasts impressive premium features throughout, including a bespoke German-engineered kitchen, a highly functional cellar, and a large private garden complete with a double-glazed garden room.
Ideally positioned for excellent local schools and exceptional transport links via the Elizabeth Line at Seven Kings Station & the Central Line at Newbury Park Station, this home perfectly blends contemporary, high-efficiency family living with everyday convenience.
Key Features
Move-In Ready Condition: Fully modernised with brand-new double glazing throughout for improved warmth and noise insulation.
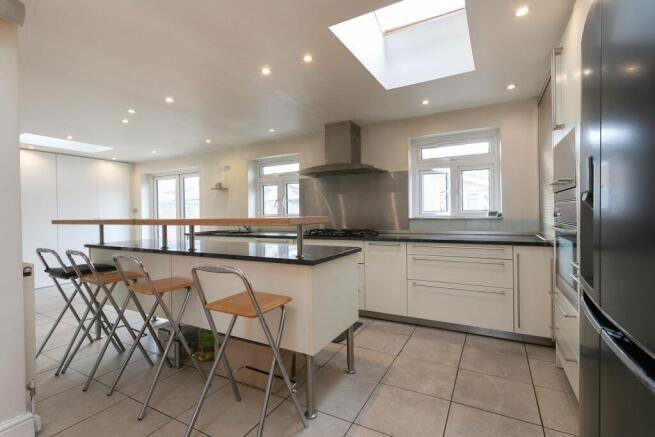
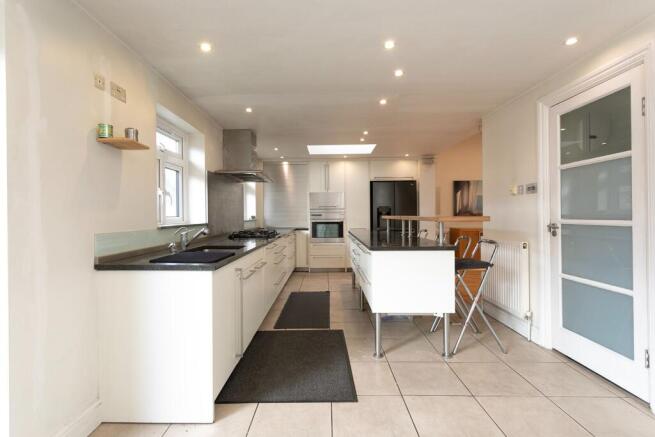
Bespoke Designer Kitchen: Individually designed bulthaup kitchen featuring Italian granite worktops and a breakfast bar.
Premium Appliances: Fully equipped with Miele appliances, including a steam oven, conventional oven, and dishwasher, plus a new fridge freezer and filtered drinking water tap.
Unrivaled Hot Water & Heating: Full gas central heating powered by a trusted Vaillant boiler and a Megaflo pressurised cylinder, delivering powerful mains-pressure hot water to all bathrooms simultaneously.
Exceptional Storage Space: Features a full cellar utility/storage space, a boarded loft with timber supports, and fitted wardrobes across three bedrooms.
Dedicated Garden Room: A double-glazed outdoor room at the end of the garden, perfect for year-round use as a home office, gym, or studio.
Smart Security: Comprehensive self-monitored alarm system and CCTV security cameras for complete peace of mind.
Off-Street Parking: Rare off-road parking for two vehicles with the potential for EV charging installation.
Property Details
Ground Floor
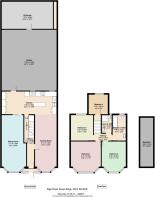
Reception Room 1
A highly spacious, light-filled principal lounge featuring large, newly double-glazed windows, perfect for formal entertaining or relaxing with family.
Reception Room 2
A versatile second reception room that can easily serve as a formal dining room, family room, or playroom.
Open-Plan Kitchen / Dining Area
The true heart of the home. A breathtaking bespoke bulthaup kitchen-widely regarded as one of the world's finest prestige manufacturers. The space features Italian granite worktops and a versatile breakfast bar. It is fully equipped with the Vaillant boiler and exceptional Miele appliances, including a steam oven, conventional oven, and dishwasher. The kitchen is completed by a new fridge freezer and an integrated filtered drinking water tap, offering ample dining and entertaining space.
Downstairs WC
A convenient, modern ground-floor guest cloakroom with a washbasin and toilet.
Lower Ground Floor
Cellar / Utility Area
A full cellar providing excellent utility and storage space. This area conveniently houses the property's heating plant and Megaflow cylinder, keeping equipment neatly out of the main living areas.
First Floor & Loft
Bedroom 1 (Master)
A superb east-facing principal double bedroom, filled with natural light and enjoying the morning sun, complemented by extensive fitted wardrobes.
Bedroom 2
A generously proportioned east-facing double bedroom, benefiting from beautiful morning light and featuring premium fitted wardrobes.
Bedroom 3
A well-proportioned third double bedroom, also complete with fitted wardrobes.
Bedroom 4
A comfortable fourth double bedroom, perfect for a growing family or a supplementary home office.
Family Bathroom 1
A modern, fully-tiled family bathroom featuring a spacious bathtub/shower, washbasin, and toilet. Powered by the Mega flow unvented hot water system, ensuring strong, consistent pressure.
Family Bathroom 2
An additional, beautifully appointed full bathroom complete with toilet, washbasin, and shower/bath facilities. The advanced heating system guarantees no morning queues, allowing multiple showers to run at full pressure simultaneously without requiring a loft tank.
Loft Storage
A fully boarded loft with robust timber supports provides exceptional supplementary storage capacity.
Exterior
Rear Garden
An expansive private rear garden providing an excellent space for outdoor dining, children's play, and summer entertaining.
Garden Outhouse
A purpose-built, double-glazed garden room situated at the end of the garden. Designed for year-round use, this versatile space is perfectly suited for hybrid or remote workers needing a dedicated home office separate from the main house, or as a private gym/studio.
Front Driveway
A neatly paved front driveway offering dedicated off-road parking for three cars, a highly sought-after feature for terraced properties, complete with potential for EV charging installation.
Location Highlights :
Situated in the highly desirable IG3 8LW postcode, the property enjoys excellent transport links and a convenient, family-friendly setting.
Transport: Excellent transport links, with Seven Kings Station (Elizabeth Line) around a 10-minute walk away and Newbury Park Station (Central Line) approximately 15 minutes on foot, offering easy
access to Liverpool Street, Central London and Heathrow Airport.
Schools: Close proximity to highly rated local primary and secondary schools, including Downshall Primary and Palmer Catholic Academy.
Amenities: Close to the green spaces of Seven Kings Park, alongside a superb variety of local shops, supermarkets, and cafes.
RENTAL VALUE - £3000 ( IN CURRENT MARKET)
To arrange a viewing or for more information, please contact Vibrant Estates on or
Council Tax Band: E (Redbridge Council)
Tenure: Freehold
Brochures
Brochure- COUNCIL TAXA payment made to your local authority in order to pay for local services like schools, libraries, and refuse collection. The amount you pay depends on the value of the property.Read more about council Tax in our glossary page.
- Band: E
- PARKINGDetails of how and where vehicles can be parked, and any associated costs.Read more about parking in our glossary page.
- Driveway
- GARDENA property has access to an outdoor space, which could be private or shared.
- Private garden,Rear garden
- ACCESSIBILITYHow a property has been adapted to meet the needs of vulnerable or disabled individuals.Read more about accessibility in our glossary page.
- Ask agent
Elgin Road, Ilford

Add an important place to see how long it'd take to get there from our property listings.
__mins driving to your place
Affordability

Notes
Staying secure when looking for property
Ensure you're up to date with our latest advice on how to avoid fraud or scams when looking for property online.
Visit our security centre to find out moreDisclaimer - Property reference RS0188. The information displayed about this property comprises a property advertisement. Rightmove.co.uk makes no warranty as to the accuracy or completeness of the advertisement or any linked or associated information, and Rightmove has no control over the content. This property advertisement does not constitute property particulars. The information is provided and maintained by Vibrant Estates, Covering Barkingside. Please contact the selling agent or developer directly to obtain any information which may be available under the terms of The Energy Performance of Buildings (Certificates and Inspections) (England and Wales) Regulations 2007 or the Home Report if in relation to a residential property in Scotland.
*This is the average speed from the provider with the fastest broadband package available at this postcode. The average speed displayed is based on the download speeds of at least 50% of customers at peak time (8pm to 10pm). Fibre/cable services at the postcode are subject to availability and may differ between properties within a postcode. Speeds can be affected by a range of technical and environmental factors. The speed at the property may be lower than that listed above. You can check the estimated speed and confirm availability to a property prior to purchasing on the broadband provider's website. Providers may increase charges. The information is provided and maintained by Decision Technologies Limited. **This is indicative only and based on a 2-person household with multiple devices and simultaneous usage. Broadband performance is affected by multiple factors including number of occupants and devices, simultaneous usage, router range etc. For more information speak to your broadband provider.