
The Fold, Castle End Road, Maxey

- PROPERTY TYPE
Barn Conversion
- BEDROOMS
4
- BATHROOMS
3
- SIZE
2,723 sq ft
253 sq m
- TENUREDescribes how you own a property. There are different types of tenure - freehold, leasehold, and commonhold.Read more about tenure in our glossary page.
Freehold
Key features
- £700,000 - £750,000 (Guide Price)
- Individually Designed Stone-Built Detached Home, Constructed In 2012
- Over 2,700 Sq Ft Of Generously Proportioned Accommodation
- Four Bedrooms & Three Bathrooms, Including Two En Suites
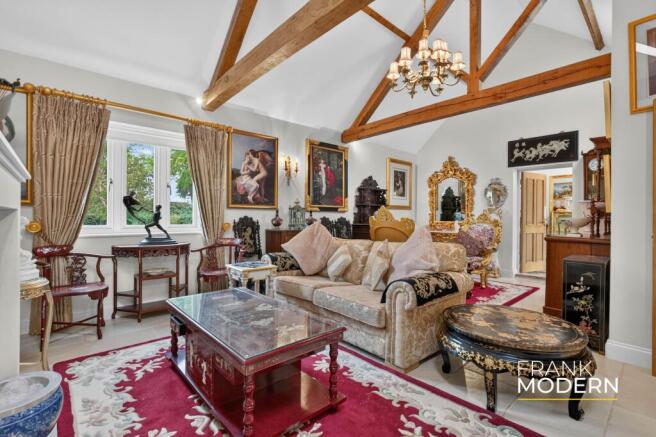
- Impressive 23'9" Living Room With Vaulted Ceiling & Exposed Timbers
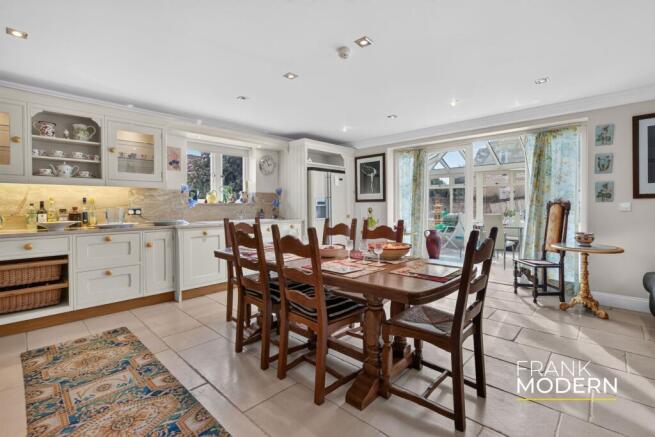
- Superb 19'7" Breakfast Kitchen Opening Into An 18'9" Sun Room
- Exceptional Choice Of Four Reception & Family Living Spaces
- Generous Principal Bedroom With En Suite Shower Room
- Low-Maintenance Walled Garden With Extensive Entertaining Space
- Energy Rating C - Freehold - No Onward Chain
Description
£700,000 - £750,000 (Guide Price)
Some houses are designed to replicate the past. The best ones take what we love about it and make it work for modern life.
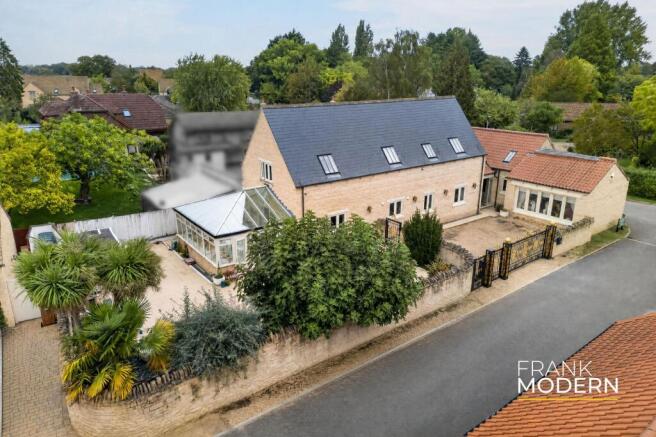
Individually designed and built in 2012, The Fold is a handsome stone-built detached home whose architecture takes its inspiration from a traditional barn conversion. Exposed timbers, vaulted ceilings and natural stone give the house genuine character, but behind them is a modern family home offering over 2,700 sq ft of accommodation arranged over two floors.
And there is considerably more space here than the four-bedroom description might initially suggest.
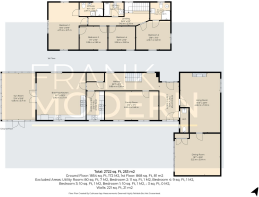
The ground floor is particularly generous, providing a collection of individual living spaces that allow different parts of family life to happen at the same time.
The breakfast kitchen measures approximately 19'7" x 18'9" and is very much an everyday hub. There is plenty of room for a large dining table alongside the fitted kitchen, while glazed doors connect directly with the adjoining sun room. Measuring approximately 18'9" x 13'4", this bright, predominantly glazed space opens onto the garden and creates a natural extension of the kitchen during the warmer months.
A separate utility room keeps the practical side of family life away from the main kitchen.
Alongside the kitchen is a substantial family room, measuring approximately 21'5" x 11'5". This is exactly the sort of additional living space that makes a larger family home work particularly well. It provides somewhere for everyday television, children or more informal entertaining, leaving the principal living room to fulfil an entirely different role.
And that principal living room is one of the architectural highlights of the house. At approximately 23'9" x 15'11", the vaulted ceiling and exposed roof timbers give the room the character and proportions of a converted barn. It is an impressive space, but importantly it doesn't have to accommodate every aspect of family life because the house has the family room, sun room and dining room elsewhere.
There is also a separate 18'1" x 16'6" dining room. While perfectly suited to more formal dining, its scale means there is considerable flexibility in how future owners choose to use it. For anyone wanting a home office, library, music room or simply another substantial reception space, the house gives you options rather than prescribing how every room should be used.
A ground-floor WC completes this level.
Upstairs, the sense of space continues. Rather than squeezing as many bedrooms as possible into the first floor, the layout provides four well-proportioned bedrooms arranged around an unusually generous landing.
The principal bedroom measures approximately 18'9" x 15'6" and has its own en suite shower room. Bedroom two is another substantial double at approximately 13'8" x 13'9", also with an en suite, while bedrooms three and four are served by the family bathroom.
It is a layout that should work particularly well for families. There is a clear distinction between the social and sleeping areas of the house, good bedroom proportions and, with three bathrooms in total, considerably less competition on a weekday morning.
Outside, the garden has been designed predominantly for low-maintenance enjoyment, with extensive paved areas creating plenty of room for outdoor seating, dining and entertaining. Mature planting and stone boundary walls soften the space, while the sun room provides an excellent visual and physical connection between house and garden.
The aerial photography perhaps explains the setting best. Despite being a substantial modern home, The Fold sits comfortably amongst the stone and traditional architecture around it, with the surrounding village and countryside giving the property a very different atmosphere from a conventional modern development.
That distinction is really the point.
The Fold offers many of the things buyers seek in an older village property, stone, character, individuality and architectural interest, but packages them within a home designed for the way families actually live today.
EPC Rating: C
Parking - Off street
- COUNCIL TAXA payment made to your local authority in order to pay for local services like schools, libraries, and refuse collection. The amount you pay depends on the value of the property.Read more about council Tax in our glossary page.
- Band: F
- PARKINGDetails of how and where vehicles can be parked, and any associated costs.Read more about parking in our glossary page.
- Off street
- GARDENA property has access to an outdoor space, which could be private or shared.
- Patio
- ACCESSIBILITYHow a property has been adapted to meet the needs of vulnerable or disabled individuals.Read more about accessibility in our glossary page.
- Ask agent
The Fold, Castle End Road, Maxey

Add an important place to see how long it'd take to get there from our property listings.
__mins driving to your place
Affordability
About Frank Modern Estate Agents, Stamford, Rutland & GTR Peterborough
1 Milnyard Square, Peterborough, PE2 6GX
Notes
Staying secure when looking for property
Ensure you're up to date with our latest advice on how to avoid fraud or scams when looking for property online.
Visit our security centre to find out moreDisclaimer - Property reference b477dc21-3401-4ab0-8edd-d6fe830376f6. The information displayed about this property comprises a property advertisement. Rightmove.co.uk makes no warranty as to the accuracy or completeness of the advertisement or any linked or associated information, and Rightmove has no control over the content. This property advertisement does not constitute property particulars. The information is provided and maintained by Frank Modern Estate Agents, Stamford, Rutland & GTR Peterborough. Please contact the selling agent or developer directly to obtain any information which may be available under the terms of The Energy Performance of Buildings (Certificates and Inspections) (England and Wales) Regulations 2007 or the Home Report if in relation to a residential property in Scotland.
*This is the average speed from the provider with the fastest broadband package available at this postcode. The average speed displayed is based on the download speeds of at least 50% of customers at peak time (8pm to 10pm). Fibre/cable services at the postcode are subject to availability and may differ between properties within a postcode. Speeds can be affected by a range of technical and environmental factors. The speed at the property may be lower than that listed above. You can check the estimated speed and confirm availability to a property prior to purchasing on the broadband provider's website. Providers may increase charges. The information is provided and maintained by Decision Technologies Limited. **This is indicative only and based on a 2-person household with multiple devices and simultaneous usage. Broadband performance is affected by multiple factors including number of occupants and devices, simultaneous usage, router range etc. For more information speak to your broadband provider.