Red Lane, Burton Green, Kenilworth

- PROPERTY TYPE
Semi-Detached
- BEDROOMS
3
- BATHROOMS
2
- SIZE
Ask agent
- TENUREDescribes how you own a property. There are different types of tenure - freehold, leasehold, and commonhold.Read more about tenure in our glossary page.
Freehold
Key features
- Extended Three Bed Semi-Detached Family Home in Semi Rural Setting
- Open Porch & Hall
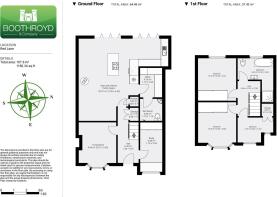
- Open plan kitchen / lounge diner, with separate reception room and dedicated study
- Energy Rating C - 71
- Extended Family Kitchen With Stove & Quality Aluminium Bi Folds
- Utility & Wet Room
- Three Bedrooms - Two Doubles With Quality Built In Wardrobes
- Extended Four Piece Bathroom
- Attractive Rear Garden, Front Drive With Gated Entrance
- Warwick District Council Tax Band D
Description
Inside, the property features an extended open plan dining-kitchen with vaulted ceilings and newly fitted aluminium bi-folding doors, enjoying stunning views of the garden and countryside. The open plan living space also features a charming wood-burning stove. To the front of the property there is an additional reception room and dedicated study, with fitted office furniture. There is dedicated utility space and a downstairs wet room.
To the first floor, there is a landing area providing access to the three bedrooms, two of which are double rooms with oak style fitted wardrobes.
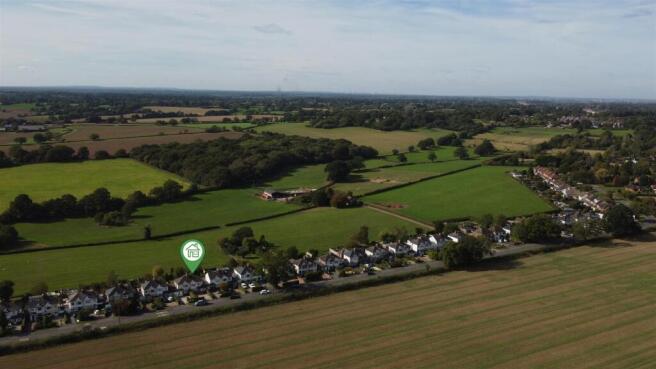
The private rear garden offers breathtaking open countryside views. The home is fully double-glazed and has gas central heating. An internal inspection is highly recommended.
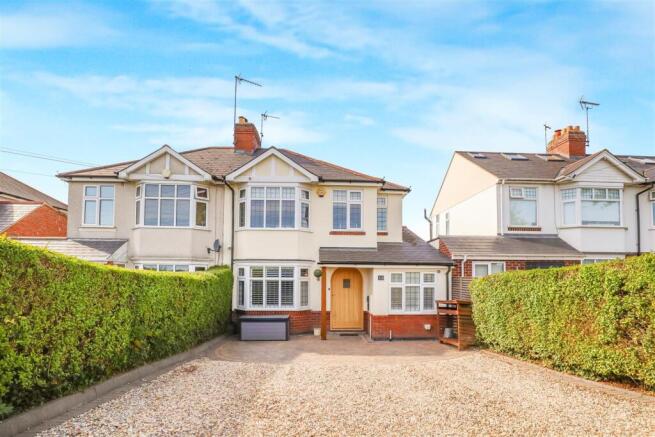
Approach - Over a gravelled and block paved driveway with attractive privet hedging either side of the electric wrought iron twin opening gates.
Open Porch - Attractive open porch with oak pillar, outside lantern, EV charger, solid multi-locking feature arch shaped oak front door with central leaded and glazed inset into the
Reception Hall - With polished porcelain flooring, ceiling light, smoke alarm, radiator and alarm panel with stairs rising to the first floor, twin oak doors providing useful under-stairs storage, oak door to the
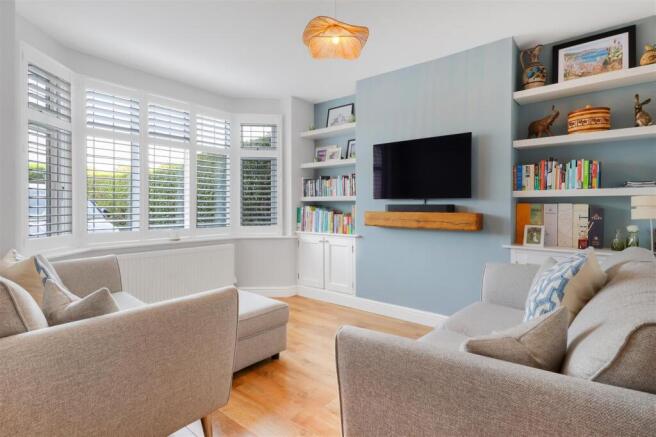
Lounge - With quality Karndean flooring, feature double-glazed and leaded walk in bay window with fitted shutters, handmade matching storage cupboards and shelving to either side of the fireplace, ceiling light, radiator, feature oak mantel to chimney breast with an oak beam above.
Study - With leaded double glazed window to front, range of LED down lighters and radiator, Karndean flooring, range of bespoke built in office storage with matching cupboards with drawers.
Open Plan Kitchen Family Space - The kitchen area has been comprehensively refitted and extended, featuring a range of matching white matte base and wall units equipped with quartz square-edged work surfaces and brushed steel handles. It includes a convenient built-in slimline pantry cupboard and an under-counter mounted one-and-a-half bowl stainless steel sink with a chrome mixer tap and cold water filter tap. The kitchen is equipped with an integrated Bosch dishwasher and a central island unit with black quartz worktops. There is also a central five-ring Neff stainless steel hob with a feature ceiling-hung Neff illuminated extractor hood, complemented by a vaulted ceiling with Velux windows.
Additionally, the kitchen features twin integrated Neff fan-assisted ovens with grills, an integrated Neff larder fridge freezer, and newly installed powder-coated grey aluminum bi-folding doors that open onto the patio.
In the dining area, there is space for a large breakfast or dining table, polished porcelain flooring, and a feature black wood-burning stove along with a wall-mounted TV point. This is a lovely multi-purpose space, ideal for families and entertaining guests.
Utility Room - Comprehensively fitted with matching white matt base and wall units with brushed steel handles and marble effect rounded edge work surfaces with brick bond style ceramic tiling to splash back, space and plumbing for washing machine and separate dryer, LED down lighters, access to insulated roof space, polished porcelain flooring, wall mounted Worcester Bosch combination boiler servicing the hot water and central heating, frosted door to
Wet Room - Beautifully refitted with a three-piece white suite with low level w.c, corner wash hand basin with chrome mixer tap, mirrored vanity cabinet, mains fed chrome shower with twin shower heads, LED down lighters and extractor fan.
First Floor Landing - With matching oak bannister rail and white wood spindles, access to fully insulated and boarded loft space with retractable ladder and Velux windows. This loft space has the potential to be extended with the relevant planning permission.
Double Bedroom One - This room features a walk-in bay window with leaded and double-glazed glass at the front, allowing for stunning views of the open countryside. It includes a radiator, a ceiling light, and a wall-mounted TV point. Additionally, there are built-in double wardrobes with sliding mirrored doors, equipped with hanging space, shelves, and custom drawers.
Double Bedroom Two - Featuring double-glazed windows with views of the rear garden and open countryside, the room includes a ceiling light, a radiator, and built-in double wardrobes with sliding mirrored doors. The wardrobes offer hanging space, shelving, and bespoke built-in drawers.
Extended Bedroom Three - With two leaded double glazed windows to front, ceiling light, radiator, useful built in wardrobe with double hanging rails.
Bathroom - This luxurious four-piece white suite includes a low-level WC, a double-ended bath with a central chrome mixer tap, and a half pedestal wall-hung wash hand basin also featuring a central chrome mixer tap. The walk-in shower cubicle is equipped with a mains-fed shower and matching chrome fittings, complete with temperature control. The floor is finished with ceramic tiles, while the walls feature a traversing style tile design. Additional highlights include LED downlighters, a frosted double-glazed window at the rear, an extractor fan, a mirrored vanity cabinet with built-in lighting, and a heated chrome towel rail.
Rear Garden - The property boasts an impressive garden featuring a full-width patio that leads down to two central lawn areas, bordered by railway sleepers. The garden is beautifully landscaped with a variety of shrubs, plants, and screening trees. At the end of the garden, you'll find a second block-paved patio offering views of the open countryside, along with a timber shed. Additional features include outdoor courtesy lighting, a power point, and a cold water tap, as well as secure wrought iron railings at the rear.
Front - At the front of the property, there is a block-paved and gravel driveway, complemented by well-maintained privet hedges on either side and attractive black wrought iron secure entrance gates.
Tenure - The property is freehold.
Services - All mains services are connected.
Fixtures & Fittings - All fixtures and fittings as mentioned in our sales particulars are included; all others are expressly excluded.
Brochures
Red Lane, Burton Green, Kenilworth- COUNCIL TAXA payment made to your local authority in order to pay for local services like schools, libraries, and refuse collection. The amount you pay depends on the value of the property.Read more about council Tax in our glossary page.
- Band: D
- PARKINGDetails of how and where vehicles can be parked, and any associated costs.Read more about parking in our glossary page.
- Yes
- GARDENA property has access to an outdoor space, which could be private or shared.
- Yes
- ACCESSIBILITYHow a property has been adapted to meet the needs of vulnerable or disabled individuals.Read more about accessibility in our glossary page.
- Ask agent
Red Lane, Burton Green, Kenilworth

Add an important place to see how long it'd take to get there from our property listings.
__mins driving to your place
Affordability



Notes
Staying secure when looking for property
Ensure you're up to date with our latest advice on how to avoid fraud or scams when looking for property online.
Visit our security centre to find out moreDisclaimer - Property reference 34968623. The information displayed about this property comprises a property advertisement. Rightmove.co.uk makes no warranty as to the accuracy or completeness of the advertisement or any linked or associated information, and Rightmove has no control over the content. This property advertisement does not constitute property particulars. The information is provided and maintained by Boothroyd & Company, Kenilworth. Please contact the selling agent or developer directly to obtain any information which may be available under the terms of The Energy Performance of Buildings (Certificates and Inspections) (England and Wales) Regulations 2007 or the Home Report if in relation to a residential property in Scotland.
*This is the average speed from the provider with the fastest broadband package available at this postcode. The average speed displayed is based on the download speeds of at least 50% of customers at peak time (8pm to 10pm). Fibre/cable services at the postcode are subject to availability and may differ between properties within a postcode. Speeds can be affected by a range of technical and environmental factors. The speed at the property may be lower than that listed above. You can check the estimated speed and confirm availability to a property prior to purchasing on the broadband provider's website. Providers may increase charges. The information is provided and maintained by Decision Technologies Limited. **This is indicative only and based on a 2-person household with multiple devices and simultaneous usage. Broadband performance is affected by multiple factors including number of occupants and devices, simultaneous usage, router range etc. For more information speak to your broadband provider.