Bennison Crescent, Redcar, North Yorkshire

- PROPERTY TYPE
Semi-Detached
- BEDROOMS
3
- BATHROOMS
1
- SIZE
Ask agent
- TENUREDescribes how you own a property. There are different types of tenure - freehold, leasehold, and commonhold.Read more about tenure in our glossary page.
Freehold
Key features
- Three-bedroom semi-detached home
- Three-bedroom semi-detached home
- Fronting onto an attractive lawned crescent
- Ideal for the first-time buyer or young family
- Stylish and tastefully presented throughout
- Separate living room and dining room
- Contemporary family bathroom
- Useful attached outhouse with further potential
- Driveway providing off-road parking
- Fantastic enclosed rear garden with large patio, lawn and raised deck
Description
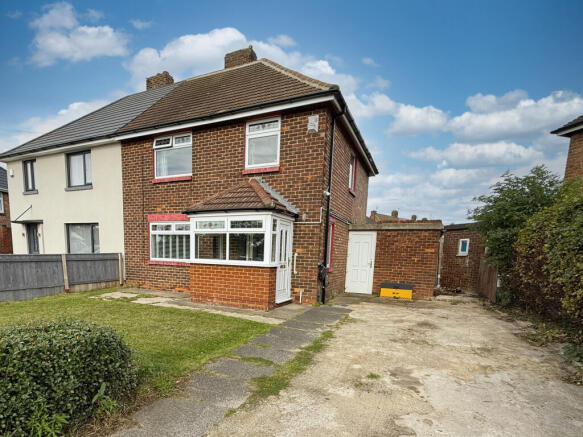
Fronting directly onto the attractive lawned crescent from which it takes its name, this stylish three-bedroom semi-detached home occupies a lovely position within a highly sought-after area of Redcar and would make an excellent choice for the first-time buyer or young family.
Fashionable, individual and tastefully presented throughout, the house has a real sense of personality. There are two separate reception rooms, a good-sized fitted kitchen, three bedrooms and a contemporary bathroom, while outside there is driveway parking and a useful attached outhouse offering excellent potential for improvement or adaptation, subject to any necessary consents.
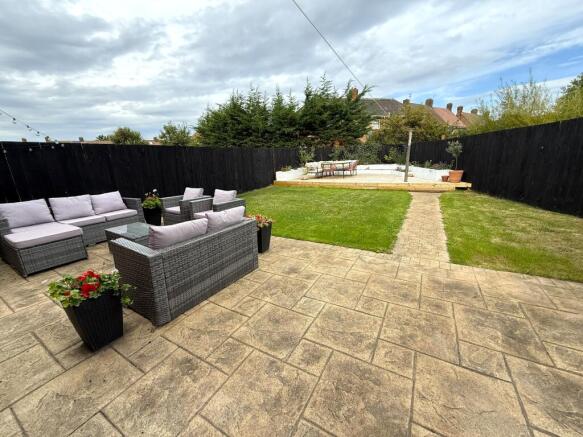
But the real surprise is waiting at the back. The generous enclosed rear garden feels like a hidden oasis, with a large lawn, extensive patio and a superb raised timber deck creating a fabulous space for relaxing, entertaining and enjoying the warmer months.
WHY YOU'LL LOVE THIS HOME
• Stylish three-bedroom semi-detached home
• Attractive position fronting onto a popular lawned crescent
• Ideal for the first-time buyer or young family
• Fashionable and tastefully presented throughout
• Separate living room and dining room
• Good-sized fitted kitchen
• Contemporary family bathroom
• Useful attached outhouse with further potential, subject to any necessary consents
• Driveway parking
• Fantastic enclosed rear garden with extensive outdoor entertaining space
A welcoming entrance porch opens into the hallway, where the attractive wood-effect tiled flooring, contrasting painted woodwork and staircase immediately set the tone for the individual styling found throughout the house.
The living room is a comfortable and inviting space, with a striking dark-painted ceiling and an attractive period-style fireplace providing a strong focal point. The separate dining room continues the more individual feel of the home, with French doors opening directly onto the rear garden and creating an easy connection between the indoor
and outdoor spaces.
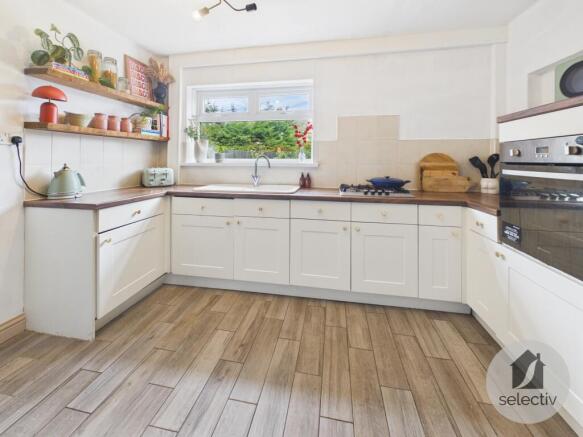
The kitchen is a particularly good size, fitted with a range of light-coloured kitchen units complemented by wood-effect work surfaces, tiled surrounds and integrated cooking appliances. A large window overlooking the rear garden brings in plenty of natural light, while an external door provides additional access outside.
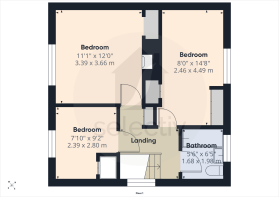
Upstairs are three bedrooms. The main bedroom is a particularly attractive room with decorative wall panelling and views across the lawned crescent, while the remaining bedrooms provide useful accommodation for children, guests or those needing space to work from home.
The family bathroom has been given a contemporary update, with a white suite including a bath with shower and screen, complemented by fashionable green tiling.
Externally, the property occupies a good-sized
plot with a lawned front garden and driveway providing off-road parking. An attached outhouse provides useful additional space and offers excellent potential for future improvement or adaptation, subject to any necessary planning or building regulation approvals.
And then there's the rear garden. Generous, enclosed and surprisingly private, it is a real hidden oasis and one of the standout features of the property. A large paved patio immediately behind the house provides plenty of room for outdoor seating, beyond which lies a lawn leading to an impressive raised timber deck with built-in planted borders. It is a garden designed to be enjoyed and gives this home something genuinely special.
With its popular location, stylish presentation, excellent outside space and further potential, this is a home that really deserves to be seen.
VIEWING IS ESSENTIAL.
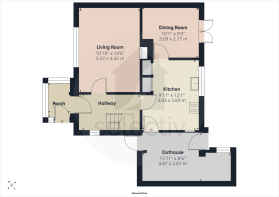
MEASUREMENTS SHOWN ON FLOORPLANS
MORTGAGE ADVICE BUREAU
We are pleased to work with Mortgage Advice Bureau, who can provide expert advice on a wide range of mortgage products from across the market. Whether you're a first-time buyer, moving home or looking to remortgage, their advisers can help you understand your options and find a mortgage suited to your circumstances.
AGENTS' NOTES
All measurements are approximate and are provided for guidance purposes only. These particulars do not constitute any part of an offer or contract. None of the services, systems or appliances at the property have been tested by Selectiv and no warranty is given as to their condition or working order. Photographs may include digital enhancement or dressing for presentation purposes.
ANTI-MONEY LAUNDERING
In accordance with current anti-money laundering regulations, successful purchasers will be required to complete an identification check carried out by a third-party provider. This is not a credit check and will not affect your credit score. A charge of £35 including VAT is payable by each purchaser and must be paid before a Memorandum of Sale can be issued. This fee is non-refundable.
- COUNCIL TAXA payment made to your local authority in order to pay for local services like schools, libraries, and refuse collection. The amount you pay depends on the value of the property.Read more about council Tax in our glossary page.
- Band: A
- PARKINGDetails of how and where vehicles can be parked, and any associated costs.Read more about parking in our glossary page.
- Driveway,Off street
- GARDENA property has access to an outdoor space, which could be private or shared.
- Front garden,Patio,Private garden,Enclosed garden,Rear garden,Back garden
- ACCESSIBILITYHow a property has been adapted to meet the needs of vulnerable or disabled individuals.Read more about accessibility in our glossary page.
- Ask agent
Energy performance certificate - ask agent
Bennison Crescent, Redcar, North Yorkshire

Add an important place to see how long it'd take to get there from our property listings.
__mins driving to your place
Affordability
About Selectiv, Tees Valley & Darlington Hub
Sheraton House Surtees Business Park STOCKTON ON TEES TS18 3HR
Notes
Staying secure when looking for property
Ensure you're up to date with our latest advice on how to avoid fraud or scams when looking for property online.
Visit our security centre to find out moreDisclaimer - Property reference TEH260363. The information displayed about this property comprises a property advertisement. Rightmove.co.uk makes no warranty as to the accuracy or completeness of the advertisement or any linked or associated information, and Rightmove has no control over the content. This property advertisement does not constitute property particulars. The information is provided and maintained by Selectiv, Tees Valley & Darlington Hub. Please contact the selling agent or developer directly to obtain any information which may be available under the terms of The Energy Performance of Buildings (Certificates and Inspections) (England and Wales) Regulations 2007 or the Home Report if in relation to a residential property in Scotland.
*This is the average speed from the provider with the fastest broadband package available at this postcode. The average speed displayed is based on the download speeds of at least 50% of customers at peak time (8pm to 10pm). Fibre/cable services at the postcode are subject to availability and may differ between properties within a postcode. Speeds can be affected by a range of technical and environmental factors. The speed at the property may be lower than that listed above. You can check the estimated speed and confirm availability to a property prior to purchasing on the broadband provider's website. Providers may increase charges. The information is provided and maintained by Decision Technologies Limited. **This is indicative only and based on a 2-person household with multiple devices and simultaneous usage. Broadband performance is affected by multiple factors including number of occupants and devices, simultaneous usage, router range etc. For more information speak to your broadband provider.