Middle Gill Close, Loftus, North Yorkshire

- PROPERTY TYPE
Semi-Detached
- BEDROOMS
3
- BATHROOMS
1
- SIZE
Ask agent
- TENUREDescribes how you own a property. There are different types of tenure - freehold, leasehold, and commonhold.Read more about tenure in our glossary page.
Freehold
Key features
- Modern three-bedroom semi-detached house
- Immaculate show-home presentation
- Popular and exclusive modern development
- Stylish and fashionable décor throughout
- Spacious kitchen / dining area
- Living room with French doors to the garden
- Useful ground floor WC
- Contemporary family bathroom
- Driveway providing off-road parking
- Beautifully established rear garden
Description
This is exactly how a modern home should feel – stylish, fashionable and immaculately presented, with a genuine show-home quality from the moment you step inside.
Set within a popular and exclusive modern development, this three-bedroom semi-detached house has been finished with real personality rather than feeling like just another modern home. It is bright, welcoming and completely ready to move into.
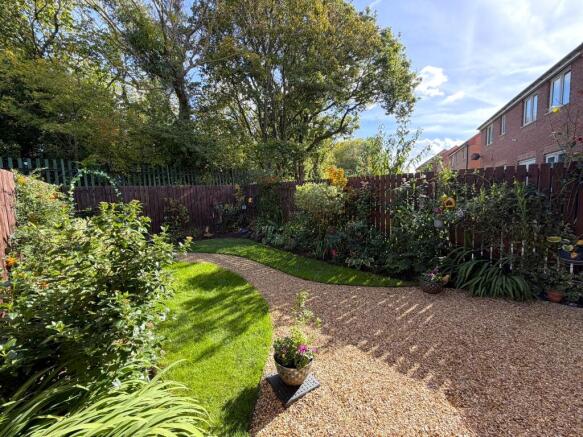
And then there is the garden. Beautifully established with sweeping gravelled pathways, shaped lawns, colourful planting and mature greenery beyond, it has developed into a gorgeous outdoor space that feels remarkably private for a modern development.
WHAT MAKES THIS HOME SPECIAL
• Immaculate show-home presentation throughout
• Fashionable décor with plenty of individual character
• Superb kitchen / dining area made for everyday living
• Living room opening directly onto the rear garden
• Three bedrooms and a contemporary family bathroom
• Useful ground floor WC
• Beautifully established rear garden with a wonderfully leafy feel
• Driveway providing off-road parking
• Popular and exclusive modern development
• A genuine move-straight-in home
Step through the front door and the entrance hall gives an immediate taste of the standard found throughout, with crisp contemporary décor and a staircase rising to the first floor.
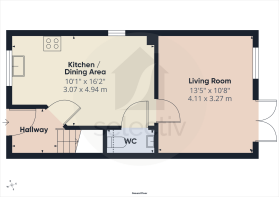
The kitchen / dining area stretches across the front of the property and works particularly well as an everyday living space. Gloss-finish kitchen units are paired with wood-effect work surfaces and patterned tiled splashbacks, while the dining area comfortably accommodates a full-size table and chairs.
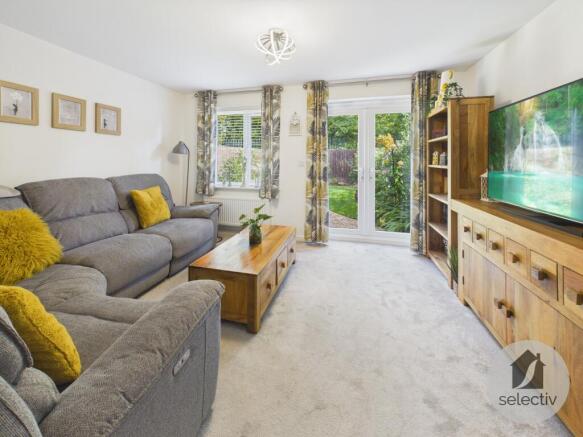
At the rear, the living room is a lovely place to unwind. Generously proportioned and tastefully decorated, it enjoys views over the garden, with French doors allowing the outside space to become a natural extension of the room in warmer weather.
A useful ground floor WC completes the downstairs accommodation.
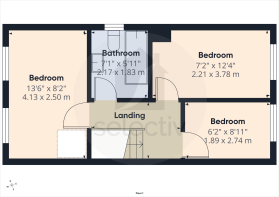
Upstairs, the same impressive standard of presentation continues with three bedrooms. Each has been thoughtfully decorated in its own style, giving the home plenty of personality while maintaining the polished and beautifully coordinated feel found throughout.
The family bathroom has a fresh contemporary finish with a modern white suite including a bath with shower over, complemented by attractive tiled surrounds.
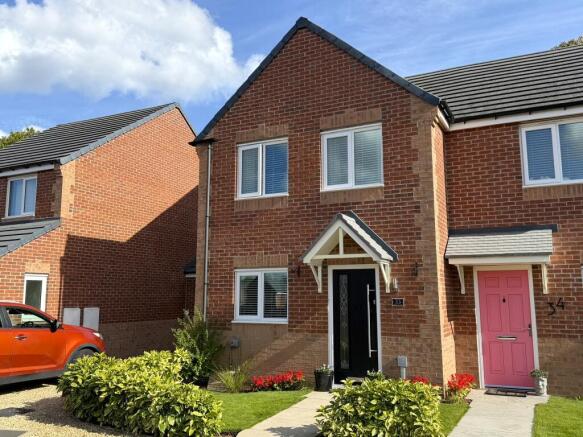
Outside, the property has a smart and attractive frontage with established planting, while the driveway provides useful off-road parking.
The rear garden is undoubtedly one of the property's standout features. Rather than the fairly standard blank canvas often associated with newer homes, this one has matured beautifully. Curving gravelled pathways weave between shaped areas of lawn and established borders packed with shrubs and colourful planting, while the mature greenery beyond the boundary provides an attractive leafy backdrop and adds to the feeling of privacy.
For anyone wanting the convenience of a modern home without the decorating, landscaping and expense that can often follow the purchase, this is a particularly appealing opportunity. It really is ready to move into, unpack and enjoy. Viewing is strongly recommended.
MEASUREMENTS SHOWN ON FLOORPLANS
MORTGAGE ADVICE BUREAU
Selectiv work closely with Mortgage Advice Bureau, who can provide expert mortgage advice and access to thousands of mortgage products from a wide range of lenders. Your home may be repossessed if you do not keep up repayments on your mortgage.
AGENTS' NOTES
All measurements are approximate and provided for guidance purposes only. These particulars do not constitute any part of an offer or contract. None of the services, systems or appliances at the property have been tested by Selectiv and prospective purchasers should satisfy themselves as to their condition and suitability. Photographs may include digital enhancement or dressing for presentation purposes.
ANTI-MONEY LAUNDERING
In accordance with current anti-money laundering regulations, all purchasers are required to complete a third-party identity verification check. This is not a credit check. A charge of £35 including VAT is payable per purchaser and must be paid before the Memorandum of Sale can be issued. This fee is non-refundable.
- COUNCIL TAXA payment made to your local authority in order to pay for local services like schools, libraries, and refuse collection. The amount you pay depends on the value of the property.Read more about council Tax in our glossary page.
- Band: B
- PARKINGDetails of how and where vehicles can be parked, and any associated costs.Read more about parking in our glossary page.
- Driveway,Off street
- GARDENA property has access to an outdoor space, which could be private or shared.
- Front garden,Patio,Private garden,Enclosed garden,Rear garden,Back garden
- ACCESSIBILITYHow a property has been adapted to meet the needs of vulnerable or disabled individuals.Read more about accessibility in our glossary page.
- Ask agent
Energy performance certificate - ask agent
Middle Gill Close, Loftus, North Yorkshire

Add an important place to see how long it'd take to get there from our property listings.
__mins driving to your place
Affordability


Notes
Staying secure when looking for property
Ensure you're up to date with our latest advice on how to avoid fraud or scams when looking for property online.
Visit our security centre to find out moreDisclaimer - Property reference GBR260265. The information displayed about this property comprises a property advertisement. Rightmove.co.uk makes no warranty as to the accuracy or completeness of the advertisement or any linked or associated information, and Rightmove has no control over the content. This property advertisement does not constitute property particulars. The information is provided and maintained by Selectiv, Guisborough. Please contact the selling agent or developer directly to obtain any information which may be available under the terms of The Energy Performance of Buildings (Certificates and Inspections) (England and Wales) Regulations 2007 or the Home Report if in relation to a residential property in Scotland.
*This is the average speed from the provider with the fastest broadband package available at this postcode. The average speed displayed is based on the download speeds of at least 50% of customers at peak time (8pm to 10pm). Fibre/cable services at the postcode are subject to availability and may differ between properties within a postcode. Speeds can be affected by a range of technical and environmental factors. The speed at the property may be lower than that listed above. You can check the estimated speed and confirm availability to a property prior to purchasing on the broadband provider's website. Providers may increase charges. The information is provided and maintained by Decision Technologies Limited. **This is indicative only and based on a 2-person household with multiple devices and simultaneous usage. Broadband performance is affected by multiple factors including number of occupants and devices, simultaneous usage, router range etc. For more information speak to your broadband provider.