
Bridge End, Wansford, Peterborough, Cambridgeshire, PE8

- PROPERTY TYPE
Terraced
- BEDROOMS
7
- BATHROOMS
4
- SIZE
4,316-4,886 sq ft
401-454 sq m
- TENUREDescribes how you own a property. There are different types of tenure - freehold, leasehold, and commonhold.Read more about tenure in our glossary page.
Freehold
Key features
- An impressive listed Georgian townhouse, blending period charm with modern living
- A spacious three storey layout with elegant reception rooms, a charming kitchen/dining room and home office
- Offering a flexible bedroom configuration, including a superb principal suite with en suite and potential for a dressing room
- Wonderful mature gardens with swimming pool, plus an oversized garage, off-road parking for multiple vehicles, and an EV charging point
- No onward chain
- EPC Rating = E
Description
Description
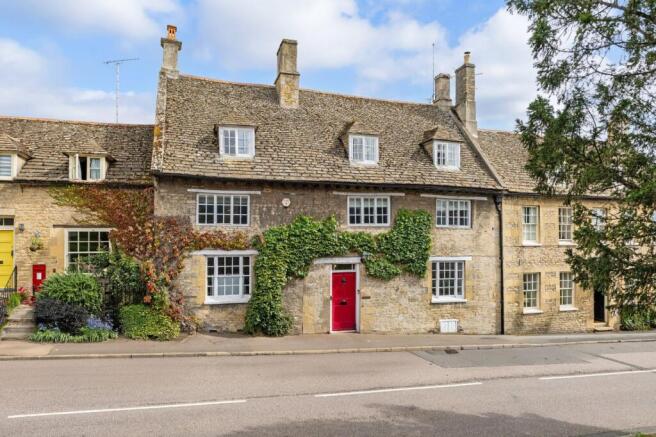
An impressive double-fronted Grade II listed home dating from the late 18th century, with later extensions, constructed in stone beneath a Collyweston slate roof, occupying a position in the sought-after village of Wansford.
The sense of scale and character is immediately apparent on entering the house. High ceilings, original shutters, window seats, exposed beams, quarry and parquet flooring and a number of particularly attractive arched windows provide a strong architectural identity throughout, while rewiring undertaken in 2024 provides an important modern improvement.
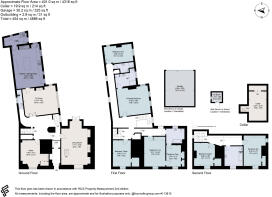
Arranged over three principal floors with a cellar below, the accommodation provides seven bedrooms, four bathrooms, a cloakroom, three reception rooms and a large farmhouse kitchen. The versatile layout is well suited to modern family life, with excellent provision for entertaining, home working and guests.
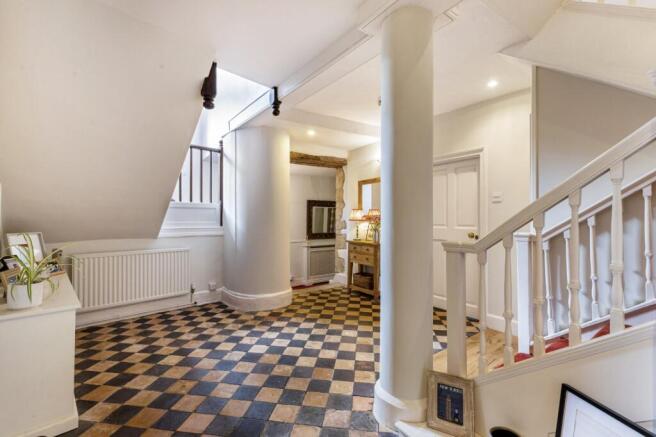
The principal entrance hall leads to a striking central reception hall, forming a strong axis through the house. Its chequered quarry-tiled floor, generous ceiling height and natural light create a memorable arrival. Understairs storage is incorporated, while two staircases rise independently to the upper floors. To the right is the substantial double-aspect drawing room, an elegant formal reception space with a central fireplace. Glazed double doors open directly onto the garden terrace, creating a strong connection between house and gardens.
Opposite is a large office, providing a versatile, adaptable space. Built-in storage and exposed beams add practicality and character, while the proportions allow for use as a study, library, additional reception room or creative space.
The sitting room provides a more informal setting for everyday family life. A wood-burning stove creates a natural focal point, while large double-aspect windows fill the room with light. It could equally serve as a comfortable family snug or formal dining room.
The large farmhouse kitchen provides a warm and welcoming heart to the home, with space for a large dining table. A central butcher-block-style island provides workspace and storage, while the Aga is complemented by an Aga companion and separate gas burner. A traditional butler sink sits beneath granite work surfaces, with extensive storage and space for a fridge/freezer, wine fridge and dishwasher. Exposed beams add warmth and character, while doors open directly onto the garden.
A separate utility room provides space for laundry appliances and storage, while a cloakroom completes the ground floor. The cellar provides a further useful space beneath.
The principal bedroom and bedroom five are located within the 1860 extension. The principal bedroom benefits from dual-aspect sash windows, a feature fireplace and picture rail, with an adjoining en suite shower room fitted in a modern and well-appointed style. Bedroom five is served by a separate bathroom.
Bedrooms two, three and four are all well-proportioned double bedrooms and are served by an additional bathroom. Bedroom four benefits from a Jack and Jill arrangement with bedroom two, providing useful flexibility and the option for the room to be used as a dressing room if desired.
The second floor provides two further good-sized double bedrooms, both with built-in storage and served by a large bathroom. This level offers a useful degree of separation for family members, teenagers or guests.
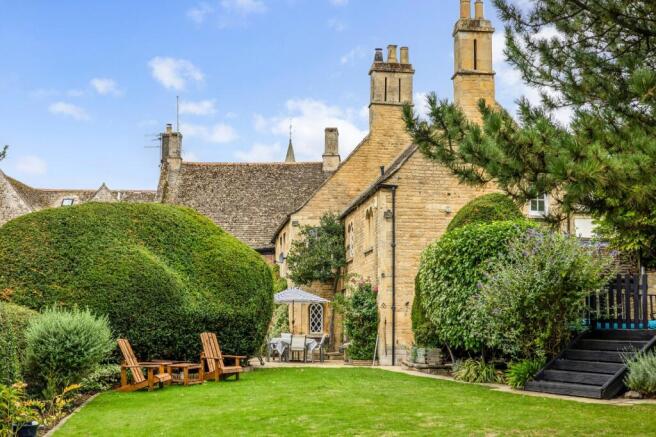
The gardens have a wonderfully established character and provide a private setting which complements the scale and architectural significance of the house.
Immediately adjoining the property is a large flagstone terrace, providing an excellent area for al fresco dining and entertaining and creating a natural extension of the kitchen and reception accommodation. Beyond is a generous lawn enclosed by mature trees, established hedging and shrubs, creating a high degree of privacy and a tranquil setting around the house. A swimming pool occupies a discreet position within the garden, surrounded by raised decking which creates a dedicated area for relaxing and entertaining during the warmer months.
The property also benefits from a garage and driveway parking, with additional on-street parking available if required.
Location
Fielding House occupies a prominent position within the attractive village of Wansford which sits alongside the River Nene, surrounded by beautiful countryside while remaining conveniently located for the A1, Stamford and the cathedral city of Peterborough. The village has a strong sense of character, with many historic buildings lining its main street, together with a post office, GP surgery, local shop and a number of pubs. The Haycock Hotel is also within the village, providing a well-established hotel, bar and restaurant.
The surrounding villages provide a choice of schooling, with primary schools in nearby Wittering and Nassington, while secondary education is available in both Peterborough and Stamford. Independent schools include Stamford Endowed Schools and The Peterborough School.
The area is particularly well connected by road, with the A1 approximately half a mile away. Regular bus services connect Wansford with Stamford and Peterborough, providing convenient access to shopping, schools and wider amenities.
Peterborough, approximately eight miles away, provides a mainline railway station with regular services to London King's Cross, with journey times of around 50 minutes. Stamford is also readily accessible and offers an excellent range of independent shops, restaurants, cafés and cultural attractions.
Wansford therefore combines the appeal of a picturesque riverside village and surrounding countryside with excellent access to the wider region and London.
Please note all distances and travel times are approximate.
Square Footage: 4,316 sq ft
Brochures
Web DetailsParticulars- COUNCIL TAXA payment made to your local authority in order to pay for local services like schools, libraries, and refuse collection. The amount you pay depends on the value of the property.Read more about council Tax in our glossary page.
- Band: G
- PARKINGDetails of how and where vehicles can be parked, and any associated costs.Read more about parking in our glossary page.
- Garage,On street,Driveway,EV charging
- GARDENA property has access to an outdoor space, which could be private or shared.
- Yes
- ACCESSIBILITYHow a property has been adapted to meet the needs of vulnerable or disabled individuals.Read more about accessibility in our glossary page.
- Ask agent

Add an important place to see how long it'd take to get there from our property listings.
__mins driving to your place
Affordability


Notes
Staying secure when looking for property
Ensure you're up to date with our latest advice on how to avoid fraud or scams when looking for property online.
Visit our security centre to find out moreDisclaimer - Property reference SSG250161. The information displayed about this property comprises a property advertisement. Rightmove.co.uk makes no warranty as to the accuracy or completeness of the advertisement or any linked or associated information, and Rightmove has no control over the content. This property advertisement does not constitute property particulars. The information is provided and maintained by Savills, Stamford. Please contact the selling agent or developer directly to obtain any information which may be available under the terms of The Energy Performance of Buildings (Certificates and Inspections) (England and Wales) Regulations 2007 or the Home Report if in relation to a residential property in Scotland.
*This is the average speed from the provider with the fastest broadband package available at this postcode. The average speed displayed is based on the download speeds of at least 50% of customers at peak time (8pm to 10pm). Fibre/cable services at the postcode are subject to availability and may differ between properties within a postcode. Speeds can be affected by a range of technical and environmental factors. The speed at the property may be lower than that listed above. You can check the estimated speed and confirm availability to a property prior to purchasing on the broadband provider's website. Providers may increase charges. The information is provided and maintained by Decision Technologies Limited. **This is indicative only and based on a 2-person household with multiple devices and simultaneous usage. Broadband performance is affected by multiple factors including number of occupants and devices, simultaneous usage, router range etc. For more information speak to your broadband provider.