Elm House, 188 Elm Road, March

- PROPERTY TYPE
Detached
- BEDROOMS
4
- BATHROOMS
2
- SIZE
2,110 sq ft
196 sq m
- TENUREDescribes how you own a property. There are different types of tenure - freehold, leasehold, and commonhold.Read more about tenure in our glossary page.
Freehold
Key features
- ***Guide Price £400,000 - £425,000***
- Excellent annexe potential for an older parent, grown-up child or family member, subject to any necessary alterations or consents
- Flexible ground-floor accommodation with a living room, snug/lounge, fitted kitchen, separate dining room and utility room
- A working fireplace and recently installed log burner
- Three double bedrooms and a versatile fourth bedroom upstairs
- A family bathroom on the first floor, plus a downstairs shower room and separate WC
- Set on a generous plot with gardens, a patio accessed from the snug/lounge and gravel driveway parking
- The patio faces south and the lawn faces west, offering different places to enjoy the sun through the day
- March station is around a two-minute drive away, with rail services towards Cambridge, Peterborough and Birmingham
- Sainsbury's and Lidl are in central March, with All Saints Primary School nearby
Description
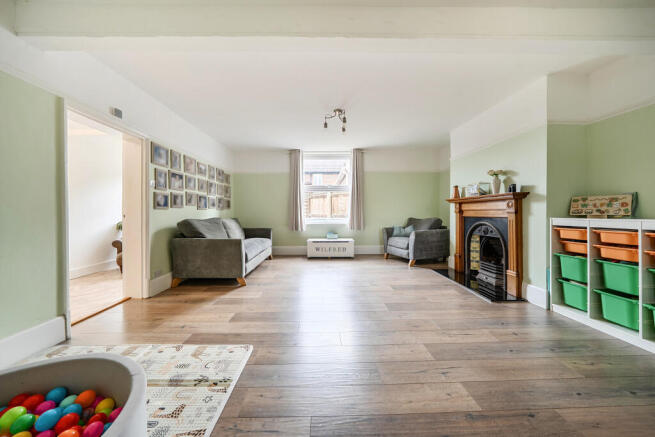
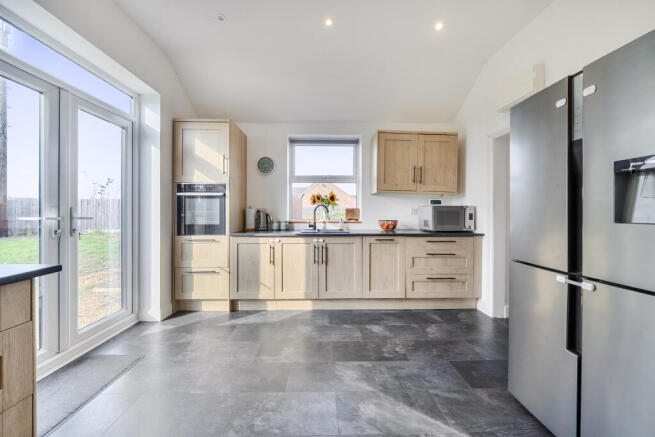
The ground floor includes a generous living room, a snug/lounge opening onto the patio, a fitted kitchen, a separate dining room and a utility room. A working fireplace and a recently installed log burner bring additional warmth and character. There is also a downstairs shower room and separate WC, adding to the layout's flexibility.
For anyone looking for room for an older parent, a grown-up child or family members who value their own space, the arrangement offers genuine annexe potential, subject to any necessary alterations or consents. The rooms can also serve a growing family without changing the way the house is currently used.
Upstairs are three double bedrooms and a versatile fourth bedroom, alongside a three-piece family bathroom. The fourth room could work as a bedroom, nursery, dressing room or home office, while two half-boarded loft areas provide useful storage.
The oldest part of the house is understood to date from around 1820, with a later section added around 1870. Inside, it has a modern feel and is ready to move into.
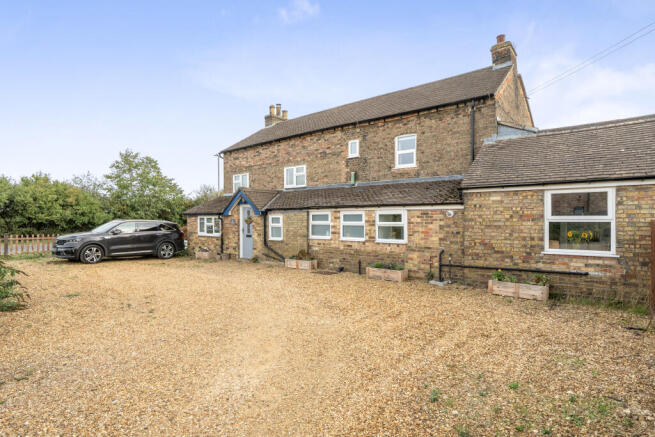
Outside, the property sits on a generous plot with a gravel driveway providing parking for several vehicles. The patio faces south and the lawn faces west, giving you different places to sit, play, garden or enjoy the sun through the day. Open countryside views are nearby, while everyday amenities remain convenient.
March station is around a two-minute drive away, with rail services towards Cambridge, Peterborough and Birmingham. The town centre is a few minutes further on, with shops including Sainsbury's and Lidl, while All Saints Primary School is around five minutes away by car.
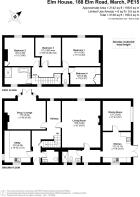
The floorplan is only part of the story at Elm House. A viewing lets you see how the living spaces connect and what the layout could offer your family.
Disclaimer
While every effort is made to ensure the information provided is as accurate as possible including property particulars your conveyancer is legally responsible for ensuring any purchase agreement fully protects your position.
Ground Floor
Snug / Lounge — 17'2" x 14'6" (5.24m x 4.43m)
Utility — 13'4" x 10'10" (4.06m x 3.31m)
Hallway — no measurement shown
Living Room — 19'6" x 16'0" (5.95m x 4.87m)
Dining Room — 12'1" x 11'9" (3.68m x 3.57m)
Kitchen — 12'3" x 11'9" (3.73m x 3.57m)
Shower Room — no measurement shown
WC — no measurement shown
First Floor
Bedroom 1 — 16'1" x 11'7" (4.90m x 3.53m)
Bedroom 2 — 13'5" x 12'0" (4.08m x 3.66m)
Bedroom 3 — 12'0" max x 10'9" max (3.65m max x 3.28m max)
Bedroom 4 — 12'9" x 7'5" (3.88m x 2.27m)
Family Bathroom — no measurement shown
Separate WC — no measurement shown
Rear Garden
Side Garden
Large Driveway
ID Verification
As with all estate agents, Cannon & Co Sales and Lettings must adhere to ID and Money Laundering Regulations. To comply with these regulations and prevent fraud and illegal activities, we are required to verify the identity of our clients. This process involves an electronic ID verification, which incurs a fee of £15 plus VAT per person. This fee will be invoiced.
- COUNCIL TAXA payment made to your local authority in order to pay for local services like schools, libraries, and refuse collection. The amount you pay depends on the value of the property.Read more about council Tax in our glossary page.
- Band: B
- PARKINGDetails of how and where vehicles can be parked, and any associated costs.Read more about parking in our glossary page.
- Yes
- GARDENA property has access to an outdoor space, which could be private or shared.
- Yes
- ACCESSIBILITYHow a property has been adapted to meet the needs of vulnerable or disabled individuals.Read more about accessibility in our glossary page.
- Ask agent

Add an important place to see how long it'd take to get there from our property listings.
__mins driving to your place
Affordability


Notes
Staying secure when looking for property
Ensure you're up to date with our latest advice on how to avoid fraud or scams when looking for property online.
Visit our security centre to find out moreDisclaimer - Property reference CPE-91700654. The information displayed about this property comprises a property advertisement. Rightmove.co.uk makes no warranty as to the accuracy or completeness of the advertisement or any linked or associated information, and Rightmove has no control over the content. This property advertisement does not constitute property particulars. The information is provided and maintained by Cannon and Co, Whittlesey. Please contact the selling agent or developer directly to obtain any information which may be available under the terms of The Energy Performance of Buildings (Certificates and Inspections) (England and Wales) Regulations 2007 or the Home Report if in relation to a residential property in Scotland.
*This is the average speed from the provider with the fastest broadband package available at this postcode. The average speed displayed is based on the download speeds of at least 50% of customers at peak time (8pm to 10pm). Fibre/cable services at the postcode are subject to availability and may differ between properties within a postcode. Speeds can be affected by a range of technical and environmental factors. The speed at the property may be lower than that listed above. You can check the estimated speed and confirm availability to a property prior to purchasing on the broadband provider's website. Providers may increase charges. The information is provided and maintained by Decision Technologies Limited. **This is indicative only and based on a 2-person household with multiple devices and simultaneous usage. Broadband performance is affected by multiple factors including number of occupants and devices, simultaneous usage, router range etc. For more information speak to your broadband provider.