
Somerset Avenue, Rochford

- PROPERTY TYPE
Chalet
- BEDROOMS
4
- BATHROOMS
2
- SIZE
Ask agent
- TENUREDescribes how you own a property. There are different types of tenure - freehold, leasehold, and commonhold.Read more about tenure in our glossary page.
Freehold
Key features
- Guide Price £425,000 - £450,000
- Versatile detached garden room, currently used as a gym, office and relaxation space
- Impressive open plan kitchen/family room with island and breakfast bar
- Broad driveway providing off-street parking
- Generous rear garden with a substantial patio for entertaining
- Separate dining room with an attractive bay window
- Well presented home with three/four bedrooms
Description
Situated in Somerset Avenue Rochford, this chalet-style home provides a blend of space and functionality ideal for family living. The property boasts an impressive open-plan kitchen and family room, complete with an island and breakfast bar, perfect for casual dining or entertaining guests. A separate dining room with an attractive bay window adds a touch of elegance to the living space.
The home's exterior features a broad driveway offering off-street parking, complemented by a generous rear garden designed for relaxation and entertaining. The detached garden room is a versatile space currently configured as a gym, office, and relaxation area, adding valuable flexibility to the property. The substantial patio area is well-suited for outdoor gatherings, making it a perfect setting for summer barbecues.
Located in Rochford, this property is within reach of local amenities and schools, providing convenience for family life. Its freehold tenure ensures long-term security and peace of mind. With its combination of practical features and appealing layout, this home is unlikely to remain on the market for long.
Frontage
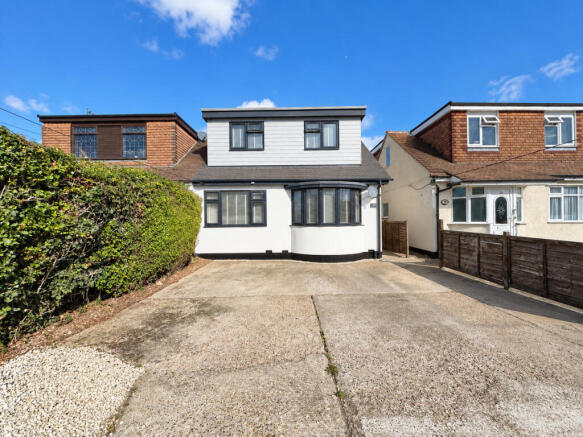
An attractive frontage with white render and contrasting grey detailing. A broad driveway provides off-street parking, with access alongside the property.
Dining Room/ Bedroom
10'1" x 13'1" (3.07m x 3.99m)
A bright separate dining room with an attractive bay window, with neutral décor. The room offers ample space for a dining table and accompanying furniture.
Bathroom
5'2" x 9'3" (1.57m x 2.82m)
A contemporary bathroom featuring a bath with glass shower screen, WC and a basin set within a grey vanity unit. Coordinating wall and floor tiles, a large mirror and a chrome heated towel rail complete the room.
Kitchen/Breakfast Room
14'11" x 24'9" (4.55m x 7.54m)
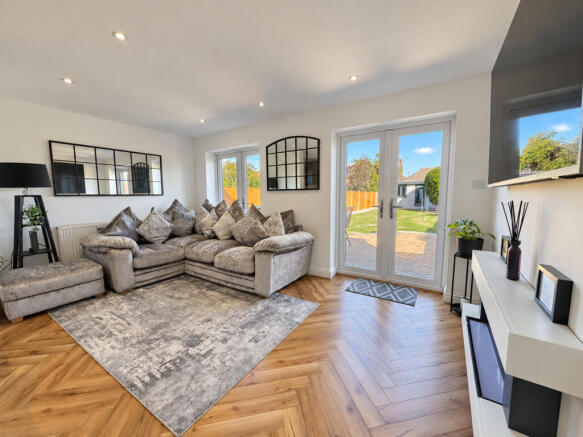
A spacious open plan room featuring contemporary grey cabinetry, contrasting quartz work surfaces, integrated neff double ovens, dishwasher, wine cooler and a substantial island with breakfast bar seating. Herringbone flooring continues into the comfortable living area, where a feature fireplace creates a focal point. Glazed French doors provide natural light, with direct access to the rear garden.
Landing
A light landing with fitted carpet and a contemporary glass balustrade with timber handrail. Statement pendant lighting adds character to the stairwell.
Bedroom One
10'11" x 14'1" (3.33m x 4.29m)
A spacious principal bedroom with neutral décor, fitted carpet and recessed ceiling lighting. Sloping ceilings add character, while the room comfortably accommodates a double bed and freestanding bedroom furniture.
Ensuite
4'7" x 7'3" (1.4m x 2.21m)
A stylish shower room with a glazed walk-in shower and rainfall showerhead, vanity basin and WC. Contrasting tiling and a black heated towel rail provide a contemporary finish.
Bedroom Two
9'5" x 11'10" (2.87m x 3.61m)
A bright bedroom, with a large window, fitted carpet and neutral décor. A sliding-door wardrobe with a mirrored panel provides useful storage.
Bedroom Three
10'9" x 15'9" (3.28m x 4.8m)
An inviting bedroom, currently arranged as a child’s room, featuring fitted carpet, recessed lighting and useful storage. Sloping ceilings give the room a cosy feel.
Rear garden and patio
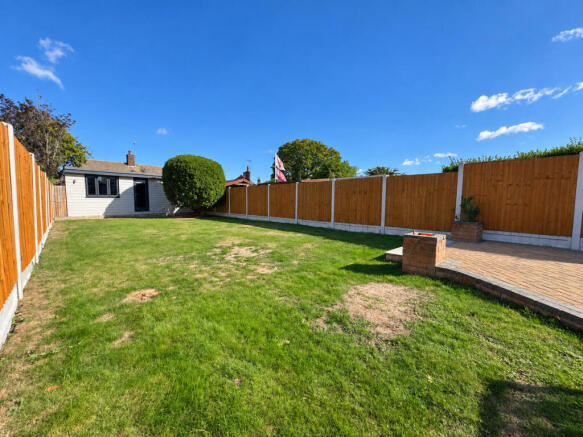
A generous enclosed rear garden, predominantly laid to lawn with mature planting and fencing. A substantial paved patio adjoining the house provides space for outdoor dining and entertaining.
Garden outbuilding
13'0" x 16'4" (3.96m x 4.98m)
A versatile, detached garden room, currently accommodating a home gym, working from home office area and seating space. The outbuilding also benefits from hardwired WIFI connection, grey wood effect flooring, recessed lighting, windows and a glazed entrance door create a practical setting for work, hobbies or relaxation.
Agents Note:
Important Information & Property Images - These sales particulars are provided in good faith and are intended as a general guide only. Whilst every effort has been made to ensure the accuracy of the information, they do not form part of any offer or contract and should not be relied upon as statements or representations of fact. Buyers should satisfy themselves, by inspection or otherwise, as to the accuracy of all information before proceeding.
Some property photographs may have been digitally enhanced for marketing purposes. This may include adjustments to brightness, colour balance, perspective correction, sky replacement, removal of temporary or personal items, virtual decluttering, virtual staging or other minor cosmetic editing. Artificial Intelligence (AI) assisted editing tools may also be used to carry out these enhancements.
No structural alterations, changes to room dimensions, permanent fixtures, layout or material features of the property are created or intentionally misrepresented. Where images have been digitally enhanced, they are intended solely to present the property in a clear and realistic manner and not to mislead prospective purchasers.
Prospective buyers are encouraged to inspect the property personally to satisfy themselves as to its condition, layout and suitability.
- COUNCIL TAXA payment made to your local authority in order to pay for local services like schools, libraries, and refuse collection. The amount you pay depends on the value of the property.Read more about council Tax in our glossary page.
- Band: D
- PARKINGDetails of how and where vehicles can be parked, and any associated costs.Read more about parking in our glossary page.
- Yes
- GARDENA property has access to an outdoor space, which could be private or shared.
- Yes
- ACCESSIBILITYHow a property has been adapted to meet the needs of vulnerable or disabled individuals.Read more about accessibility in our glossary page.
- Ask agent
Somerset Avenue, Rochford

Add an important place to see how long it'd take to get there from our property listings.
__mins driving to your place
Affordability

About Williams and Donovan, Hockley
1 Woodlands Parade Main Road Hockley SS5 4QU



Notes
Staying secure when looking for property
Ensure you're up to date with our latest advice on how to avoid fraud or scams when looking for property online.
Visit our security centre to find out moreDisclaimer - Property reference RX847839. The information displayed about this property comprises a property advertisement. Rightmove.co.uk makes no warranty as to the accuracy or completeness of the advertisement or any linked or associated information, and Rightmove has no control over the content. This property advertisement does not constitute property particulars. The information is provided and maintained by Williams and Donovan, Hockley. Please contact the selling agent or developer directly to obtain any information which may be available under the terms of The Energy Performance of Buildings (Certificates and Inspections) (England and Wales) Regulations 2007 or the Home Report if in relation to a residential property in Scotland.
*This is the average speed from the provider with the fastest broadband package available at this postcode. The average speed displayed is based on the download speeds of at least 50% of customers at peak time (8pm to 10pm). Fibre/cable services at the postcode are subject to availability and may differ between properties within a postcode. Speeds can be affected by a range of technical and environmental factors. The speed at the property may be lower than that listed above. You can check the estimated speed and confirm availability to a property prior to purchasing on the broadband provider's website. Providers may increase charges. The information is provided and maintained by Decision Technologies Limited. **This is indicative only and based on a 2-person household with multiple devices and simultaneous usage. Broadband performance is affected by multiple factors including number of occupants and devices, simultaneous usage, router range etc. For more information speak to your broadband provider.