Seaton,Workington,CA14 1LJ

- PROPERTY TYPE
Detached Bungalow
- BEDROOMS
3
- BATHROOMS
1
- SIZE
Ask agent
- TENUREDescribes how you own a property. There are different types of tenure - freehold, leasehold, and commonhold.Read more about tenure in our glossary page.
Freehold
Key features
- Single-storey living with more space than most two-storey homes - three large double bedrooms, three reception rooms and an attached garage
- The main living room opens directly into the dining room, creating a sociable and connected flow between the two principal reception spaces
- A third reception room at the back works as a dedicated home office, reading room or hobby space - full-fibre broadband already in place
- Around £30,000 already spent on the expensive exterior work - roof, garage, rendering, driveway and most windows replaced
- Modern boiler controlled via an app, with upgraded loft insulation and ventilation already in place
- Shower room refitted with fully-boarded walls, corner enclosure, vanity basin and black-tiled flooring
- Block-paved driveway comfortably fits several cars alongside the detached garage with newly replaced doors
- Seaton Academy is around a nine or ten minute walk; Workington town centre, supermarkets and the railway station are approximately ten minutes by car
- The bus stop on Hunters Drive is about a five-minute walk, connecting directly into Workington
- Quietly positioned in High Seaton with a convenience store around five minutes on foot and Seaton's wider shops roughly ten minutes' walk away
Description
More Space On One Floor Than Most Two-Storey Homes Can Offer. Room to breathe, room for family to stay, room for a hobby that finally gets its own space. All of it on one level, with no stairs to negotiate and no corners cut on size.
Bungalows get a reputation for being compact. This one didn't get the memo.
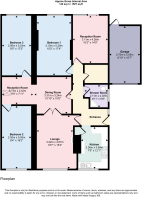
Three large double bedrooms, a main living room that opens into the dining room, a third reception room at the back that works equally well as a sitting room or home office, and an attached garage. That's a lot of living on one level - and all of it without a staircase in sight.
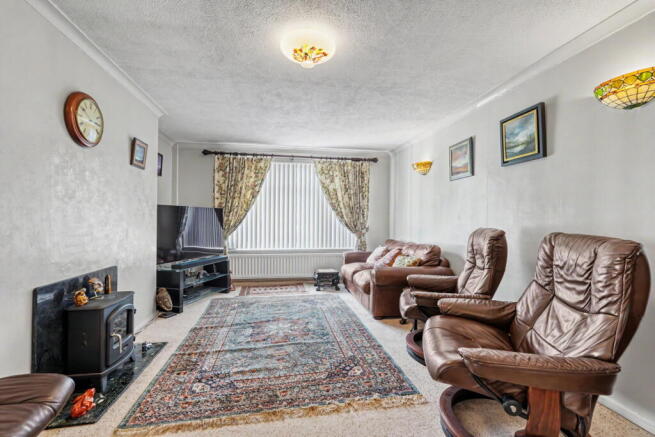
The living room sets the tone. The glazed internal door between the lounge and dining room keeps things open when you want company, and closed when you don't. It's a sociable layout that suits both everyday family life and having people over.
The third reception room at the back is the one that tends to surprise people. Sliding patio doors open straight onto the rear garden, so there's a natural flow between inside and out on warm evenings - and it's the kind of space that becomes whatever you actually need it to be. A proper home office with full-fibre broadband already in place, a reading room, a hobby space that finally has a dedicated corner. Not every bungalow gives you that flexibility.
The kitchen is a practical space with an updated splashback and a range cooker included, along with the Miele dishwasher. Most buyers will want to put their own stamp on it in time, and that's exactly the kind of project that's easier to approach once the bigger structural work is already behind you.
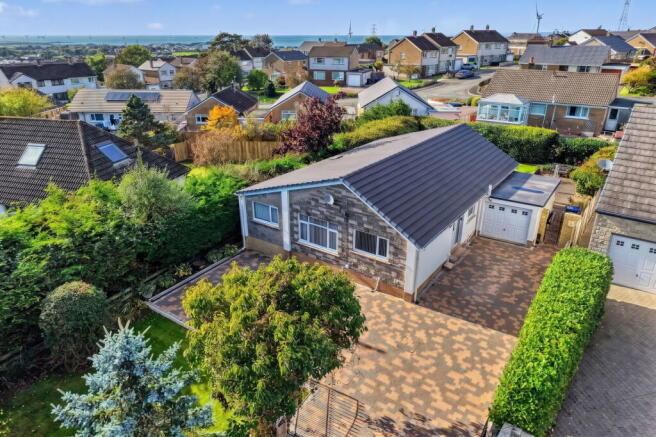
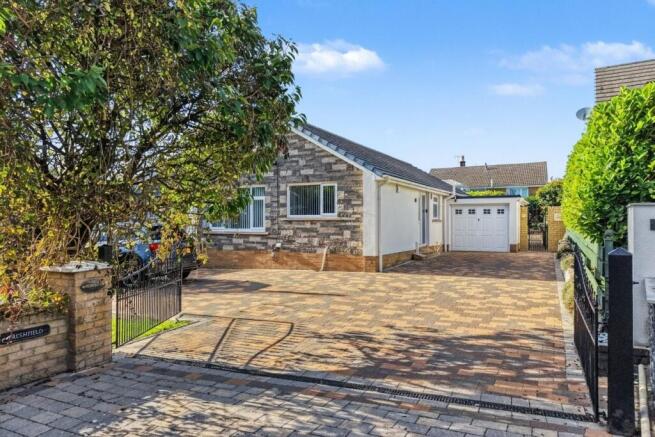
And the structural work here is largely done. Around £30,000 has been invested in the last few years: a replacement roof, new rubber roof and doors to the garage, exterior rendering, a new driveway with gated entrance, and replacement windows throughout much of the property. The boiler's modern and app-controlled, and there's additional loft insulation and ventilation already in. The expensive jobs are behind you before you've even moved in.
Outside, the block-paved driveway comfortably fits several cars alongside the attached garage. The rear garden is mature and well-screened by established hedging and trees, with a blue spruce and ornamental planting that gives it real character. It's private without being hemmed in.
High Seaton is quieter than the town but not remote. The nearest convenience store on Hunters Drive is around a five-minute walk, and Seaton's wider range of shops and takeaways is roughly ten minutes on foot. The bus stop on Hunters Drive is about 450 metres away - a five or six minute walk to connect you into Workington. Workington town centre is around a ten-minute drive for supermarkets, restaurants and leisure facilities, and the railway station is roughly the same.
For families, Seaton Academy is about a nine or ten minute walk, and Seaton St Paul's C of E Junior School is around fifteen minutes on foot. Workington Academy is approximately a five to ten minute drive.
If you've been looking for single-storey space that actually delivers on the promise, with room for guests, room to work and room to breathe, this is the one that makes the search stop feeling necessary.
Arrange a viewing and see the scale of it for yourself.
- COUNCIL TAXA payment made to your local authority in order to pay for local services like schools, libraries, and refuse collection. The amount you pay depends on the value of the property.Read more about council Tax in our glossary page.
- Ask agent
- PARKINGDetails of how and where vehicles can be parked, and any associated costs.Read more about parking in our glossary page.
- Garage,Driveway
- GARDENA property has access to an outdoor space, which could be private or shared.
- Private garden
- ACCESSIBILITYHow a property has been adapted to meet the needs of vulnerable or disabled individuals.Read more about accessibility in our glossary page.
- Ask agent

Add an important place to see how long it'd take to get there from our property listings.
__mins driving to your place
Affordability
About Mark Buchanan Property Group, Powered by eXp UK, Workington
1st Floor Prosper House, Regents Court, Guard St, Workington, CA14 4EW
Notes
Staying secure when looking for property
Ensure you're up to date with our latest advice on how to avoid fraud or scams when looking for property online.
Visit our security centre to find out moreDisclaimer - Property reference S1876943. The information displayed about this property comprises a property advertisement. Rightmove.co.uk makes no warranty as to the accuracy or completeness of the advertisement or any linked or associated information, and Rightmove has no control over the content. This property advertisement does not constitute property particulars. The information is provided and maintained by Mark Buchanan Property Group, Powered by eXp UK, Workington. Please contact the selling agent or developer directly to obtain any information which may be available under the terms of The Energy Performance of Buildings (Certificates and Inspections) (England and Wales) Regulations 2007 or the Home Report if in relation to a residential property in Scotland.
*This is the average speed from the provider with the fastest broadband package available at this postcode. The average speed displayed is based on the download speeds of at least 50% of customers at peak time (8pm to 10pm). Fibre/cable services at the postcode are subject to availability and may differ between properties within a postcode. Speeds can be affected by a range of technical and environmental factors. The speed at the property may be lower than that listed above. You can check the estimated speed and confirm availability to a property prior to purchasing on the broadband provider's website. Providers may increase charges. The information is provided and maintained by Decision Technologies Limited. **This is indicative only and based on a 2-person household with multiple devices and simultaneous usage. Broadband performance is affected by multiple factors including number of occupants and devices, simultaneous usage, router range etc. For more information speak to your broadband provider.