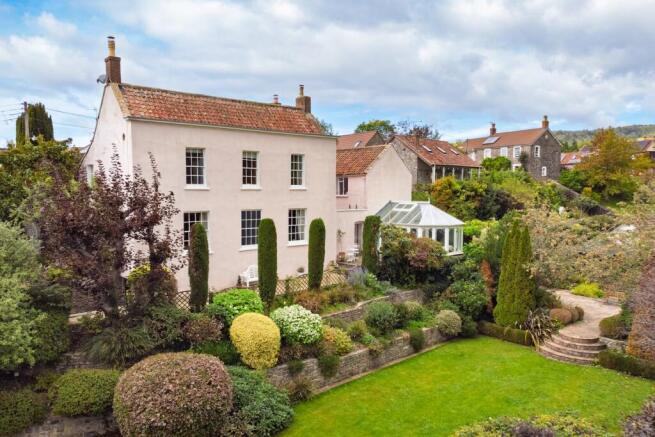
Property Description: Guide Price: £975,000 - £1,025,000. Overlooking the Bays Pond with the limestone cliffs of Cheddar Gorge rising beyond, Yeowater House has a setting every bit as distinctive as its Georgian architecture. Dating from around 1798, this striking Grade II listed house occupies a commanding position and combines just over 3,000 sq ft of accommodation with landscaped gardens, extensive gated parking and a separate 2 bedroom stone cottage set within the walled grounds.
Thought to have been built as the country residence of one of the local mill owners, the house retains a wealth of original period features. Featured in literature on the history of Cheddar, the property is referred to as occupying a ‘Prime Position’, reflecting its prominence and status within the village - a description that remains just as fitting today.
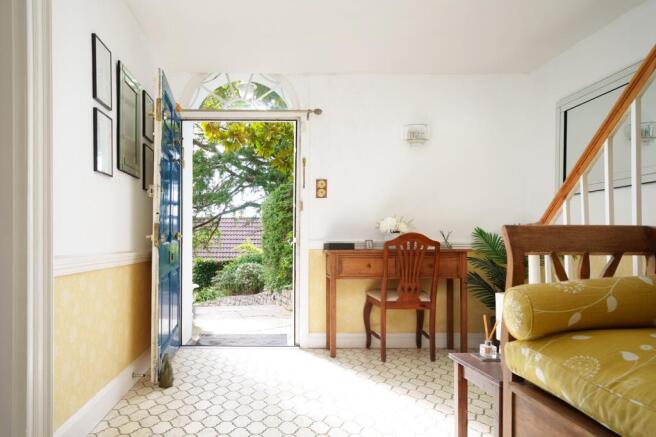
A beautiful front door, positioned to the side of the house, opens into a large entrance hall with the main staircase, immediately giving a sense of the proportions and period character within. Both principal reception rooms are accessed from the main hallway and positioned at the front of the house, with tall sash windows framing views towards the Gorge. Both are impressive in their proportions, with striking period features; the dining room also having oak flooring. The original Blue Lias flagstones are understood to remain beneath the oak floor and are also found under the hallway.
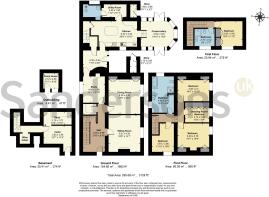
The hallway includes a "Butler's pantry" and then leads on through two rooms (currently used as studies). The first study has the same oak flooring as the dining room and the large rear hall beyond is used by the owners as second study. The second study has access to an inner courtyard as well as a door into the kitchen and another door opening to reveal the staircase to the North Wing of the house.
The kitchen is fitted with a NEFF double oven, gas hob and dishwasher and also has a larder cupboard, with plenty of preparation and storage space. Adjoining the kitchen is a David Salisbury hardwood conservatory, surrounded by mature planting and with direct access to the garden. It creates a strong connection between the house and its outside space and provides another generous reception area for dining and sitting. A understairs cupboard, utility room, boiler room and WC complete the practical ground floor accommodation.
One of the less immediately apparent features of Yeowater House is the amount of ancillary space below ground. The lower ground floor (which is accessed from the main hall) has a wine cellar, further cellar/storage rooms and workshop space, giving the house extensive storage alongside its principal accommodation.
Two staircases (one from the main hall and one from the second study area) lead to the first floor creating an unusually adaptable bedroom arrangement. The main staircase rises to four bedrooms, including three well-proportioned doubles and a smaller fourth bedroom, currently used as a dressing room and fitted with wardrobes the length of one wall, but with space to accommodate a double bed if required. The family bathroom is wonderfully spacious, with a large double-ended bath, separate shower and painted floorboards.
A second staircase serves the fifth bedroom and its own shower room. Its separation from the other bedrooms gives this part of the house greater privacy for guests, older children or extended family.
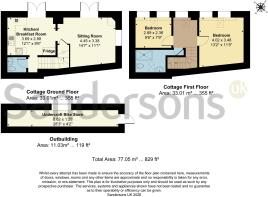
The Cottage: Set separately within the gardens is a detached 2 bedroom stone barn conversion, which the current owners have successfully used as income-generating holiday accommodation. The cottage is arranged over two floors with a kitchen/breakfast room and separate sitting room on the ground floor, together with a WC. Both the kitchen and sitting room have French doors opening out to a balcony with amazing views of the Gorge and there is a further, lower terrace with a decorative fence for privacy, and which guests use with the cottage.
Upstairs is a double bedroom and single bedroom as well as a shower room. Additional ancillary space includes an undercroft bike store. Its elevated position within the grounds also provides attractive views across the gardens and towards Cheddar Gorge.
Alongside its established use as holiday accommodation, the self-contained nature and layout of the cottage gives future owners flexibility for visiting family, multi-generational living or a substantial separation between home and working space. Any future commercial use would be subject to the purchaser satisfying themselves as to the relevant requirements.
Outside: The gardens are a significant part of the character and setting of Yeowater House. Original stone walls enclose the plot, while mature trees, established shrubs and carefully planned planting provide structure and privacy despite the central village position.
The changing levels have been used to create a series of individual garden areas rather than one continuous open space. Terraces and seating areas are positioned throughout the grounds, making it possible to use different parts of the garden as the light changes through the day.
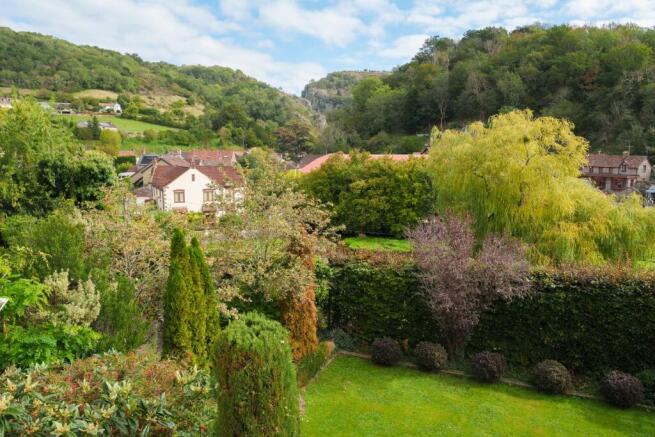
A pond and waterfall form an attractive focal point amongst the planting, with a timber gazebo providing a more sheltered seating area. At the lower part of the garden is a large level lawn. As with the house, the views are an important part of the outside space. The house and gardens look directly towards Cheddar Gorge, while their position overlooking the Bays Pond adds another distinctive element to the setting. The cottage occupies its own elevated position within the grounds.
There are two outside storage spaces attached to the house and an additional separate outbuilding (the Pump House to the pond). Secure gates open onto a substantial paved driveway with off-road parking for multiple vehicles and plenty of turning space.
Summary: Landmark properties such as Yeowater House seldom become available on the open market. Beautifully presented and meticulously maintained, the house combines impressive proportions and ample storage with an enviable position in the heart of the village. Every local amenity is just moments away, yet the property retains a remarkable degree of privacy, with tranquil landscaped gardens and numerous ‘follow-the-sun’ seating areas. Stunning views towards the Gorge can be enjoyed from many of the windows, while the cottage, from its elevated position and covered balcony, shares the same exceptional outlook.
Location: Yeowater House occupies a prime position on The Bays in the heart of Cheddar, overlooking the Bays Pond and with views towards the dramatic limestone cliffs of Cheddar Gorge. Shops, cafés, restaurants and everyday village amenities are close by, while countryside and walking routes begin within the surrounding area.
Cheddar Gorge is one of Somerset's most recognisable landscapes and England's largest gorge, extending for around 3 miles and reaching almost 400 ft in depth, with National Trust trails providing an established route through the surrounding landscape. The Strawberry Line provides traffic-free routes for walking and cycling through this part of Somerset, connecting Cheddar with Axbridge and continuing towards Yatton. The route was voted Britain's Favourite Path in 2026.
There are excellent independent and state schools in the vicinity, including Sidcot School (5 miles), Wells Cathedral School (11 miles) and Millfield School (15 Miles), with Cheddar First School and Kings Academy within walking distance. The town of Wells is approximately 8 miles away. Road connections via the A371 and A38 provide access towards Bristol, Weston-super-Mare and the M5 with Bristol Airport (11 miles) and Bristol Temple Mead train station (45 mins).
Directions: SatNav = BS27 3QW / What3Words = elevated.ultra.lure
Council Tax: Band G (correct at time of marketing). To check council tax for this property, please refer to the local authority website.
Local Authority: Somerset Council
Services: Gas central heating to both Yeowater House and the detached cottage. Mains gas, electricity, water and drainage are connected to each property. Fibre broadband is also available at each property. For broadband and mobile coverage, we advise you check your provider's website or refer to an online checker.
Tenure: This property is freehold and is sold with vacant possession upon completion.
Additional Property Notes: Yeowater House is of traditional construction and is Grade II listed, Historic England List Entry Number 1059107. The detached barn conversion within the grounds falls within the Grade II listing due to its position within the curtilage of the main house. The property has no declared adaptations for accessibility. The current owners replaced clear glass roof tiles on the upstairs landing with a conservation Velux rooflight, for which planning permission and listed building consent were obtained.
Identity verification: Please note, Sandersons UK are obligated by law to undertake Anti Money Laundering (AML) Regulations checks on any purchaser who has an offer accepted on a property. We are required to use a specialist third party service to verify your identity. The cost of these checks is £60 inc. VAT per property and accepted offer. This is payable at the point an offer is accepted and our purchaser information form is completed, prior to issuing Memorandum of Sales to both parties respective conveyancing solicitors. This is a legal requirement and the charge is non-refundable.
Disclaimer: Sandersons and their clients state that these details are for general guidance only and accuracy cannot be guaranteed. They do not form any part of any contract. All measurements are approximate, and floor plans are for general indication only and are not measured accurate drawings. No guarantees are given with any mentioned planning permission or fitness for purpose. No appliances, equipment, fixture or fitting has been tested by us and items shown in photographs are not necessarily included. Buyers must satisfy themselves on all matters by inspection or through the conveyancing process.
Register for new listings before the portal launch: sandersonsuk.com/register