
Woodlands Lane, Horsehay, TF4

- PROPERTY TYPE
Semi-Detached
- BEDROOMS
4
- BATHROOMS
3
- SIZE
1,808 sq ft
168 sq m
- TENUREDescribes how you own a property. There are different types of tenure - freehold, leasehold, and commonhold.Read more about tenure in our glossary page.
Freehold
Key features
- Four-bedroom semi-detached farmhouse
- Large plot with expansive gardens
- Gated driveway with coach ring
- Two reception rooms with fireplaces
- Farmhouse-style kitchen with island
- Substantial vaulted brick cellar
- Barns and outbuildings with potential
- Semi-rural yet close to amenities
- Side and rear Gardens perfect for entertaining.
- Perfect for multigenerational living or those requiring workspace
Description
Are you looking for character, potential for expansion, work from home space, or space for multi generational living? If so this superb 3/4 bedroom semi-detached farmhouse on the fringes of Horsehay, might be your next home. Offering a warming and characterful home set within a generous plot, complete with outbuildings, extensive gardens and a substantial cellar with excellent scope for further development.
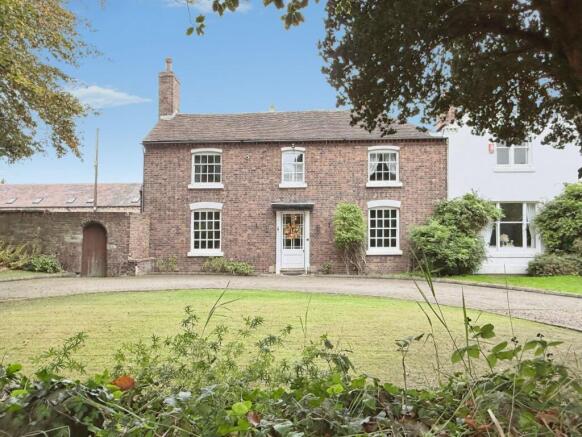
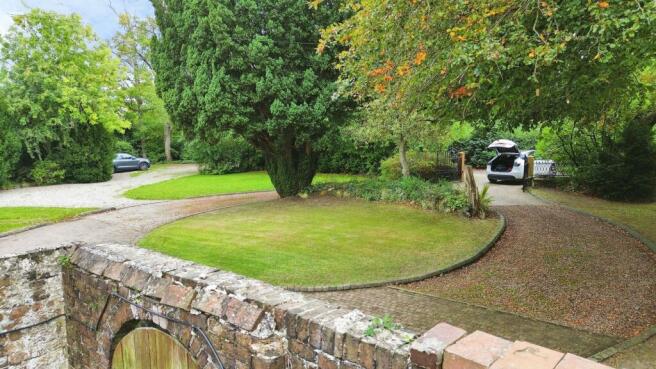
Tucked away off Woodlands Lane, the property is approached via a gated driveway that immediately gives a sense of seclusion. The drive sweeps into a coach ring, bordered by mature trees and lawn, creating an attractive arrival and providing plentiful parking and turning space for residents and visitors alike. The traditional brick elevations, sash-style windows and classic front entrance underline the period farmhouse character and set the tone for the accommodation inside.
The house provides two main reception rooms, both well proportioned and suited to family living. The principal sitting room centres on a fireplace, with exposed beams adding to the rustic appeal. Neutral décor works well with the original features, making the space easy to furnish and comfortable for day-to-day use. The second reception room offers flexible options: it works equally well as a more formal dining room, a cosy snug or a family room, again benefitting from a fireplace and character finishes that create a charming atmosphere.
At the heart of the home is a farmhouse-style kitchen. Fitted units and a substantial central island / breakfast bar giving plenty of storage and preparation space, while providing a natural gathering point for family and friends. Traditional flooring and exposed beams contribute to the farmhouse feel, and there is direct access out to the side garden, making it particularly convenient when entertaining outside or supervising children at play. The kitchen comfortably accommodates informal dining, offering a sociable layout for everyday living.
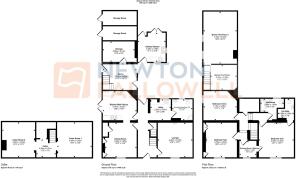
The property has four bedrooms in total, providing genuine family-sized accommodation. The principal bedroom is a generous double, with a pleasant outlook and simple, modern finishes that complement the more historic elements elsewhere in the house. Off of this bedroom is a stylish en-suite and dressing room. The dressing room has been created from a fourth single bedroom which can easilly be converted back if required. The remaining bedrooms can be arranged as further king sized rooms, giving flexibility for children, guests or a home office. The layout supports a variety of living arrangements, whether for a growing family, multi-generational living or those who regularly host visitors.
There are two bathrooms serving the house (one on each floor), presented in a modern, clean style. One features a contemporary monochrome scheme with patterned flooring, tiled walls and white sanitaryware, including a bath with shower over. The ground floor shower room seconds as a guest cloakroom and is accessed from the utility.
A standout feature of this farmhouse is the large cellar beneath the main accommodation. With its impressive brick vaulting and generous proportions, it provides ideal conditions for keeping a wine collection. Beyond storage, the space offers clear potential, subject to any necessary consents, to be transformed into a cinema room, gym, hobby room or games room. This underlines the property’s scope for buyers who wish to tailor the home to their particular lifestyle.
Externally, the farmhouse occupies a large plot with expansive rear and side gardens. Lawned areas are interspersed with mature trees and established planting, giving the garden a green and private feel. There is ample room for outdoor seating, children’s play equipment, vegetable beds or further landscaping projects. The size of the plot makes it well suited to those seeking more space than typically available in urban settings, whether for gardening, outdoor entertaining or simply enjoying a more open outlook.
Complementing the main house are barn spaces and outbuildings that present further scope for expansion, again subject to planning and consents. These structures offer potential for additional accommodation, home offices, workshops or studios, depending on a buyer’s requirements. A secondary kitchen has already been installed to create a hosting kitchen for the garden and courtyard. This would be ideal for a home baker, or for courtyard / garden parties.The existing hard landscaping around the barns provides practical access and low-maintenance external areas, supporting a wide range of future uses.
Practical considerations are supported by an EPC rating of D and a council tax band E, providing prospective buyers with useful information on running costs and local taxation. Combined with the generous internal space, sizeable plot and potential for further development, the property will appeal to purchasers looking for a home that can evolve with their needs over time.
In summary, this semi-detached farmhouse is for sale as a warming, characterful home offering two reception rooms, a farmhouse-style kitchen, three bathrooms and a substantial cellar, all set within large rear and side gardens. The gated driveway with coach ring and mature trees enhances privacy and kerb appeal, while the barns and outbuildings present valuable scope for expansion or ancillary uses. With its blend of period charm, flexible accommodation and strong transport links, the property represents an excellent opportunity for those seeking a charming farmhouse in a semi-rural yet well-connected Shropshire location.
EPC Rating: D
Garden
Substantial rear and side gardens provide huge opportunities for any potential purchaser giving space for leisure, work, growing and more.
Parking - Driveway
The property benefits from substantial parking including a large coachring and gated driveway. There is also potential for garages subject to planning consent.
- COUNCIL TAXA payment made to your local authority in order to pay for local services like schools, libraries, and refuse collection. The amount you pay depends on the value of the property.Read more about council Tax in our glossary page.
- Band: E
- PARKINGDetails of how and where vehicles can be parked, and any associated costs.Read more about parking in our glossary page.
- Driveway
- GARDENA property has access to an outdoor space, which could be private or shared.
- Private garden
- ACCESSIBILITYHow a property has been adapted to meet the needs of vulnerable or disabled individuals.Read more about accessibility in our glossary page.
- Ask agent
Woodlands Lane, Horsehay, TF4

Add an important place to see how long it'd take to get there from our property listings.
__mins driving to your place
Affordability


Notes
Staying secure when looking for property
Ensure you're up to date with our latest advice on how to avoid fraud or scams when looking for property online.
Visit our security centre to find out moreDisclaimer - Property reference 629b960a-d780-40bb-97f7-b56c3e2f5b65. The information displayed about this property comprises a property advertisement. Rightmove.co.uk makes no warranty as to the accuracy or completeness of the advertisement or any linked or associated information, and Rightmove has no control over the content. This property advertisement does not constitute property particulars. The information is provided and maintained by Newton Fallowell, Ironbridge. Please contact the selling agent or developer directly to obtain any information which may be available under the terms of The Energy Performance of Buildings (Certificates and Inspections) (England and Wales) Regulations 2007 or the Home Report if in relation to a residential property in Scotland.
*This is the average speed from the provider with the fastest broadband package available at this postcode. The average speed displayed is based on the download speeds of at least 50% of customers at peak time (8pm to 10pm). Fibre/cable services at the postcode are subject to availability and may differ between properties within a postcode. Speeds can be affected by a range of technical and environmental factors. The speed at the property may be lower than that listed above. You can check the estimated speed and confirm availability to a property prior to purchasing on the broadband provider's website. Providers may increase charges. The information is provided and maintained by Decision Technologies Limited. **This is indicative only and based on a 2-person household with multiple devices and simultaneous usage. Broadband performance is affected by multiple factors including number of occupants and devices, simultaneous usage, router range etc. For more information speak to your broadband provider.