Keddington Road, Louth, LN11

- PROPERTY TYPE
Semi-Detached
- BEDROOMS
3
- BATHROOMS
1
- SIZE
958 sq ft
89 sq m
- TENUREDescribes how you own a property. There are different types of tenure - freehold, leasehold, and commonhold.Read more about tenure in our glossary page.
Freehold
Key features
- Three Bedroom Semi Detached Period Home
- Approx. 40 Meter Long Rear Garden
- On Street Parking
- Lounge & Dining Room
- Angled Bay Window To Lounge
- Shaker Style Kitchen
- First Floor Shower Room
- Summer House, Pergola, Garden Shed & Greenhouse
- Walking Distance To Amenities
Description
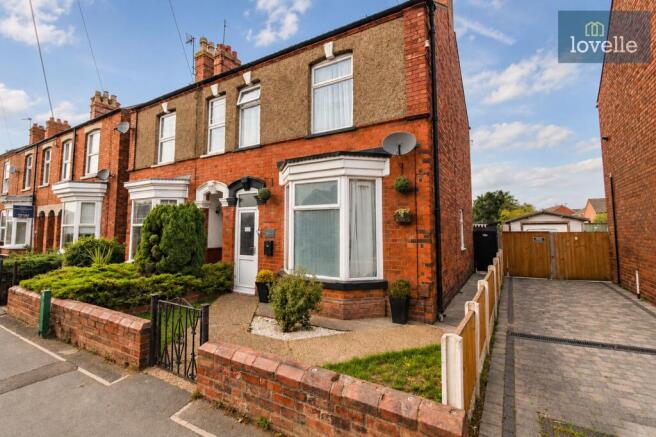
Lovelles are pleased to bring to the market this neutrally decorated, characterful, three-bedroom semi-detached home, positioned in a popular residential area of the historic market town of Louth. The property offers two reception rooms, a well-planned kitchen, a first-floor shower room and an extensive rear garden of approximately 40 metres, making it a notable proposition for buyers seeking a period home with generous outdoor space.
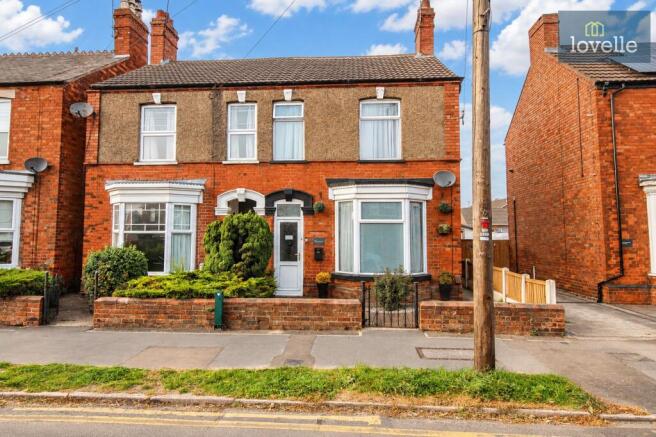
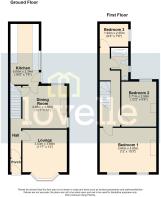
Set back from the pavement behind a front garden, the house is approached via a wrought iron pedestrian gate leading to a footpath and the entrance door, with a side gate giving access to the rear garden. An entrance porch opens into the entrance hall, where stairs rise to the first floor and doors open to the lounge and dining room.
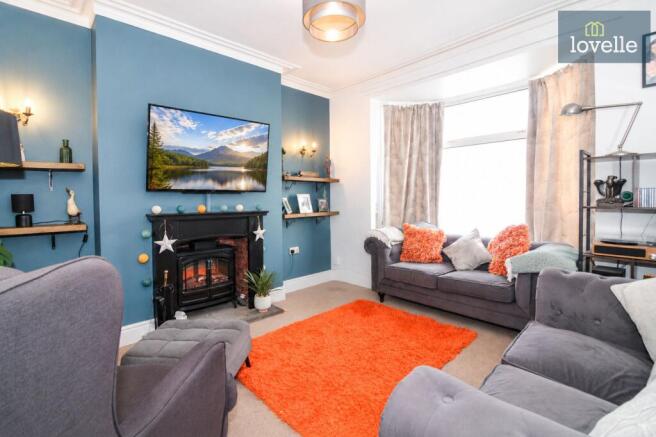
The lounge is positioned at the front of the house and features a large, angled bay window, allowing good natural light into the room. An inglenook fireplace with tiled hearth currently houses an electric stove, forming the focal point of the space. To the rear, the dining room offers dual-aspect windows to the side and rear, together with an inglenook fireplace with wooden surround and mantel. There is also a useful under-stairs storage cupboard. A door from the dining room leads through to the kitchen.
The kitchen is fitted with a range of shaker-style wall and base units with complementary wood-effect work surfaces and a one-and-a-half bowl stainless steel sink with drainer. Integrated appliances include an oven with four-ring gas hob and chimney-style extractor over, as well as a dishwasher. There is plumbing for a washing machine, and the wall-mounted gas-fired central heating boiler is located here too. A door from the kitchen provides direct access to the rear garden.
On the first floor, the landing is currently used as an office space and gives access to all three bedrooms and the shower room. The main bedroom spans the full width of the house at the front and benefits from two windows brining natural light to the room. The second bedroom is a good-sized double overlooking the rear garden, while the third bedroom is a smaller single located to the rear of the property. The shower room is fitted with a three-piece suite comprising a double shower cubicle with mains rainfall-effect shower and handheld attachment, a close-coupled WC and a vanity wash hand basin with storage below.
The rear garden is a particular feature, being notably larger than many in the surrounding area and laid out in three distinct sections. Immediately to the rear of the house is a courtyard area with a brick store and an outside WC. This leads on to a paved patio section that includes a sheltered pergola area, currently used as a gym space, and a timber shed. Beyond this lies a substantial lawned area leading to a timber summer house set on a paved patio with a timber-decked area to the side. At the far end of the garden is an additional private seating area, which also houses a greenhouse.
Louth is a well-regarded Lincolnshire market town, known for its regular markets, independent shops, cafés and traditional pubs. From the property, the town centre and its amenities are within walking distance, including local shops, pubs, the theatre and open fields surrounding the town, offering opportunities for walking and recreation. Hubbards Hills and Westgate Fields are both accessible from Louth and provide green spaces for outdoor leisure.
The town is served by a selection of primary and secondary schools, including well-established options within Louth itself, making the area a practical choice for households looking to be close to education facilities.
This three-bedroom semi-detached house for sale in Louth combines period character features such as inglenook fireplaces and a bay window with neutral décor, practical accommodation and an unusually long rear garden, all within convenient reach of the town’s amenities and surrounding countryside. The property has an EPC rating of D and falls within Council Tax Band A.
EPC Rating: D
Parking - On street
Disclaimer
We endeavour to ensure that our sales particulars are accurate and reliable; however, they do not constitute or form part of an offer or contract and should not be relied upon as statements or representations of fact. Prospective purchasers should satisfy themselves by inspection or otherwise as to the accuracy of the information provided.
Material Information relating to this property has been collected from our clients and, to the best of our knowledge and belief, is accurate at the time of publication. Should any prospective purchaser require clarification or confirmation of any Material Information, we encourage them to contact us and we will make every effort to verify the details.
Any services, systems and appliances referred to within these particulars have not been tested by us, and no warranty or guarantee is given as to their condition, operating ability or efficiency. All measurements are provided as a guide only and should not be relied upon as precise.
If you require...
- COUNCIL TAXA payment made to your local authority in order to pay for local services like schools, libraries, and refuse collection. The amount you pay depends on the value of the property.Read more about council Tax in our glossary page.
- Band: A
- PARKINGDetails of how and where vehicles can be parked, and any associated costs.Read more about parking in our glossary page.
- On street
- GARDENA property has access to an outdoor space, which could be private or shared.
- Private garden
- ACCESSIBILITYHow a property has been adapted to meet the needs of vulnerable or disabled individuals.Read more about accessibility in our glossary page.
- Ask agent
Keddington Road, Louth, LN11

Add an important place to see how long it'd take to get there from our property listings.
__mins driving to your place
Affordability

Notes
Staying secure when looking for property
Ensure you're up to date with our latest advice on how to avoid fraud or scams when looking for property online.
Visit our security centre to find out moreDisclaimer - Property reference 4ed2ae68-aa25-497d-83ee-f3418ddd2e62. The information displayed about this property comprises a property advertisement. Rightmove.co.uk makes no warranty as to the accuracy or completeness of the advertisement or any linked or associated information, and Rightmove has no control over the content. This property advertisement does not constitute property particulars. The information is provided and maintained by Lovelle, Louth. Please contact the selling agent or developer directly to obtain any information which may be available under the terms of The Energy Performance of Buildings (Certificates and Inspections) (England and Wales) Regulations 2007 or the Home Report if in relation to a residential property in Scotland.
*This is the average speed from the provider with the fastest broadband package available at this postcode. The average speed displayed is based on the download speeds of at least 50% of customers at peak time (8pm to 10pm). Fibre/cable services at the postcode are subject to availability and may differ between properties within a postcode. Speeds can be affected by a range of technical and environmental factors. The speed at the property may be lower than that listed above. You can check the estimated speed and confirm availability to a property prior to purchasing on the broadband provider's website. Providers may increase charges. The information is provided and maintained by Decision Technologies Limited. **This is indicative only and based on a 2-person household with multiple devices and simultaneous usage. Broadband performance is affected by multiple factors including number of occupants and devices, simultaneous usage, router range etc. For more information speak to your broadband provider.