Renton Road, Greenock, PA15

- PROPERTY TYPE
Terraced
- BEDROOMS
3
- BATHROOMS
1
- SIZE
1,023 sq ft
95 sq m
- TENUREDescribes how you own a property. There are different types of tenure - freehold, leasehold, and commonhold.Read more about tenure in our glossary page.
Freehold
Key features
- Stylish three-bedroom mid-terraced home, with a carefully considered interior and flexible accommodation suited to modern everyday living.
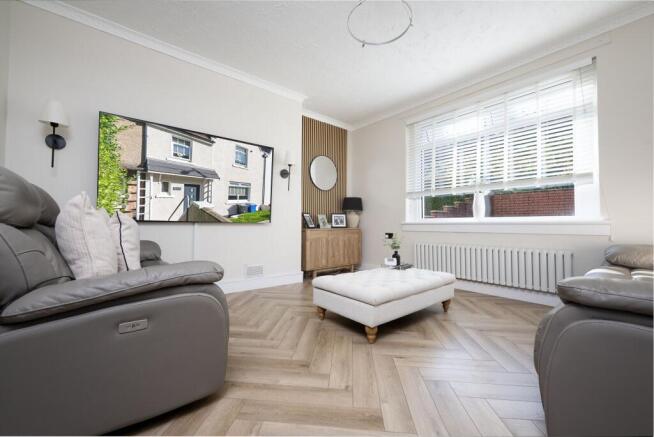
- Bright and inviting lounge with herringbone-style flooring, timber slatted detailing and a soft neutral palette creating a luxurious feel.
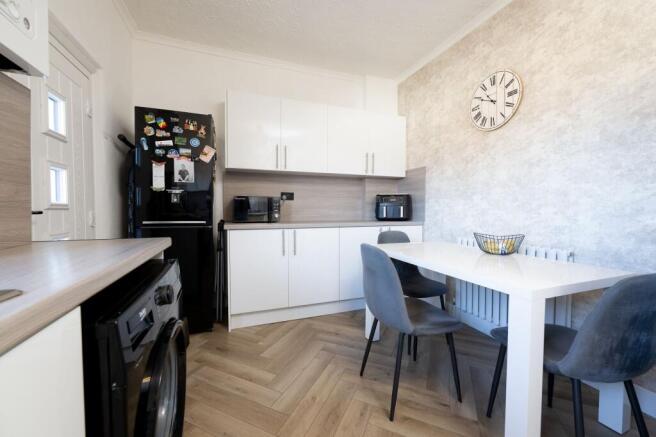
- Sleek modern kitchen and boutique-inspired bathroom, both combining attractive finishes with practical everyday design.
- Thoughtful design details throughout, including sage green panelling, crisp white woodwork and coordinated finishes, plus private outdoor space.
- Council Tax Band A
- EPC Rating C
Description
From the moment you enter, there is an immediate sense that this is a home which has been carefully considered. The décor is fresh and sophisticated, with thoughtful touches throughout creating an interior that feels polished without losing its warmth.
The lounge is a particularly impressive space, beautifully presented and flooded with natural light from the broad front-facing window. Herringbone-style flooring gives the room an elegant finish, while the feature timber slatted wall introduces warmth and texture. Paired with contemporary lighting, crisp finishes and a soft neutral palette, the result is a wonderfully relaxing room that feels every bit as suited to stylish entertaining as it does to cosy evenings at home.
The kitchen continues the home's contemporary aesthetic with sleek white cabinetry, warm-toned work surfaces and coordinating splashbacks. There is generous workspace for everyday cooking and entertaining, while the continuation of the herringbone-style flooring creates a lovely sense of flow and gives the room an especially refined feel.
The bathroom makes a statement of its own. Textured grey finishes are paired with eye-catching patterned flooring and crisp white sanitaryware to create a space with a distinctly boutique feel. A full-size bath and contemporary vanity storage complete this stylish and practical room.
Moving upstairs, the staircase and landing are beautifully finished with sage green panelled detailing and fresh white woodwork, giving even the transitional spaces a sense of character and charm.
There are three bedrooms, providing excellent flexibility for family life, guests or working from home. The bedrooms have been kept bright and restful, with a soft decorative palette allowing each room to be easily personalised. The generous principal bedroom offers plenty of space for substantial furniture while retaining an airy, uncluttered feel.
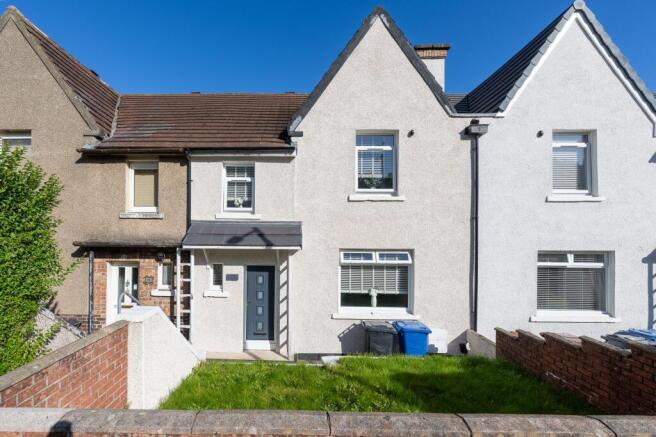
Outside, the traditional mid-terraced frontage is complemented by private garden space, offering an attractive extension of the home for relaxing outdoors.
With its combination of considered design, stylish finishes and practical three-bedroom accommodation, this is a home that feels genuinely special. Beautifully presented yet wonderfully liveable, it offers an inviting setting for everyday life with more than a touch of understated luxury.
Information provided in these particulars is for guidance only and complete accuracy cannot be guaranteed by McArthur Scott. They do not form part of any missives. You should rely on your own enquiries and due diligence at all times and seek your own advice and verification on any particular point. The Home Report should also be consulted for further clarification. All measurements given are approximate and to the longest and widest points. No apparatus, equipment, fixture or fitting has been tested and no warranty can be given as to their working order. Items shown in photographs are not necessarily included in the price. Full details of the property including but not limited to construction type, associated running costs and any details of current utilities are contained within the home report which can be obtained by submitting an enquiry for this property.
EPC Rating: C
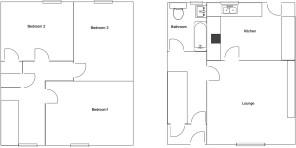
Bedroom 2
3.5m x 2.8m
Bedroom 1
4.3m x 3.1m
Bedroom 3
3.8m x 2.9m
Bathroom
2.3m x 1.9m
Lounge
4.3m x 4m
Kitchen
4.2m x 2.8m
Garden
There are gardens to the front and rear of the property
- COUNCIL TAXA payment made to your local authority in order to pay for local services like schools, libraries, and refuse collection. The amount you pay depends on the value of the property.Read more about council Tax in our glossary page.
- Band: A
- PARKINGDetails of how and where vehicles can be parked, and any associated costs.Read more about parking in our glossary page.
- Ask agent
- GARDENA property has access to an outdoor space, which could be private or shared.
- Private garden
- ACCESSIBILITYHow a property has been adapted to meet the needs of vulnerable or disabled individuals.Read more about accessibility in our glossary page.
- Ask agent
Renton Road, Greenock, PA15

Add an important place to see how long it'd take to get there from our property listings.
__mins driving to your place
Affordability


Notes
Staying secure when looking for property
Ensure you're up to date with our latest advice on how to avoid fraud or scams when looking for property online.
Visit our security centre to find out moreDisclaimer - Property reference 2d115301-a1c5-42d5-bd36-d7c929537743. The information displayed about this property comprises a property advertisement. Rightmove.co.uk makes no warranty as to the accuracy or completeness of the advertisement or any linked or associated information, and Rightmove has no control over the content. This property advertisement does not constitute property particulars. The information is provided and maintained by McArthur Scott, Gourock. Please contact the selling agent or developer directly to obtain any information which may be available under the terms of The Energy Performance of Buildings (Certificates and Inspections) (England and Wales) Regulations 2007 or the Home Report if in relation to a residential property in Scotland.
*This is the average speed from the provider with the fastest broadband package available at this postcode. The average speed displayed is based on the download speeds of at least 50% of customers at peak time (8pm to 10pm). Fibre/cable services at the postcode are subject to availability and may differ between properties within a postcode. Speeds can be affected by a range of technical and environmental factors. The speed at the property may be lower than that listed above. You can check the estimated speed and confirm availability to a property prior to purchasing on the broadband provider's website. Providers may increase charges. The information is provided and maintained by Decision Technologies Limited. **This is indicative only and based on a 2-person household with multiple devices and simultaneous usage. Broadband performance is affected by multiple factors including number of occupants and devices, simultaneous usage, router range etc. For more information speak to your broadband provider.