
Plex Lane, Halsall, L39

- PROPERTY TYPE
Detached
- BEDROOMS
5
- BATHROOMS
3
- SIZE
3,423 sq ft
318 sq m
- TENUREDescribes how you own a property. There are different types of tenure - freehold, leasehold, and commonhold.Read more about tenure in our glossary page.
Freehold
Key features
- A Truly Exceptional Barn Conversion
- Sweeping Gravel Driveway, Accessed Via Electric Gates Leading To Large South Facing Front Garden
- Approximately 4 Acres Of Land Providing Equestrian Potential
- Feature Staircase With A Stunning Galleried Landing
- Five Generous Sized Bedrooms
- A Spectacular Kitchen, Family And Dining Room
- Family Bathroom And Two En-Suites
- Fantastic Games Room
- Open Countryside Views
- Landscaped Gardens
Description
A Truly Exceptional Barn Conversion. A home that simply has to be seen to be appreciated.
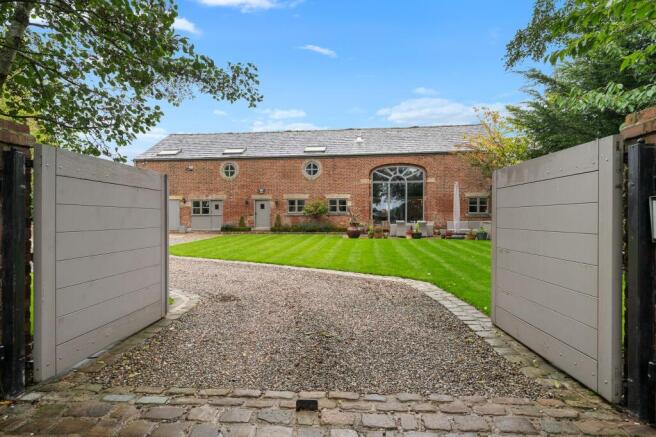
Set behind impressive electric gates and approached via a sweeping gravel driveway, this outstanding home immediately makes an unforgettable first impression. Combining the charm and character of a traditional Barn with beautifully considered contemporary living, this is a home where period-inspired features, dramatic architecture and modern luxury come together effortlessly.
From the moment you step inside, it is clear that this is no ordinary family home.
The impressive entrance hallway sets the tone, with a striking feature staircase incorporating glass and timber, creating an immediate feeling of space, light and grandeur. Throughout the property, exposed beams, vaulted ceilings, glazed features and carefully chosen finishes provide an incredible blend of character and sophistication.
The Heart of the Home
Without question, one of the property’s standout features is the spectacular kitchen, family and dining room.
Designed as the true heart of the home, this incredible space has been created for family life, entertaining and making memories. The beautifully appointed kitchen features a striking dark blue finish, contrasting white granite work surfaces, a range cooker, extractor hood, integrated fridge freezer, dishwasher and an exceptional amount of storage.
At the centre sits a substantial island with seating, creating the perfect place for everything from morning coffee to entertaining guests.
The kitchen flows naturally into the family and dining areas, with French doors opening onto the patio and garden. On a summer’s evening, the doors can be thrown open to create one spectacular indoor/outdoor entertaining space.
A separate utility area provides plumbing for both washing machine and tumble dryer, together with additional storage.
Elegant Reception Space
The main lounge is equally impressive, centred around a stunning media wall incorporating a living-flame gas fire. A beautifully designed space in which to relax, unwind and entertain.
Two further reception rooms providing incredible flexibility to be used as children’s playroom, snug or additional sitting room. One currently being used as a home office. French doors open directly onto the garden, making this another room that works brilliantly for modern family life.
Country Living at Its Best
For those looking for a genuine country lifestyle, the boot room is a particularly practical addition. Accessed directly from outside, it provides the perfect place for coats, shoes, boots and wellingtons exactly what you want from a home surrounded by beautiful countryside.
A separate ground-floor WC completes the main living accommodation.
The former garage has been cleverly transformed into a home gym, while still providing valuable storage and benefiting from double doors opening to the front.
Gardens Designed for Living & Entertaining, large front garden having the benefit of being south facing which is beautifully laid to lawn with mature trees and shrubs.
The gardens have been thoughtfully designed to provide a combination of attractive landscaping, privacy and entertaining space. A generous patio provides the perfect setting for outdoor dining, while the artificial lawn and mature planting create a beautifully maintained garden with year-round appeal.
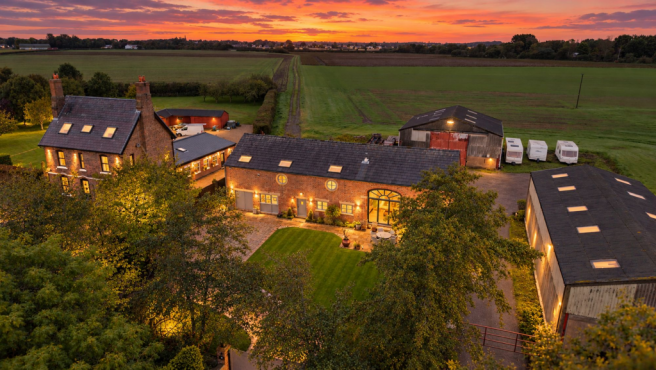
Mature trees and established borders add to the feeling of privacy, while the surrounding countryside provides a stunning backdrop.
And then there is something particularly unusual an additional parcel of land approximately 4 acres providing equestrian potential situated across the road, enclosed within its own boundaries, providing further outdoor space and an exceptional addition to the property.
First Floor – Character & Grandeur
The impressive feature staircase rises to a stunning galleried landing, where the combination of exposed beams, timber and glazed detailing continues.
The accommodation then leads to the magnificent master bedroom suite.
Enjoying wonderful views across the surrounding farmland, the master bedroom features an impressive vaulted ceiling and a superb walk-in wardrobe fitted with extensive storage.
The en-suite is equally impressive, featuring a large walk-in shower, vanity wash hand basin, WC, attractive tiling and chrome heated towel rail.
The end bedroom is a truly enchanting space, with character features and a mezzanine-style arrangement creating a room that children will absolutely adore. It has all the ingredients of the perfect childhood bedroom somewhere to play, relax and let the imagination run wild.
Further bedrooms provide excellent accommodation for family and guests, with one benefiting from a striking feature round window and another enjoying a skylight and views towards the rear.
Games & Family Space
One of the most exciting features upstairs is the second open-galleried area, currently used as a fantastic games room with a pool table.
This is a space that could easily become a teenage retreat, cinema room, games room or additional family living area — giving the next owner the flexibility to make it completely their own.
The family bathroom has been finished to an excellent standard and features a bath, separate walk-in shower, vanity unit, WC and quality tiling.
The guest bedroom also benefits from its own private en-suite shower room.
A Home With a Difference
What makes this property so special is the way it combines genuine country character with modern family living.
There is space to entertain, space for children to grow, space to work from home, space to exercise and, importantly, space to escape.
From the electric gated entrance and extensive driveway to the exceptional kitchen, dramatic vaulted ceilings, exposed beams, galleried landings, superb bedroom accommodation, landscaped gardens and additional parcel of land, this is a property that offers far more than simply bricks and mortar.
It is a lifestyle.
A truly individual country residence that offers the perfect combination of character, luxury, versatility and rural living and one that we strongly recommend viewing to fully appreciate everything it has to offer. The location is rural but close enough to Ormskirk, Formby and Maghull which have good rail links and popular local schools.
SERVICES (NOT TESTED)
No tests have been made of mains services, heating systems or associated appliances and neither has confirmation been obtained from the statutory bodies of the presence of these services. We cannot therefore confirm that they are in working order and any prospective purchaser is advised to obtain verification from their solicitor or surveyor.
EPC Rating: C
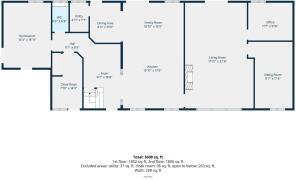
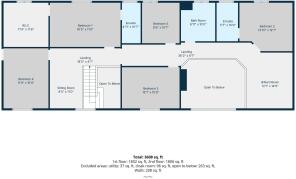
Sitting Room
5.29m x 3.53m
Bedroom 4
4.78m x 3.63m
Billiard Room
4.42m x 3.69m
Bedroom 3
4.6m x 3.33m
Landing
11.05m x 2.01m
Bedroom 2
4.17m x 3.85m
En-suite
3.05m x 1.7m
Bathroom
3.05m x 2.72m
Bedroom 5
3.23m x 2.97m
En-suite
3.23m x 1.5m
Bedroom 1
5.62m x 3.53m
Wc
3.58m x 3.51m
Gymnasium
5.13m x 3.76m
Office
3.53m x 2.95m
Living Room
8.39m x 5.41m
Kitchen
5.33m x 4.57m
Foyer
5.08m x 2.92m
Cloak Room
4.42m x 2.39m
Hall
3.38m x 1.98m
Family Room
4.57m x 3.05m
Dining Area
3.2m x 2.44m
Utility Room
2.34m x 1.25m
WC
2.03m x 1.3m
Garden
Landscaped with an additional 4 acres of land
Brochures
Property Brochure- COUNCIL TAXA payment made to your local authority in order to pay for local services like schools, libraries, and refuse collection. The amount you pay depends on the value of the property.Read more about council Tax in our glossary page.
- Band: F
- PARKINGDetails of how and where vehicles can be parked, and any associated costs.Read more about parking in our glossary page.
- Yes
- GARDENA property has access to an outdoor space, which could be private or shared.
- Private garden
- ACCESSIBILITYHow a property has been adapted to meet the needs of vulnerable or disabled individuals.Read more about accessibility in our glossary page.
- Ask agent
Plex Lane, Halsall, L39

Add an important place to see how long it'd take to get there from our property listings.
__mins driving to your place
Affordability



Notes
Staying secure when looking for property
Ensure you're up to date with our latest advice on how to avoid fraud or scams when looking for property online.
Visit our security centre to find out moreDisclaimer - Property reference f4893380-5a52-45f4-ae11-96ae108a3cce. The information displayed about this property comprises a property advertisement. Rightmove.co.uk makes no warranty as to the accuracy or completeness of the advertisement or any linked or associated information, and Rightmove has no control over the content. This property advertisement does not constitute property particulars. The information is provided and maintained by Ian Anthony Estates, Ormskirk. Please contact the selling agent or developer directly to obtain any information which may be available under the terms of The Energy Performance of Buildings (Certificates and Inspections) (England and Wales) Regulations 2007 or the Home Report if in relation to a residential property in Scotland.
*This is the average speed from the provider with the fastest broadband package available at this postcode. The average speed displayed is based on the download speeds of at least 50% of customers at peak time (8pm to 10pm). Fibre/cable services at the postcode are subject to availability and may differ between properties within a postcode. Speeds can be affected by a range of technical and environmental factors. The speed at the property may be lower than that listed above. You can check the estimated speed and confirm availability to a property prior to purchasing on the broadband provider's website. Providers may increase charges. The information is provided and maintained by Decision Technologies Limited. **This is indicative only and based on a 2-person household with multiple devices and simultaneous usage. Broadband performance is affected by multiple factors including number of occupants and devices, simultaneous usage, router range etc. For more information speak to your broadband provider.