Eglwyswrw, Crymych, SA41

- PROPERTY TYPE
Smallholding
- BEDROOMS
5
- BATHROOMS
2
- SIZE
Ask agent
Key features
- EGLWYSWRW
- Attractive country smallholding
- Approx 10.95 acres
- 4 bed farmhouse plus annexe
- Extensive agricultural buildings
- Large yard area
- 3 garages
- Productive grazing land
- Ample parking space
- E.P.C. - On order
Description
*** Attractive country smallholding *** Approximately 10.95 acres *** Traditional 4 bedroomed farmhouse *** Additional annexe accommodation *** Spacious and versatile accommodation
*** Extensive agricultural buildings *** Traditional stone barns offering conversion potential (subject to consent) *** Modern livestock buildings *** Large yard and handling areas *** 3 garages *** Productive grazing land *** Generous lawned gardens *** Ample parking and turning space *** Excellent roadside access *** Great potential for alternative purposes, storage, workshops, potential caravan site (subject to consent) *** Ideal agricultural/Equestrian holding
*** Convenient to Cardigan and Crymych *** Viewing highly recommended *** Excellent commercial/tourism potential - Extensive barns, yard and prominent A487 roadside frontage (subject to consent)
We are informed by the current Vendors that the property benefits from mains water, mains electricity, private drainage (by way of a cesspit), oil fired central heating, double glazing, telephone subject to B.T. transfer regulations, Broadband subject to confirmation by your Provider.
LOCATION
The property is pleasantly positioned near the popular rural Village of Eglwyswrw in North Pembrokeshire surrounded by attractive countryside and within easy reach of the Preseli Hills and the renowned North Pembrokeshire Coastline. Eglwyswrw offers a useful range of local amenities whilst the larger Towns of Cardigan, Crymych and Newport are all conveniently accessible providing a wider range of shops, schools and everyday services. The area is particularly well suited to those seeking a peaceful country lifestyle whilst remaining within convenient travelling distance of the principal Towns and Coastal Villages of West Wales.
GENERAL DESCRIPTION
An exciting opportunity to acquire a substantial and highly versatile West Wales smallholding, conveniently positioned near the popular Village of Eglwyswrw and within easy travelling distance of Cardigan.
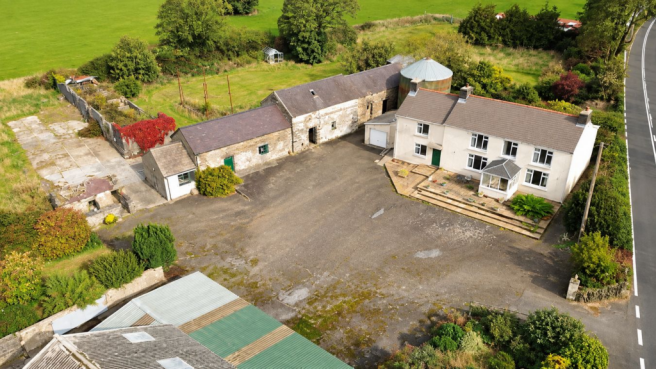
Blaengafren provides a traditional farmhouse together with additional annexe style accommodation, an extensive range of agricultural buildings, yards and approximately 10.95 acres of land.
The main residence provides comfortable and spacious accommodation with 4 bedrooms, compleminted by a good range of reception rooms and retaining a number of appealing traditional features including parquet flooring, fireplaces and a log burning stove.
Of particular interest is the additional accommodation adjoining the main residence providing excellent versatility for an extended Family, dependent Relative or other uses, subject to any necessary consents.
Externally the property offers an impressive and practical range of agricultural buildings and y...
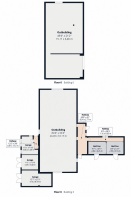
THE ACCOMMODATION
The accommodation at present offers more particularly the following.
FRONT PORCH
With UPVC entrance door, tiled flooring, UPVC door leading through to the Hallway.
HALLWAY
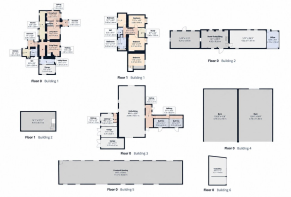
5' 0" x 8' 9" (1.52m x 2.67m). With parquet flooring, radiator, useful understairs storage cupboard, doors leading off the the principal ground floor rooms.
DINING ROOM
11' 9" x 14' 8" (3.58m x 4.47m). A well proportioned reception room with parquet flooring, radiator, fireplace with tiled surround.
KITCHEN
32' 9" x 6' 9" (9.98m x 2.06m). An oak fitted kitchen with a range of fitted wall and floor units with work surfaces over, stainless steel sink and drainer with mixer tap, tiled splash backs, oil fired Aga, useful storage cupboard, tiled flooring, radiator.
LIVING ROOM
15' 0" x 14' 10" (4.57m x 4.52m). A comfortable main reception room featuring a cast iron multi fuel stove set on a slate hearth, radiator.
LANDING
With loft access, doors leading off to the bedrooms and bathroom facilities.
FRONT BEDROOM 1
14' 0" x 14' 9" (4.27m x 4.50m). A spacious double bedroom with radiator.
FRONT BEDROOM 2
11' 9" x 14' 8" (3.58m x 4.47m). A double bedroom with radiator.
REAR BEDROOM 3
12' 7" x 8' 0" (3.84m x 2.44m). With radiator.
BEDROOM 4
8' 7" x 6' 3" (2.62m x 1.91m). A useful home office/study.
BATHROOM
9' 11" x 7' 11" (3.02m x 2.41m). Comprising of a panelled bath, separate shower, w.c., wash hand basin, radiator.
SEPARATE W.C.
6' 3" x 4' 11" (1.91m x 1.50m). With w.c., wash hand basin, radiator.
FRONT OF FARMHOUSE
REAR OF FARMHOUSE
ADDITIONAL ANNEXE ACCOMMODATION
The property benefits from useful additional accommodation adjoining the main residence offering excellent flexibility for multi generational living, Guest accommodation or ancillary use.
ANNEXE LIVING ROOM
10' 10" x 14' 3" (3.30m x 4.34m). A comfortable additional reception room with an inglenook brick fireplace housing a multi fuel stove, radiator, staircase to the first floor accommodation.
ANNEXE HALLWAY
15' 9" x 6' 8" (4.80m x 2.03m). With tiled flooring, radiator, providing access to the utility room and adjoining accommodation.
ANNEXE KITCHEN
10' 4" x 10' 3" (3.15m x 3.12m). With a range of fitted wall and base units with work surfaces over and cooking facilities, Red and Black quarry tiled flooring.
ANNEXE UTILITY ROOM
5' 6" x 17' 1" (1.68m x 5.21m). With a range of wall and base units with work surfaces over, stainless steel sink with mixer tap, UPVC exterior door, recently fitted Warmflow oil fired central heating boiler, plumbing and space for washing machine.
ANNEXE SHOWER ROOM
8' 6" x 9' 3" (2.59m x 2.82m). Comprising of a walk-in shower, w.c., wash hand basin, tiled flooring, radiator, sky light.
ANNEXE SUN ROOM
7' 4" x 12' 0" (2.24m x 3.66m). A useful additional reception space with access to the adjoining accommodation.
ANNEXE BEDROOM
11' 0" x 14' 2" (3.35m x 4.32m). A further double bedroom with built-in cupboards and wardrobes, radiator.
ADJOINING GARAGE
10' 3" x 18' 1" (3.12m x 5.51m). Useful adjoining garage providing parking and storage facilities.
GARDEN
The property enjoys generous grounds with a substantial lawned garden positioned to the rear of the farmhouse. There is direct gated access from the garden towards the adjoining land.
GARDEN (SECOND IMAGE)
PARKING AND DRIVEWAY
The extensive frontage and courtyard provides excellent parking and turning facilities for several vehicles, machinery and larger agricultural equipment. Multiple access points from the adjoining roadway further enhances the practicality of the holding.
AGRICULTURAL BUILDINGS AND YARD AREA
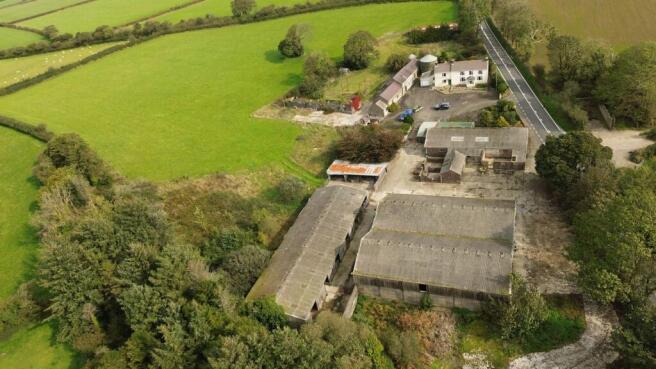
A particularly notable feature of the property is the extensive range of traditional and modern agricultural buildings.
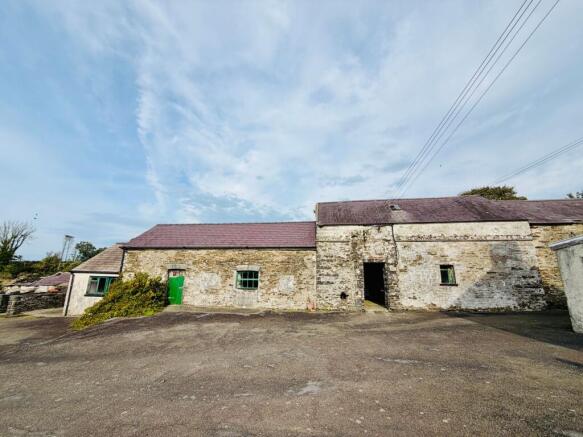
These include a substantial traditional stone barn currently utilised for storage and offering potential for alternative uses or conversion (subject to consent).
There is also a former milking parlour, livestock pens, 3 garages, 2 substantial loose housing sheds, large cubicle housing shed and further useful storage sheds/pens.
A substantial holding and storage yard provides excellent maneuvering space and convenient access to the surrounding land resulting in a practical and well arranged farmstead suitable for a variety of agricultural, livestock, Equestrian or smallholding enterprises.
THE OUTBUILDINGS
Comprising more particularly:-
TRADITIONAL STONE BARN
A substantial stone built barn currently utilised for storage and offering considerable conversion potential (subject to consent).
TRADITIONAL STONE BARN (SECOND IMAGE)
FORMER MILKING PARLOUR
Now utilised for general storage with direct access to the adjoining livestock pens.
CATTLE AND BULL PENS
Useful livestock handling and housing areas adjoining the former milking parlour.
TWO LOOSE HANDLING SHEDS
Two substantial loose housing sheds providing useful livestock accommodation.
TWO LOOSE HANDLING SHEDS (SECOND IMAGE)
CUBICLE HOUSING SHED
A large purpose built cubicle housing shed.
TWO STORAGE SHEDS/PENS
Two additional buildings providing useful storage and livestock accommodation.
THREE GARAGES
Three useful garages, one of which formerly utilised as an office in connection with the milking parlour.
YARDS
Substantial storage and holding yards with excellent access for agricultural machinery together with gated access onto the main road and adjoining grazing land.
THE LAND
The property extends in total to approximately 10.95 ACRES. The land is conveniently situated adjoining the homestead and provides useful grazing together with good accessibility from the farmyard and holding areas.
Its relationship with the residence, buildings and yards creates an appealing and manageable smallholding package suitable for livestock, Equestrian or general amenity purposes.
THE LAND (SECOND IMAGE)
THE LAND (THIRD IMAGE)
COMMERCIAL / TOURISM POTENTIAL
The property offers considerable potential for a variety of alternative or commercial uses (subject to the necessary planning consents). The extensive range of barns and substantial yard could provide useful opportunities for storage, commercial or business purposes whilst there may also be scope to explore the conversion of the traditional buildings and the potential development of a touring caravan or camping site (subject to consent). Its prominent roadside frontage alongside the A487 Cardigan to Fishguard/Newport road could make the property particularly appealing for a tourism, leisure or roadside based enterprise taking advantage of its accessible position within this popular area of North Pembrokeshire.
AGENT'S COMMETNS
A highly versatile West Wales smallholding offering substantial accommodation, extensive agricultural buildings and approximately 10.95 acres. An increasingly rare opportunity with excellent potential. Viewing is highly recommended.
TENURE AND POSSESSION
We are informed the property is of Freehold Tenure and will be vacant on completion.
COUNCIL TAX
The property is listed under the Local Authority of Pembrokeshire County Council. Council Tax Band for the property - 'F'.
LAND TRANSACTION TAX
The purchase of this property may be subject to Land Transaction Tax (LTT). The amount payable will depend upon the purchase price and the Purchaser’s individual circumstances. Buyers are advised to use the Welsh Revenue Authority Land Transaction Tax calculator and/or seek advice from their Solicitor or Financial Adviser.
MONEY LAUNDERING REGULATIONS
To comply with Government Anti-Money Laundering Legislation we are legally required to carry out identity and verification checks on all Buyers and Sellers. We work with our trusted and industry-recognised Partner, Coadjute, who will send you a secure link to complete these biometric checks electronically once your offer has been accepted (subject to contract).
A non-refundable fee of £45.00, plus VAT, per Person, is payable directly to Coadjute for this service. These checks must be completed before we can issue the memorandum of sale to the Solicitors and progress the transaction.
If you have any questions or need any assistance please don’t hesitate to contact the Office. We are always happy to help.
Brochures
Brochure 1Eglwyswrw, Crymych, SA41

NEAREST STATIONS
Distances are straight line measurements from the centre of the postcode- Fishguard Harbour Station12.3 miles


Notes
Disclaimer - Property reference 31050965. The information displayed about this property comprises a property advertisement. Rightmove.co.uk makes no warranty as to the accuracy or completeness of the advertisement or any linked or associated information, and Rightmove has no control over the content. This property advertisement does not constitute property particulars. The information is provided and maintained by Morgan & Davies, Lampeter. Please contact the selling agent or developer directly to obtain any information which may be available under the terms of The Energy Performance of Buildings (Certificates and Inspections) (England and Wales) Regulations 2007 or the Home Report if in relation to a residential property in Scotland.