
Gamble Hill, Leeds

- PROPERTY TYPE
End of Terrace
- BEDROOMS
3
- BATHROOMS
1
- SIZE
Ask agent
- TENUREDescribes how you own a property. There are different types of tenure - freehold, leasehold, and commonhold.Read more about tenure in our glossary page.
Freehold
Key features
- Substantial corner plot gardens
- Extended three bedroom property
- Open kitchen diner with integrated appliances
- Spacious dual-aspect living room with French doors
- Striking feature staircase and separate snug/dining area
- Stunning mature gardens with pond, greenhouse and shed
- Modern bathroom suite
- Well connected for local amenities, schools and public transport
- Excellent links via the Ring Road to Leeds
- Council tax band: A
Description
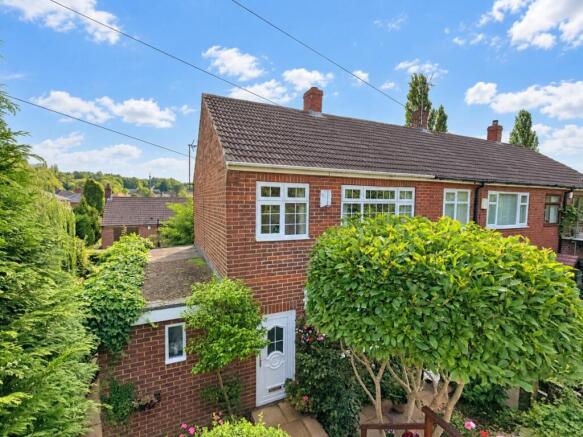
Beautifully positioned and enjoying a wonderfully secluded feel, this extended end of terrace home occupies a substantial corner plot and has clearly been very well cared for over the years. With mature gardens wrapping around the property, tasteful accommodation and plenty of character throughout, this is much more than just a house; it is a genuinely welcoming home ready for its next owners to enjoy.
Steps lead down the garden towards the property, immediately giving a sense of privacy as you approach through the beautifully maintained corner plot. Lawned areas, decorative planted borders and an array of mature trees surround the home, helping create a setting which feels tucked away from the rest of the world.
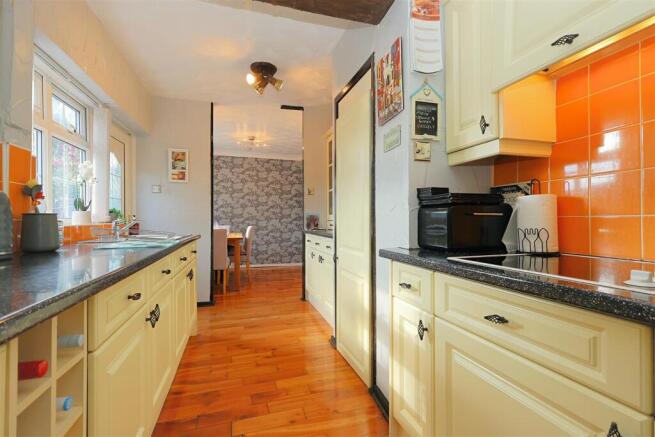
The rear of the property currently serves as the main entrance, opening directly into the extended kitchen diner. A fantastic everyday living space, the kitchen is fitted with a range of wall and base units, some incorporating attractive glass-fronted cabinetry, alongside contrasting work surfaces, a chrome sink with mixer tap and integrated washing machine and fridge freezer. The room enjoys a dual aspect overlooking the surrounding gardens, while exposed ceiling beams add further character. There is also plenty of space for a dining table, making this a practical and sociable heart of the home.
Adjacent sits the beautifully presented living room, another dual-aspect space enjoying attractive views across the gardens. An extended area with French doors opens directly onto the garden, allowing plenty of natural light to flow through the room. A grand staircase rises through the centre of the space and forms a real feature, naturally dividing the room while retaining an open and connected feel. To the other side of the staircase sits an additional snug or dining area, creating a cosy and versatile second living space alongside the main lounge. Plush carpets, tasteful décor and an electric fireplace complete this wonderfully warm and homely room.
Upstairs, the property offers three well-proportioned bedrooms and the house bathroom. There are two generous double bedrooms, positioned to the front and rear, meaning either could comfortably serve as the principal bedroom. The rear double also benefits from fitted storage. The third bedroom is a good-sized single room in its own right, while also lending itself perfectly to use as a home office, dressing room or nursery if preferred. Completing the first floor is the house bathroom, fitted with a bath and overhead shower, WC and pedestal wash basin, alongside a frosted window providing natural light and privacy.
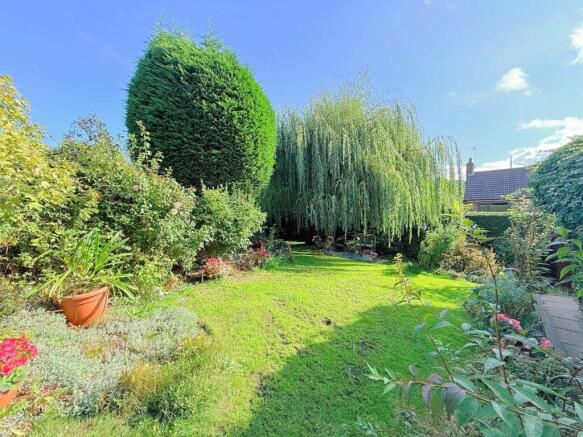
Outside is where this home really comes into its own. The substantial corner plot has been lovingly maintained and offers a wonderful amount of outdoor space, with established lawns, mature planting and trees, including an impressive willow. A greenhouse, garden shed and pond further add to the charm and character of the garden, creating a fantastic setting for anyone who enjoys gardening, relaxing outdoors or simply having their own private retreat.
The location is another real advantage, combining the tucked-away feel of the property with excellent access to everyday amenities. Greenhill Primary School is situated on Gamble Hill Drive itself, while a good selection of supermarkets, local shops and other day-to-day conveniences can all be found nearby. For commuters, Bramley railway station on Swinnow Road provides convenient rail connections, while nearby bus routes offer links towards Pudsey and Leeds city centre. The area also benefits from easy access to local green spaces and the wider amenities of Bramley, making this a particularly convenient position for families, professionals and those wanting to remain well connected across West Leeds.
A beautifully cared for, extended home with a truly special garden and a position that feels remarkably private.
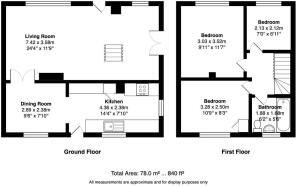
Kitchen - 4.36m x 2.38m (14'3" x 7'9") -
Living Room - 7.42m x 3.58m (24'4" x 11'8") -
Dining Room - 2.89m x 2.38m (9'5" x 7'9") -
Bedroom One - 3.52m x 3.03m (11'6" x 9'11") -
Bedroom Two - 3.26m x 2.50m (10'8" x 8'2") -
Bedroom Three - 2.13m x 2.12m (6'11" x 6'11") -
Bathroom - 1.88m x 1.68m (6'2" x 5'6") -
Brochures
Gamble Hill, Leeds- COUNCIL TAXA payment made to your local authority in order to pay for local services like schools, libraries, and refuse collection. The amount you pay depends on the value of the property.Read more about council Tax in our glossary page.
- Band: A
- PARKINGDetails of how and where vehicles can be parked, and any associated costs.Read more about parking in our glossary page.
- Yes
- GARDENA property has access to an outdoor space, which could be private or shared.
- Yes
- ACCESSIBILITYHow a property has been adapted to meet the needs of vulnerable or disabled individuals.Read more about accessibility in our glossary page.
- Ask agent
Energy performance certificate - ask agent

Add an important place to see how long it'd take to get there from our property listings.
__mins driving to your place
Affordability




Notes
Staying secure when looking for property
Ensure you're up to date with our latest advice on how to avoid fraud or scams when looking for property online.
Visit our security centre to find out moreDisclaimer - Property reference 34971094. The information displayed about this property comprises a property advertisement. Rightmove.co.uk makes no warranty as to the accuracy or completeness of the advertisement or any linked or associated information, and Rightmove has no control over the content. This property advertisement does not constitute property particulars. The information is provided and maintained by Hunters, Pudsey. Please contact the selling agent or developer directly to obtain any information which may be available under the terms of The Energy Performance of Buildings (Certificates and Inspections) (England and Wales) Regulations 2007 or the Home Report if in relation to a residential property in Scotland.
*This is the average speed from the provider with the fastest broadband package available at this postcode. The average speed displayed is based on the download speeds of at least 50% of customers at peak time (8pm to 10pm). Fibre/cable services at the postcode are subject to availability and may differ between properties within a postcode. Speeds can be affected by a range of technical and environmental factors. The speed at the property may be lower than that listed above. You can check the estimated speed and confirm availability to a property prior to purchasing on the broadband provider's website. Providers may increase charges. The information is provided and maintained by Decision Technologies Limited. **This is indicative only and based on a 2-person household with multiple devices and simultaneous usage. Broadband performance is affected by multiple factors including number of occupants and devices, simultaneous usage, router range etc. For more information speak to your broadband provider.