
Ranscombe Crescent, Wrexham

- PROPERTY TYPE
Detached
- BEDROOMS
4
- BATHROOMS
2
- SIZE
1,055 sq ft
98 sq m
- TENUREDescribes how you own a property. There are different types of tenure - freehold, leasehold, and commonhold.Read more about tenure in our glossary page.
Freehold
Key features
- FABULOUS DETACHED FAMILY HOME
- EXTENDED AND MUCH IMPROVED
- HALLWAY, LOUNGE
- KITCHEN/DINING/LIVING AREA
- G/F BEDROOM WITH EN-SUITE
- THREE FURTHER BEDROOMS
- FAMILY BATHROOM
- PRIVATE DRIVEWAY, DOUBLE GARAGE
- GENEROUS REAR GARDEN
- ENERGY RATING - D (59)
Description
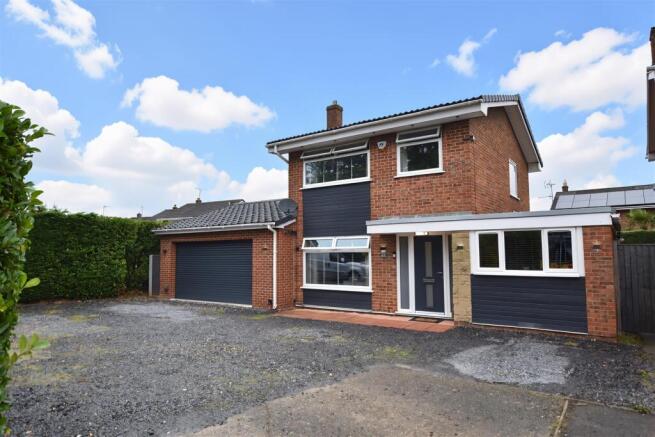
Location - The area has been established as a sought after location for many years especially amongst families due to its proximity to schools and the picturesque Acton Park which is centred around its fishing lake and is popular amongst walkers and dog owners. Excellent road links provide easy access to Wrexham Industrial Estate and the A483 by pass that allows for daily commuting to the major commercial and industrial centres of the region. A frequent bus service to Wrexham and Chester is within walking distance together with a Public House. A range of convenient shopping facilities and amenities are also available in Borras, Garden Village and Little Acton.
Directions - From Wrexham city centre proceed along Chester Street into Chester Road for approx. 1 mile taking the right hand turn into Smithy Lane opposite the petrol station. Continue across the next roundabout onto Barkers Lane and take the next left into Ranscombe Crescent where the property will be observed at the head of the road.
On The Ground Floor - Canopy porch with welcome light and part glazed composite entrance door opening to:
Hallway - Featuring a glass and oak staircase complimented by oak veneer internal doors, grey wood effect flooring, alarm control panel, vertical radiator and inset ceiling spotlights.
Utility Cupboard (Formally Ground Floor W.C) - Housing the plumbing for washing machine, part tiled walls and wall mounted mirror.
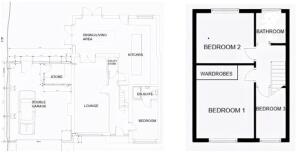
Lounge - 7.1m x 3.2m (23'3" x 10'5") - A spacious reception room having upvc double glazed window to front, anthracite grey radiator, feature wood effect wall panelling, coving to ceiling, wall light points and double part glazed oak veneer doors opening to the dining area.
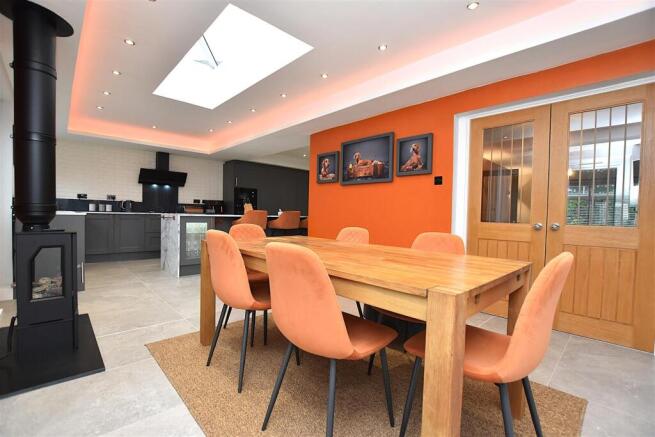
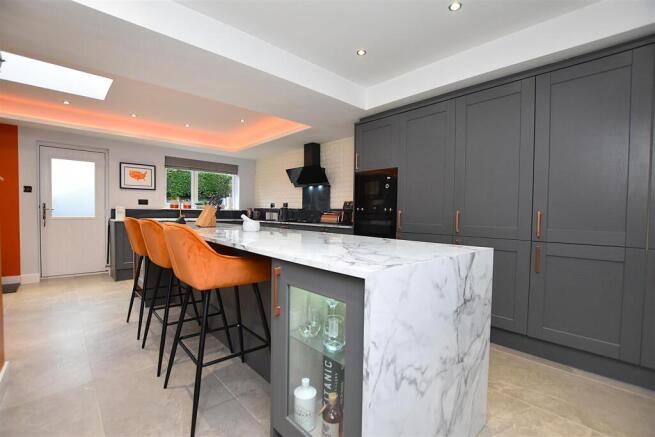
Kitchen/Dining/Living Area - 7.8m max x 6.1m max (25'7" max x 20'0" max) - The heart of the home is this impressive open plan kitchen/dining/living space flooded with natural light from the lantern style roof light, featuring two sets of French doors opening directly onto the rear garden from the dining area. Designed for both everyday family living and entertaining the beautifully appointed kitchen briefly comprises an extensive range of stylish base and wall cupboards complimented by marble effect work surface areas including a large central island with soft closing pan and cutlery drawers below and electric sockets, five ring gas hob with splashback and black angled extractor hood above, double oven/grill, newly replaced integrated microwave, integrated dishwasher, integrated fridge freezer, pull-out tall pantry cupboard, pelmet LED colour changing lighting, 1 1/2 bowl sink unit with swan neck mixer tap, anthracite grey radiator and tiled floor which continues through to the dining/living area. The two sets of upvc double glazed French doors have the benefit of Perfect Fit blinds, inset ceiling spotlights, gas log effect burner on a granite hearth, raised electric sockets for wall mounted t.v and vertical anthracite grey radiator.
Bedroom - 3.7m x 2.3m (12'1" x 7'6") - A versatile room currently used as a home office having upvc double glazed window to front, radiator, inset ceiling spotlights, two door fitted wardrobe and oak veneer door opening to:
En-Suite - Appointed with a modern white suite of low flush w.c with dual flush, pedestal wash basin, double width shower enclosure with electric shower unit, wipe clean wall panels, inset ceiling spotlights, extractor fan, grey wood effect flooring and chrome heated towel rail.
On The First Floor - Approached via the staircase from the hallway to:
Landing - With oak and glass balustrade, upvc double glazed window, ceiling hatch to roof space with lighting to attic, useful storage cupboard and oak veneer doors off to all rooms.
Bedroom One - 3.8m x 3m (12'5" x 9'10") - Upvc double glazed window to front, sliding door fronted wardrobes, partial feature wall panelling and grey radiator.
Bedroom Two - 3.1m x 3m (10'2" x 9'10") - Another double bedroom with upvc double glazed window to rear, grey radiator and raised electric socket for wall mounted t.v.
Bedroom Three - 2.8m x 1.9m (9'2" x 6'2") - Upvc double glazed window to front and grey radiator.
Family Bathroom - Appointed with a white suite of L shaped shower bath with mains thermostatic shower and Drench style shower head and splash screen, wash basin and w.c set within vanity unit with illuminated mirror above, chrome heated towel rail, upvc double glazed window and extractor fan.
Outside - The property is approached via a decorative slate private driveway providing ample parking and guest parking behind a privacy hedge.
Oversized Double Garage - 7.2m x 5.6m (23'7" x 18'4") - Having the convenience of an electric remote controlled roller shutter door, lighting, power sockets, part glazed composite external door and including a:
Store Room/Workshop - 2.8m x 1.9m (9'2" x 6'2") - Having pvc double glazed windows to rear and inset ceiling spotlights.
Gardens - A gated path leads to the generous rear garden which offers an excellent outdoor space for both relaxation and entertaining featuring a paved patio with expansive lawned areas all securely enclosed for peace of mind and family enjoyment.
Please Note - Please note that we have a referral scheme in place with Chesterton Grant Mortgages Ltd (FCA Register Number 300796). You are not obliged to use their services, but please be aware that should you decide to use them, following mortgage completion, we would receive a referral fee from them for introducing you to their Company (fee details available upon request).
Brochures
Ranscombe Crescent, WrexhamBrochure- COUNCIL TAXA payment made to your local authority in order to pay for local services like schools, libraries, and refuse collection. The amount you pay depends on the value of the property.Read more about council Tax in our glossary page.
- Band: E
- PARKINGDetails of how and where vehicles can be parked, and any associated costs.Read more about parking in our glossary page.
- Driveway
- GARDENA property has access to an outdoor space, which could be private or shared.
- Yes
- ACCESSIBILITYHow a property has been adapted to meet the needs of vulnerable or disabled individuals.Read more about accessibility in our glossary page.
- Ask agent
Ranscombe Crescent, Wrexham

Add an important place to see how long it'd take to get there from our property listings.
__mins driving to your place
Affordability




Notes
Staying secure when looking for property
Ensure you're up to date with our latest advice on how to avoid fraud or scams when looking for property online.
Visit our security centre to find out moreDisclaimer - Property reference 34971103. The information displayed about this property comprises a property advertisement. Rightmove.co.uk makes no warranty as to the accuracy or completeness of the advertisement or any linked or associated information, and Rightmove has no control over the content. This property advertisement does not constitute property particulars. The information is provided and maintained by Wingetts, Wrexham. Please contact the selling agent or developer directly to obtain any information which may be available under the terms of The Energy Performance of Buildings (Certificates and Inspections) (England and Wales) Regulations 2007 or the Home Report if in relation to a residential property in Scotland.
*This is the average speed from the provider with the fastest broadband package available at this postcode. The average speed displayed is based on the download speeds of at least 50% of customers at peak time (8pm to 10pm). Fibre/cable services at the postcode are subject to availability and may differ between properties within a postcode. Speeds can be affected by a range of technical and environmental factors. The speed at the property may be lower than that listed above. You can check the estimated speed and confirm availability to a property prior to purchasing on the broadband provider's website. Providers may increase charges. The information is provided and maintained by Decision Technologies Limited. **This is indicative only and based on a 2-person household with multiple devices and simultaneous usage. Broadband performance is affected by multiple factors including number of occupants and devices, simultaneous usage, router range etc. For more information speak to your broadband provider.