
91 Regent Road, Morecambe, Lancashire, LA3

- PROPERTY TYPE
Flat
- BEDROOMS
2
- BATHROOMS
2
- SIZE
Ask agent
Key features
- First-floor position
- Principal bedroom with en-suite
- Spacious lounge / family / dining room
- Separate fitted kitchen
- Hotel-inspired bathrooms
- Residents’ gym within the completed development
- Allocated parking available separately, subject to availability
- Passenger lift access
- EV-charging parking spaces available separately
- 10-year structural warranty
Description
Light, height and a genuine sense of space
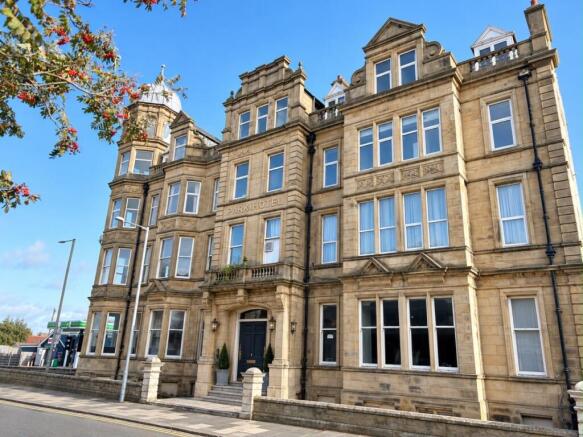
Apartment 6 forms part of the latest release at Park Residences, the transformation of Morecambe’s former Park Hotel into a collection of just 14 individual homes.
Dating from the late nineteenth century, the building is being restored rather than simply converted, retaining the proportions and architectural presence of the original hotel while creating entirely new homes internally.
Apartment 6 is particularly successful in preserving one of the great advantages of buildings from this period: volume.
Large windows allow natural light to reach deep into the apartment, while the generous ceiling heights give the accommodation a sense of openness that is increasingly difficult to reproduce in contemporary developments.
A generous main living space
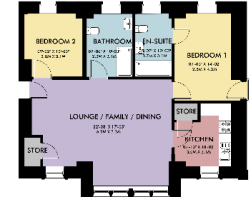
The lounge, family and dining room forms the heart of the apartment.
Its proportions allow purchasers to create clearly defined living and dining areas without making the room feel divided or compromised, providing plenty of space for comfortable seating as well as a full dining table.
The separate kitchen sits immediately alongside the main living accommodation and will be finished to the Park Residences specification with high-quality cabinetry, integrated appliances and Carrara quartz work surfaces.
This separation allows the main room to remain focused on living and entertaining while keeping the kitchen conveniently connected.
Two well-planned bedrooms
The principal bedroom benefits from its own en-suite shower room, while the second bedroom is served by a separate main bathroom.
The floorplan also incorporates useful built-in storage, helping keep the main living accommodation uncluttered.
The result is a straightforward and practical two-bedroom home with good separation between living and sleeping areas.
First-floor convenience
Apartment 6 occupies the first floor of Park Residences.
This position provides greater separation from street level while remaining conveniently placed within the building, with both staircase and passenger lift access.
For purchasers who value natural light, generous room proportions and the architectural scale of a Victorian building, Apartment 6 offers a particularly attractive combination.
Life at Park Residences
Park Residences has been designed around more than the individual apartments.
Residents will benefit from a passenger lift, secure access, CCTV and cycle storage, together with a residents’ gym and landscaped communal areas within the completed development.
A limited number of allocated parking spaces are available separately, including selected spaces fitted with EV charging.
Apartment 6 will also be eligible for one of a limited number of Solar Energy Packages, available separately and subject to availability.
Location
Park Residences occupies a prominent position close to Morecambe’s seafront and promenade, with the Bay, cafés, restaurants and everyday amenities all within easy reach.
Morecambe combines coastal living with convenient access to Lancaster and the wider road and rail network, while the surrounding Bay and Lakeland landscape gives this part of the North West a particularly distinctive setting.
Continued investment and regeneration across Morecambe further adds to the appeal for purchasers looking for either a permanent home or a high-quality coastal base.
Viewing
Apartment 6 forms part of the latest release at Park Residences.
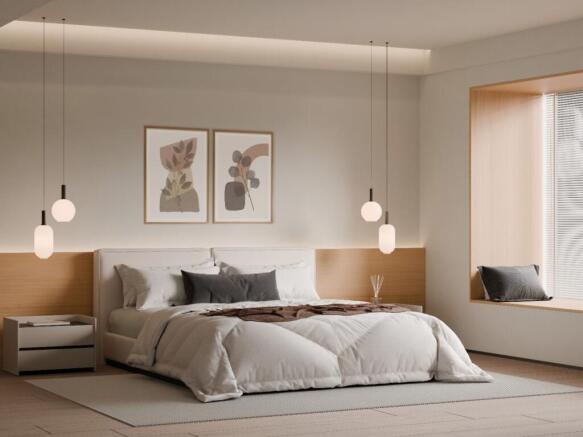
Prospective purchasers can also arrange an early viewing of the completed Park Residences show apartment to experience the quality of the finishes, specification and wider development.
For further information, floorplans or to arrange a private viewing, please contact us.
Tenure: Leasehold, Service charge description: Estimated service charge: £190.33 pcm,
Brochures
Brochure- COUNCIL TAXA payment made to your local authority in order to pay for local services like schools, libraries, and refuse collection. The amount you pay depends on the value of the property.Read more about council Tax in our glossary page.
- Ask agent
- PARKINGDetails of how and where vehicles can be parked, and any associated costs.Read more about parking in our glossary page.
- Yes
- GARDENA property has access to an outdoor space, which could be private or shared.
- Ask agent
- ACCESSIBILITYHow a property has been adapted to meet the needs of vulnerable or disabled individuals.Read more about accessibility in our glossary page.
- 1st floor
Energy performance certificate - ask agent

Add an important place to see how long it'd take to get there from our property listings.
__mins driving to your place
Affordability
About Ashburn Lindsay Property, Fylde Coast
15a St. Davids Road South, St. Annes, Lytham St. Annes, FY8 1TF

Notes
Staying secure when looking for property
Ensure you're up to date with our latest advice on how to avoid fraud or scams when looking for property online.
Visit our security centre to find out moreDisclaimer - Property reference P213. The information displayed about this property comprises a property advertisement. Rightmove.co.uk makes no warranty as to the accuracy or completeness of the advertisement or any linked or associated information, and Rightmove has no control over the content. This property advertisement does not constitute property particulars. The information is provided and maintained by Ashburn Lindsay Property, Fylde Coast. Please contact the selling agent or developer directly to obtain any information which may be available under the terms of The Energy Performance of Buildings (Certificates and Inspections) (England and Wales) Regulations 2007 or the Home Report if in relation to a residential property in Scotland.
*This is the average speed from the provider with the fastest broadband package available at this postcode. The average speed displayed is based on the download speeds of at least 50% of customers at peak time (8pm to 10pm). Fibre/cable services at the postcode are subject to availability and may differ between properties within a postcode. Speeds can be affected by a range of technical and environmental factors. The speed at the property may be lower than that listed above. You can check the estimated speed and confirm availability to a property prior to purchasing on the broadband provider's website. Providers may increase charges. The information is provided and maintained by Decision Technologies Limited. **This is indicative only and based on a 2-person household with multiple devices and simultaneous usage. Broadband performance is affected by multiple factors including number of occupants and devices, simultaneous usage, router range etc. For more information speak to your broadband provider.