
Adshead Road, Clubmoor, L13

- PROPERTY TYPE
Semi-Detached
- BEDROOMS
3
- BATHROOMS
1
- SIZE
1,046 sq ft
97 sq m
- TENUREDescribes how you own a property. There are different types of tenure - freehold, leasehold, and commonhold.Read more about tenure in our glossary page.
Freehold
Key features
- No Onward Chain
- Same Owners Since 1987
- Exceptionally Generous Corner Plot
- Directly Opposite Larkhill Gardens
- Extended And Adapted In 1998
- Two Generous Reception Rooms
- Three Bedrooms And Huge Loft Space
- South-Easterly Facing Rear Garden
- Off-Road Parking And Large Garage
- Freehold
Description
Having remained with the same owners from 1987 until January 2026, this much-loved three-bedroom home has spent almost four decades being extended, improved, maintained and, most importantly, enjoyed.
Now offered with no onward chain, it is ready for somebody new to begin their own chapter.
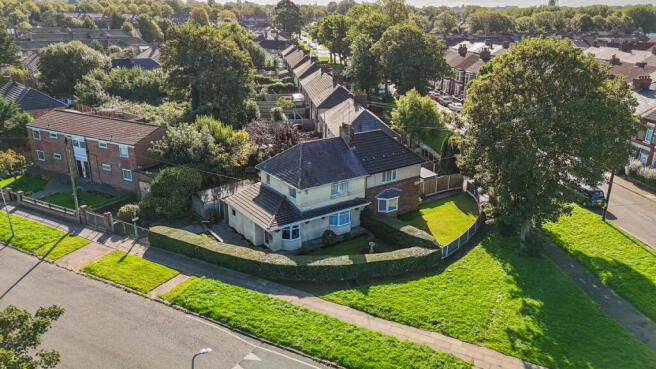
Believed to have been built around the late 1940s, the property occupies an exceptionally generous corner plot directly opposite Larkhill Gardens. And it is the plot that immediately sets this home apart. Mature, beautifully kept hedging wraps around the front and side, creating a wonderful sense of privacy, while sweeping lawns and established planting give the house a presence that is difficult to fully appreciate until you see it for yourself.
Step through the front door and one of the home's first surprises awaits.
The entrance porch was extended and adapted as part of the works completed in 1998, creating a wonderfully generous and genuinely welcoming introduction to the house. Calling it simply a ‘porch’ almost does it a disservice. This is an enormous, light-filled entrance, the sort of space you simply don't tend to find in more modern homes.
There is ample room to introduce beautiful, practical storage for coats, shoes and everything else that inevitably follows a family through the front door, without compromising that feeling of space. Look a little closer and there are lovely touches of character too, including decorative Art Deco-style mouldings.
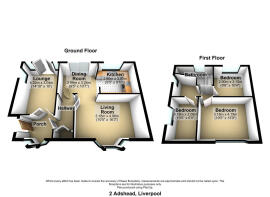
Sitting alongside the porch and also forming part of the 1998 extension is an additional lounge, accessed directly through double doors from the entrance. Generously proportioned and incredibly versatile, this is a fantastic addition to the original footprint of the house, providing a second substantial reception space that could work equally well as a family room, playroom, home office or a more relaxed second sitting room.
French doors open directly onto the rear garden, flooding the room with natural light and creating an easy connection between indoors and out. There are some particularly charming details here too, including a small stained-glass double window creating an internal opening through to the adjoining dining area. From the lounge, there are also glimpses towards the striking concrete spiral staircase beyond, giving the room a real sense of connection with the rest of the home.
Heading back through the hallway, you are met with the main living area, positioned to the front of the property and enjoying a large bay window with wonderfully private views across the garden. Mature shrubs and established planting surround the plot, providing a beautifully green outlook and a genuine sense of seclusion.
The fireplace creates a natural focal point, framed by two generous alcoves which are crying out for beautiful bespoke cabinetry, shelving or fitted storage.
Interestingly, this room once had double doors allowing it to be completely closed off from the adjoining accommodation. As the years went on, the owners opted for a more contemporary, open-plan arrangement, allowing the living and dining spaces to flow more freely into one another. For anyone who prefers clearly defined rooms, doors could easily be reinstated to recreate that separation.
Continue through to the dining area and French doors provide yet another connection with the garden, although there is little doubt about what steals the show in here. The striking concrete spiral staircase is a real architectural feature and fantastic focal point, giving the house yet another element of individuality.
It is certainly a conversation starter, but it needn't dictate how the next owners use the home. It could be embraced as part of its character or, for those with bigger ideas, the layout could potentially be reimagined altogether. Subject to the relevant permissions and professional advice, a future owner may even wish to explore the possibilities offered by the loft space and reconsider the staircase arrangement as part of a larger project.
The dining area itself comfortably accommodates a dining table and also houses the boiler, which could be boxed in to create a more seamless finish. An attractive arched opening leads naturally into the kitchen and provides another little glimpse into the home's history, having once been fitted with characterful saloon-style doors. These have since been removed to create a more open feel, although doors could of course be introduced again if preferred.
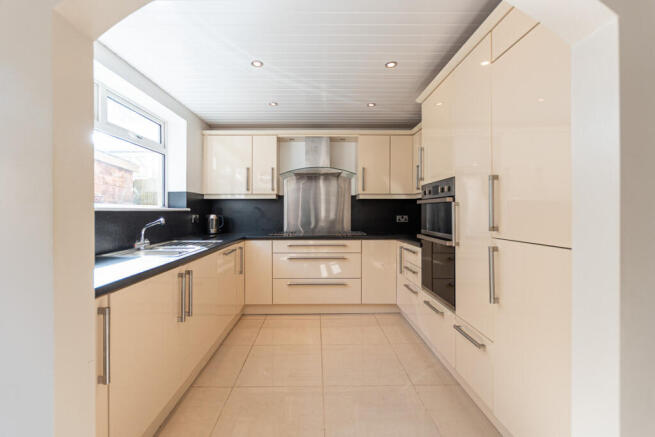
The kitchen was refitted in 2009 and remains a bright and practical space, finished with neutral porcelain tiled flooring and cream gloss cabinetry. Storage is plentiful, including particularly generous deep pan drawers, while fitted appliances include a double oven, fridge, freezer and dishwasher, as well as a integrated washing machine. alongside an easy-clean ceramic electric hob. Spotlights sit overhead and a large window looks directly out across the garden, bringing plenty of natural light into the room.
Heading upstairs, a large window fills the landing with natural light and introduces a first floor that offers just as much opportunity for the next owner to make their mark.
To the left sits the family bathroom, an unusually shaped and characterful room finished with wooden flooring and decorative tiling extending up the walls. A fitted bath with overhead shower is accompanied by a wash basin, WC and heated towel rail, with spotlights overhead.
Its current configuration works perfectly well, although the arrangement of the bathroom and neighbouring third bedroom presents an interesting opportunity for anyone contemplating a more substantial reconfiguration of the first floor. Subject to the relevant permissions and professional advice, the spaces could potentially be reconsidered to create a larger bathroom, perhaps alongside a redesigned staircase arrangement giving more permanent access to the loft above.
Equally, there is absolutely no requirement to change a thing. The third bedroom is a perfectly usable bedroom in its own right, enjoying a particularly lovely outlook towards Larkhill Gardens. It would also make a charming nursery, child's bedroom or dedicated home office.
Across the other side of the first floor are two excellent double bedrooms, either of which could comfortably fulfil the role of principal bedroom.
The larger front bedroom is particularly impressive, with fitted wardrobes surrounding the bed, a fitted vanity area and a feature fireplace adding plenty of character. Look upwards and some beautiful Art Deco-style plasterwork around the ceiling provides another reminder of the period details that remain throughout the home.
The second double bedroom is positioned to the rear and is another genuinely generous room, comfortably accommodating a double bed and additional furniture while also benefiting from plentiful storage.
And then there is the loft.
Currently accessed via a pull-down ladder and benefiting from lighting, the loft is an enormous space and perhaps one of the most exciting possibilities within the house. For some buyers it will simply provide exceptional storage, but for those looking at the property with a longer-term vision, its sheer scale is difficult to ignore.
Subject, of course, to all necessary permissions, building regulations and professional advice, there may be scope to explore a future loft conversion. Combined with a possible reconsideration of the existing spiral staircase and first-floor configuration, it gives the next owners plenty to think about. This is a house that can be enjoyed exactly as it stands, but equally one where there is room to be ambitious.
And then we come to what is arguably one of the home's greatest assets: the garden.
Heading outside, you are first met by a generous paved patio, creating an immediate space for outdoor dining, entertaining and long summer evenings. To the left, gated access leads along the side of the property towards the off-street parking, where there is ample space for multiple vehicles.
Positioned within the plot is a substantial garage, currently accessed from within the rear garden as well as up and over door to the front. Perfectly practical for storage or workshop use as it stands, its size also opens up a host of possibilities for the future. Subject to any necessary permissions and regulations, it could potentially become a dedicated home office or studio, somewhere to operate a small business separately from the main house, a gym, hobby room or even ancillary accommodation as family needs change. Alternatively, a future owner with no need for the building may choose to remove it and incorporate the space back into this already remarkable garden.
From the patio, a charming little walkway carries you across the pond and onto the main lawn, and it is here that the true scale of the plot begins to reveal itself.
Importantly, the garden is larger than the property's original plot. The previous owners purchased an additional strip of land, extending the garden and creating an outside space noticeably more generous than many surrounding homes of a similar style.
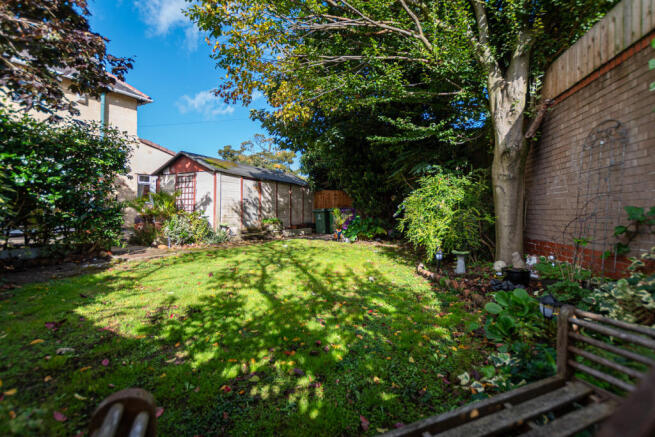
The main garden is laid predominantly to lawn and framed by neat fencing, mature trees and established shrubbery. A walled backdrop and surrounding planting add further character, while the established trees help screen the garden from neighbouring properties and create a wonderful feeling of privacy.
Its south-easterly aspect is another real advantage, allowing the garden to enjoy plenty of sunshine throughout the day.
This is not a garden created for a photograph or planted last summer. It has matured alongside the house, shaped and cared for over decades. From the patio and pond to the established trees, expansive lawn and additional parcel of land, there is a sense of space here that is increasingly difficult to find.
Whether the next owner dreams of vegetable beds and greenhouses, children's play equipment, long summer lunches, further landscaping or simply an enormous lawn to enjoy, there is room here to make it something completely their own.
And while the next owner may naturally wish to introduce their own style to the interiors, this is a home that has continued to be cared for and maintained. A replacement boiler was installed in 2013 and was last serviced in 2020. More recently, new guttering and downpipes were installed throughout in 2024, with the roof ridge tiles also repointed during the same year.
There is something increasingly rare about finding a home that has remained with the same owners for almost forty years. You can see the different chapters of its life everywhere, from the extension created in the late 1990s and the unusual architectural details inside, to the additional land acquired and the mature gardens that have grown around it.
For the first time since 1987, that chapter has now come to an end.
Offered for sale with no onward chain, this is an opportunity to take a genuinely individual, much-loved home on an exceptional corner plot and make it your own for the years ahead.
If you need to sell your property to purchase, you can’t deny that this marketing is the best in the marketplace. We can arrange to market your home to this level with no trouble. Ask to speak with Mia directly when you arrange your viewing.
This property is known to be freehold.
This property is Council Tax Band A
Disclaimer
Important information
These particulars have been prepared with reasonable care and are intended to provide a general description of the property. They do not form part of any offer or contract. Measurements, distances and floor plans are approximate and are provided for guidance only. Unless otherwise stated, services, heating systems and appliances have not been tested by the agent. Items shown in photographs are not necessarily included in the sale; inclusions should be confirmed through the conveyancing process.
Some images may have been enhanced using AI to help potential buyers visualise the property beyond the current furnishings. These images are illustrative and may not reflect the property’s current appearance.
Prospective buyers should arrange appropriate inspections, surveys and legal enquiries before committing to purchase. Please contact the agent if you require clarification of any information.
Brochures
Brochure 1- COUNCIL TAXA payment made to your local authority in order to pay for local services like schools, libraries, and refuse collection. The amount you pay depends on the value of the property.Read more about council Tax in our glossary page.
- Band: A
- PARKINGDetails of how and where vehicles can be parked, and any associated costs.Read more about parking in our glossary page.
- Yes
- GARDENA property has access to an outdoor space, which could be private or shared.
- Yes
- ACCESSIBILITYHow a property has been adapted to meet the needs of vulnerable or disabled individuals.Read more about accessibility in our glossary page.
- Ask agent

Add an important place to see how long it'd take to get there from our property listings.
__mins driving to your place
Affordability



Notes
Staying secure when looking for property
Ensure you're up to date with our latest advice on how to avoid fraud or scams when looking for property online.
Visit our security centre to find out moreDisclaimer - Property reference RX846832. The information displayed about this property comprises a property advertisement. Rightmove.co.uk makes no warranty as to the accuracy or completeness of the advertisement or any linked or associated information, and Rightmove has no control over the content. This property advertisement does not constitute property particulars. The information is provided and maintained by TAUK, Covering Nationwide. Please contact the selling agent or developer directly to obtain any information which may be available under the terms of The Energy Performance of Buildings (Certificates and Inspections) (England and Wales) Regulations 2007 or the Home Report if in relation to a residential property in Scotland.
*This is the average speed from the provider with the fastest broadband package available at this postcode. The average speed displayed is based on the download speeds of at least 50% of customers at peak time (8pm to 10pm). Fibre/cable services at the postcode are subject to availability and may differ between properties within a postcode. Speeds can be affected by a range of technical and environmental factors. The speed at the property may be lower than that listed above. You can check the estimated speed and confirm availability to a property prior to purchasing on the broadband provider's website. Providers may increase charges. The information is provided and maintained by Decision Technologies Limited. **This is indicative only and based on a 2-person household with multiple devices and simultaneous usage. Broadband performance is affected by multiple factors including number of occupants and devices, simultaneous usage, router range etc. For more information speak to your broadband provider.