Greyfield Common, High Littleton, Bristol, BS39 6YL

- PROPERTY TYPE
Detached
- BEDROOMS
4
- BATHROOMS
2
- SIZE
1,389 sq ft
129 sq m
- TENUREDescribes how you own a property. There are different types of tenure - freehold, leasehold, and commonhold.Read more about tenure in our glossary page.
Freehold
Key features
- Detached Family Home With A Stunning Rural Back Drop Over open Meadows
- Four/Five Bedrooms over two floors depending on usage needs
- Cloak Room, En-suite & family Bathroom
- Living Room Overlooking the Rear Gardens with far reaching views
- Kitchen Dining Room With A Utility Room Behind
- Study/Bedroom On The Ground Floor
- Beautiful Landscaped Gardens To The Front & Rear
- Double Garage & Driveway
- Recent Upgrades Added such as flooring and double glazing
- Quote Reference NF0664 To Arrange Your Viewing
Description
Quote Reference NF0664 – To Arrange Your Viewing
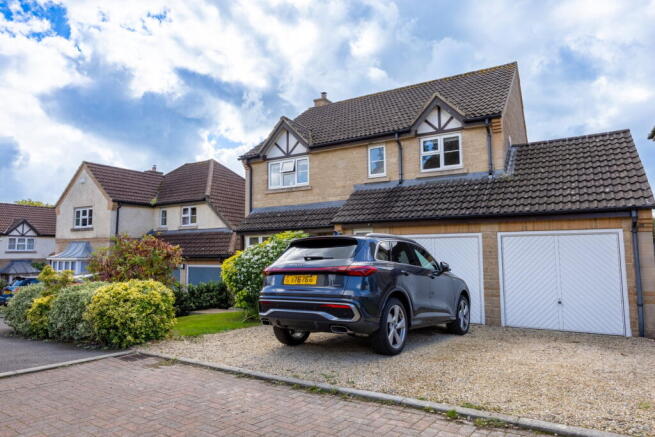
Discover a meticulously cared-for detached family home, built in 1999, boasting a stunning rural backdrop of open meadows and woodland, rarely available in this sought-after location. Tucked away at the end of a quiet cul-de-sac, this property offers a flexible layout with four or five bedrooms, two reception rooms, and recent upgrades including new flooring and double glazing, creating an inviting and adaptable living space. A modern fresh feel with plenty of light flowing through within the property and landscaped rear gardens with a fantastic back drop which is a joy to indulge in.
Ground Floor
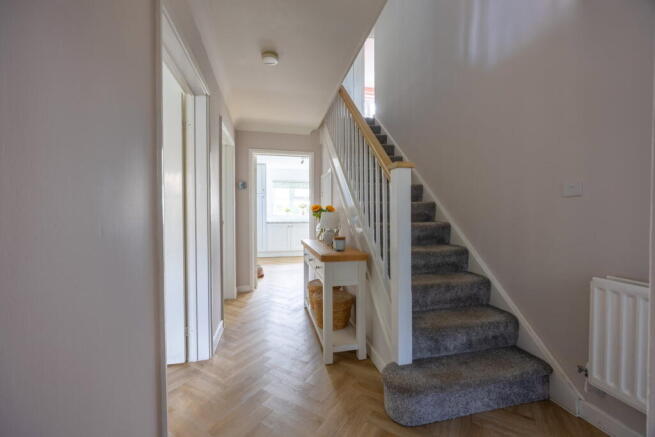
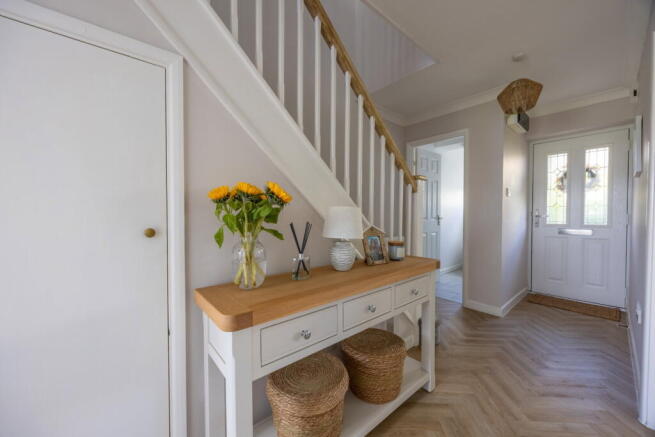
Step into a welcoming hall, featuring a door to the front with an obscure double-glazed window, coved ceiling, and stylish herringbone luxury vinyl flooring that extends throughout much of the ground floor. Stairs lead to the first floor, with convenient under-stairs storage. A modern cloakroom (2.13m x 1.07m) offers a two-piece suite with a low-level WC, vanity unit with a wash hand basin, partially tiled walls, a chrome towel radiator, and tiled flooring.
The flexible bedroom/study (3.7m into bay x 3.21m) provides an ideal space for a ground-floor bedroom, home office, or additional reception room, benefiting from a double-glazed box bay window to the front, coved ceiling, and herringbone luxury vinyl flooring.
The inviting living room (4.93m x 3.13m) offers serene views of the rear gardens and beyond through double-glazed doors and windows. This comfortable space includes a coved ceiling, two wall lights, a charming coal effect gas fire with a marble surround and wooden mantle, a radiator, and herringbone luxury vinyl flooring.
The heart of the home is the bright kitchen/dining room (4.73m x 3.26m), featuring two double-glazed windows overlooking the rear. It is fitted with a range of wall and base units, laminate work surfaces, a stainless steel sink with a mixer tap, an integral four-ring gas hob with an extractor hood, an electric oven, dishwasher, and fridge. A wall-mounted Glow worm combination boiler, radiator, and herringbone luxury vinyl flooring complete this practical space.
Adjacent to the kitchen, the convenient utility room (2.48m x 1.54m) has a double-glazed door to the side, a range of wall and base units with laminate work surfaces, tiled splashbacks, a stainless steel sink with a mixer tap, and spaces for a washing machine and fridge/freezer, finished with herringbone luxury vinyl flooring.
First Floor
The landing includes a smoke alarm and a loft hatch with partial boarding. Bedroom one (3.75m x 3.46m) is a well-proportioned room with a double-glazed window to the front, coved ceiling, fitted double wardrobes, and a radiator. It benefits from a private en-suite (1.87m x 1.84m) with an obscure double-glazed window to the front, extractor fan, partially tiled walls, a radiator, and tiled flooring. The en-suite comprises a three-piece suite including a bath with a shower attachment and glass shower screen, a vanity unit with a wash hand basin, and a low-level WC.
Bedroom two (3.47m x 3.28m) offers lovely views of the rear aspect through its double-glazed window and includes a coved ceiling, fitted double wardrobes, and a radiator. Bedroom three (4.51m x 2.53m) features a double-glazed window to the front, a coved ceiling, fitted double wardrobes, and a radiator. Completing the first floor, bedroom four (2.72m x 2.49m) has a double-glazed window to the rear, a coved ceiling, a fitted double wardrobe, and a radiator.
Outside Space & Parking
The beautifully landscaped rear garden is enclosed by a hedge and fence border, with a low fence at the rear allowing unobstructed views over the adjacent meadow and woodland. The immediate area features a patio, with a pathway leading to the front garden. There is a central lawn, planted borders of flowers and shrubs, and an inviting arbor in the corner – a perfect spot to relax and enjoy the scenic surroundings. Outside lights and a tap are also provided. The front garden includes a side access gate, a stone pathway, and deep-set mature shrubs.
A substantial double garage (5.25m x 4.95m) provides ample space for vehicles and storage, with two up-and-over doors to the front, a double-glazed access door to the rear, eaves storage, power, light, and spaces for appliances. The driveway, laid to Cerny stone, offers off-road parking for up to three cars.
Location
Situated in the village of High Littleton, this home is ideally located close to Greyfield woods and the High Street. Enjoy the peaceful village lifestyle with excellent connectivity; Bristol, Bath, and Bristol Airport are all within a mere 30-minute drive. High Littleton boasts a well-regarded primary school, village store, post office and a long-standing fish and chip shop, alongside other local amenities for all ages.
This property offers a unique opportunity to acquire a spacious family home in a desirable location, combining versatile living spaces with stunning rural views. Early viewing is highly recommended to fully appreciate the setting and quality on offer.
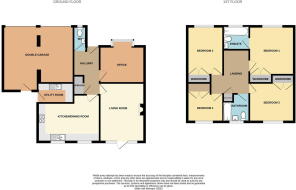
Accommodation in more detail;
Hall
Cloakroom - 2.13m x 1.07m (6'11" x 3'6")
Bedroom/Study - 3.7m into bay x 3.21m (12'1" x 10'6")
Living Room - 4.93m x 3.13m (16'2" x 10'3")
Kitchen/Dining Room - 4.73m x 3.26m (15'6" x 10'8")
Utility Room - 2.48m x 1.54m (8'1" x 5'0")
Landing
Bedroom One - 3.75m x 3.46m (12'3" x 11'4")
En-suite - 1.87m x 1.84m (6'1" x 6'0")
Bedroom Two - 3.47m x 3.28m (11'4" x 10'9")
Bedroom Three - 4.51m x 2.53m (14'9" x 8'3")
Bedroom Four - 2.72m x 2.49m (8'11" x 8'2")
Rear Garden
Front Garden
Double Garage - 5.25m x 4.95m (17'2" x 16'2")
Driveway
Agents Notes
Kindly note some items mentioned or seen in the photographs may not be included in the property, please check with the Property Agent. For further information or details about this property please visit. nigelfudge.exp.uk.com
EPC = D, Council Tax Band – F (£3,254.78 PA estimate) – Bath & Northeast Somerset, Services - Mains electricity, Mains gas, Mains water, Mains drainage. Freehold property. Built 1999
There is a management charge the resident run themselves with shared directorship and equates to £10 per annum.
Quote Ref NF0664
- COUNCIL TAXA payment made to your local authority in order to pay for local services like schools, libraries, and refuse collection. The amount you pay depends on the value of the property.Read more about council Tax in our glossary page.
- Band: F
- PARKINGDetails of how and where vehicles can be parked, and any associated costs.Read more about parking in our glossary page.
- Garage,Driveway
- GARDENA property has access to an outdoor space, which could be private or shared.
- Private garden
- ACCESSIBILITYHow a property has been adapted to meet the needs of vulnerable or disabled individuals.Read more about accessibility in our glossary page.
- Ask agent

Add an important place to see how long it'd take to get there from our property listings.
__mins driving to your place
Affordability

Notes
Staying secure when looking for property
Ensure you're up to date with our latest advice on how to avoid fraud or scams when looking for property online.
Visit our security centre to find out moreDisclaimer - Property reference S1877146. The information displayed about this property comprises a property advertisement. Rightmove.co.uk makes no warranty as to the accuracy or completeness of the advertisement or any linked or associated information, and Rightmove has no control over the content. This property advertisement does not constitute property particulars. The information is provided and maintained by eXp UK, South West. Please contact the selling agent or developer directly to obtain any information which may be available under the terms of The Energy Performance of Buildings (Certificates and Inspections) (England and Wales) Regulations 2007 or the Home Report if in relation to a residential property in Scotland.
*This is the average speed from the provider with the fastest broadband package available at this postcode. The average speed displayed is based on the download speeds of at least 50% of customers at peak time (8pm to 10pm). Fibre/cable services at the postcode are subject to availability and may differ between properties within a postcode. Speeds can be affected by a range of technical and environmental factors. The speed at the property may be lower than that listed above. You can check the estimated speed and confirm availability to a property prior to purchasing on the broadband provider's website. Providers may increase charges. The information is provided and maintained by Decision Technologies Limited. **This is indicative only and based on a 2-person household with multiple devices and simultaneous usage. Broadband performance is affected by multiple factors including number of occupants and devices, simultaneous usage, router range etc. For more information speak to your broadband provider.