Burchs Close, Taunton, Somerset

- PROPERTY TYPE
Semi-Detached Bungalow
- BEDROOMS
2
- BATHROOMS
1
- SIZE
Ask agent
- TENUREDescribes how you own a property. There are different types of tenure - freehold, leasehold, and commonhold.Read more about tenure in our glossary page.
Freehold
Key features
- SEMI DETACHED BUNGALOW, NO ONWARD CHAIN, 2 BEDROOMS, BRAND NEW BEAUTIFUL KITCHEN, OPEN PLAN SITTING/DINING/KITCHEN, A LOVELY SHOWER ROOM, DOUBLE GLAZING, GAS CENTRAL HEATING, PARKING AND GARDEN.
Description
Key Features
Total Renovation: Modernised from top to bottom with contemporary fixtures and fittings.
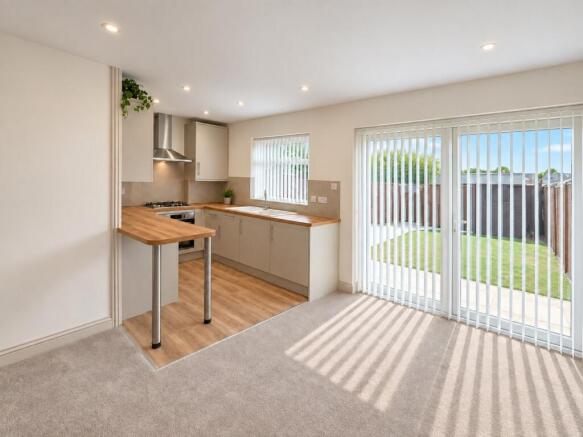
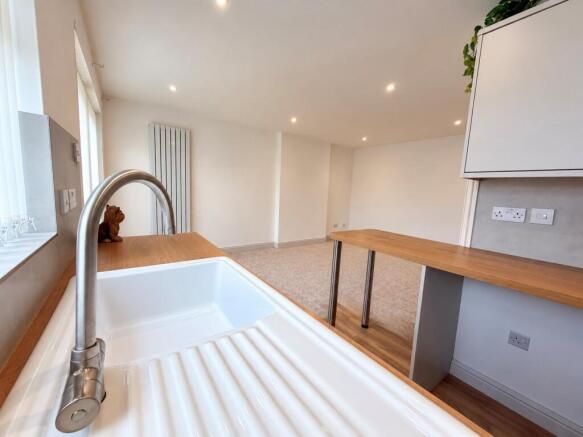
Open-Plan Living: A bright and spacious open-plan sitting, dining, and kitchen area the true heart of the home, perfect for entertaining.
Modern Kitchen: Fully upgraded and fitted to an exceptional standard with sleek worktops and ample appliance space.
Two Bedrooms: Well-proportioned bedrooms providing comfortable, versatile spaces.
Luxury Shower Room: A lovely, pristine walk-in shower suite.
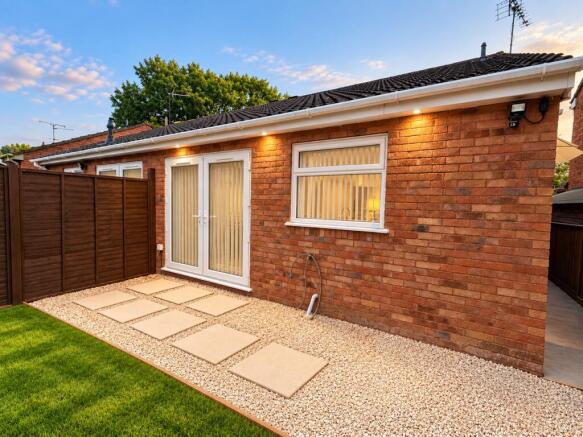
Lovely Garden: A private, beautifully maintained rear garden ideal for outdoor dining and relaxation.
Parking & Position: Benefits from convenient off-road parking, nestled in a quiet, desirable cul-de-sac location.
No Chain: Available immediately with no onward chain, ensuring a smooth and swift purchase.
The Interior
Stepping inside, the property opens up into a spectacular open-plan layout that completely redefines traditional bungalow living. The expansive sitting and dining space transitions seamlessly into a sleek, contemporary kitchen. Flooded with natural light, this open environment feels both airy and welcoming.
Both bedrooms are well proportioned, offering quiet spaces overlooking the property's peaceful surroundings. Serving the home is a modern, stylishly fitted shower room featuring a pristine white suite.
The Exterior & Parking
To the rear, the bungalow boasts dedicated off-road driveway parking, also to the rear sits a lovely enclosed garden, carefully designed to offer a private retreat for relaxing or entertaining guests.
Location
Situated in the highly popular and favoured residential area of Galmington, Burchs Close offers the perfect balance of a quiet neighbourhood feel with incredible convenience. The property is within short walking distance of excellent local amenities, including the local shopping precinct, a pharmacy, a medical centre, and a Tesco Express. Musgrove Park Hospital and highly regarded local schools are also just minutes away.
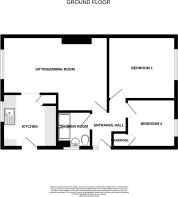
Sitting/Dining/Kitchen
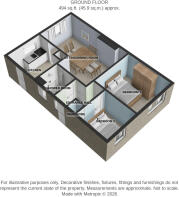
Sitting/Dining Area :- c.16’11 x 11’8 (5.15m x 3.55m)
Kitchen :- c.9’ x 7’6 (2.94m x 2.28m)
Bedroom 1 :- c.10’10 x 9’9 (2.43m x 2.26m)
Bedroom 2 :- c.8’ x 7’5 (2.43m x 2.26m)
Shower Room :- c.6’10 x 5’6 (2.08m x 1.67m)
Council Tax band :- C
Construction :- Brick under a tile roof wioth double glazing.
Utilities :- Mains electric, gas, water And drainage.
Flood Risk :- Surface low, river and sea very low.
Primary School Catchment :- Bishop Henderson.
Secondary School Catchment :- Castle School.
Note :- Photos have been AI enhanced whilst the property is being completed.
Directions :- Head out of Taunton on Trull Road, turn right at the roundabout into Galmington Road, take a left into College Way and right into Pitts Close and Burchs Close will be found on your right.
Brochures
Brochure 1- COUNCIL TAXA payment made to your local authority in order to pay for local services like schools, libraries, and refuse collection. The amount you pay depends on the value of the property.Read more about council Tax in our glossary page.
- Band: C
- PARKINGDetails of how and where vehicles can be parked, and any associated costs.Read more about parking in our glossary page.
- Off street,Rear,Allocated
- GARDENA property has access to an outdoor space, which could be private or shared.
- Private garden,Enclosed garden,Rear garden,Back garden
- ACCESSIBILITYHow a property has been adapted to meet the needs of vulnerable or disabled individuals.Read more about accessibility in our glossary page.
- Ground floor,Level access

Add an important place to see how long it'd take to get there from our property listings.
__mins driving to your place
Affordability



Notes
Staying secure when looking for property
Ensure you're up to date with our latest advice on how to avoid fraud or scams when looking for property online.
Visit our security centre to find out moreDisclaimer - Property reference id2155. The information displayed about this property comprises a property advertisement. Rightmove.co.uk makes no warranty as to the accuracy or completeness of the advertisement or any linked or associated information, and Rightmove has no control over the content. This property advertisement does not constitute property particulars. The information is provided and maintained by TRG Lawrence & Son, Taunton. Please contact the selling agent or developer directly to obtain any information which may be available under the terms of The Energy Performance of Buildings (Certificates and Inspections) (England and Wales) Regulations 2007 or the Home Report if in relation to a residential property in Scotland.
*This is the average speed from the provider with the fastest broadband package available at this postcode. The average speed displayed is based on the download speeds of at least 50% of customers at peak time (8pm to 10pm). Fibre/cable services at the postcode are subject to availability and may differ between properties within a postcode. Speeds can be affected by a range of technical and environmental factors. The speed at the property may be lower than that listed above. You can check the estimated speed and confirm availability to a property prior to purchasing on the broadband provider's website. Providers may increase charges. The information is provided and maintained by Decision Technologies Limited. **This is indicative only and based on a 2-person household with multiple devices and simultaneous usage. Broadband performance is affected by multiple factors including number of occupants and devices, simultaneous usage, router range etc. For more information speak to your broadband provider.