
Trellick Tower IV, London W10

- PROPERTY TYPE
Flat
- BEDROOMS
3
- BATHROOMS
1
- SIZE
1,098 sq ft
102 sq m
Description
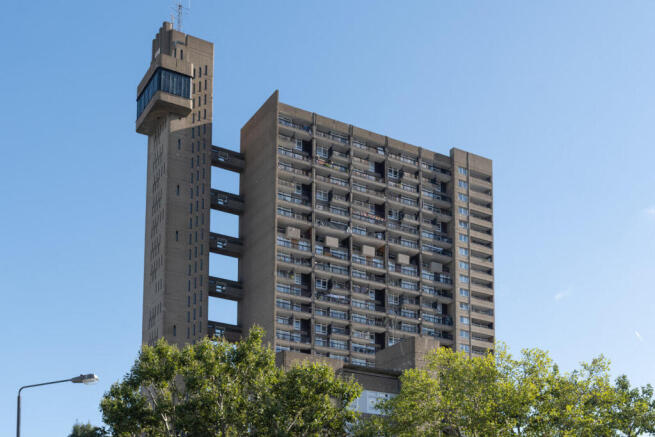
This wonderful three-bedroom apartment sits on the twenty-third and twenty-fourth floors of Trellick Tower, one of London’s iconic modernist buildings. Designed in the late 1960s by renowned architect Erno Goldfinger, the building is Grade II*-listed in recognition of its architectural significance. This maisonette retains many details from the original design, with a distinct palette of oak, steel and concrete, clean lines, and windows extended to their largest dimensions for ample natural light. A vast west-facing balcony creates a natural continuation of living space, inviting sky-high views of the city, and a communal garden traces the canal.
The Building
Trellick Tower is a 31-storey block commissioned by the Greater London Council and completed in 1972. The building is admired for its bold silhouette, with precast access bridges every third floor linking the service tower and lift to the main block, and its bush-hammered concrete frame. To maximise living space, Goldfinger moved all the logistical aspects of the design – lifts, stairs and even communal laundrettes – into the service tower. The Brutalist design has been revered as a meticulously detailed exercise in high-rise living and social optimism.
The tower formed part of the Cheltenham Estate, a mix of low and high-rise buildings combining new homes with shops, a nursery, and other communal facilities.
The Tour
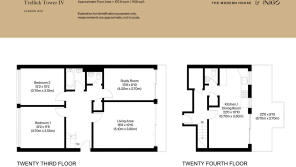
The architect applied himself to every aspect of the building, with a clutter-free layout and thoughtful details adopted throughout the apartments. Entry to this particular apartment is on the twenty-third floor, accessed via stairs or lift from the communal lobby.
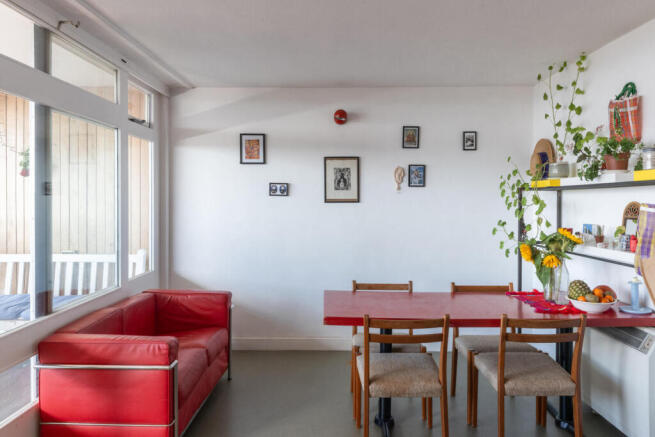
The primary living space – bright, open-plan kitchen-living – is located on the upper level. The original kitchen cabinets, painted a vibrant yellow with hardwood countertops, line one wall of the kitchen and feature a Siemens dishwasher and an induction hob. The joinery includes built-in shelving and a useful pantry cupboard, and there is a Fridgemaster double fridge. Poured concrete runs underfoot, reflecting the modernist design, and expansive glazing opens to a spacious west-facing balcony with exceptional, sweeping views.
There are also a WC and a utility cupboard on this floor. A staircase descends to the secondary living spaces, with ample understairs storage.
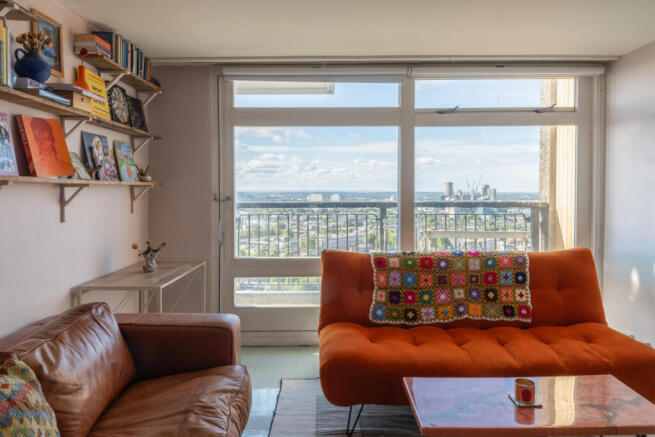
On the lower floor are the bedrooms and a large sitting room. Here, seafoam-green glazed tiles have been laid underfoot – a detail repeated in varied colours in the adjacent rooms – and a full-width sliding door opens onto another balcony. Bespoke shelving lines one wall.
The three bedrooms are all well-sized, with coloured floor tiles and large windows; each with a distinct outlook. The bathroom has a built-in bath with an overhead shower, and a separate WC lies adjacent.
Outdoor Space
The tower forms part of the Cheltenham Estate, replete with shops, a nursery, and other facilities, including a basketball court. Meanwhile Gardens, a community garden established in 1976, lies at the foot of Trellick Tower, connecting with the canal.
The Area
Positioned at the northern tip of Notting Hill, Trellick Tower sits right on Golborne Road – a lively and distinctively creative corner of west London. Celebrated for its rich sense of community and eclectic spirit, the immediate neighbourhood provides an authentic alternative to the busier thoroughfares of nearby Portobello.
The street is renowned for its vibrant mix of independent antique dealers, bustling market stalls, Moroccan fish grills, and classic Portuguese bakeries, including the local staple Lisboa Patisserie. A short stroll south leads to the heart of Notting Hill, with its world-famous markets and acclaimed dining spots. Cultural landmarks like The Tabernacle arts centre are close at hand, while green spaces include Meanwhile Gardens along the Grand Union Canal.
Excellent transport links are provided by Westbourne Park and Ladbroke Grove stations (Circle and Hammersmith & City lines), with fast connections across central London.
Tenure: Leasehold | Lease Length: Approx. 210 years remaining | Service Charge: £6,000 per annum | Ground Rent: Peppercorn | Council Tax Band: C
- COUNCIL TAXA payment made to your local authority in order to pay for local services like schools, libraries, and refuse collection. The amount you pay depends on the value of the property.Read more about council Tax in our glossary page.
- Band: C
- LISTED PROPERTYA property designated as being of architectural or historical interest, with additional obligations imposed upon the owner.Read more about listed properties in our glossary page.
- Listed
- PARKINGDetails of how and where vehicles can be parked, and any associated costs.Read more about parking in our glossary page.
- Ask agent
- GARDENA property has access to an outdoor space, which could be private or shared.
- Ask agent
- ACCESSIBILITYHow a property has been adapted to meet the needs of vulnerable or disabled individuals.Read more about accessibility in our glossary page.
- Ask agent
Energy performance certificate - ask agent
Trellick Tower IV, London W10

Add an important place to see how long it'd take to get there from our property listings.
__mins driving to your place
Affordability

About The Modern House, London
St Alphege Hall Kings Bench Street London SE1 0QX



Notes
Staying secure when looking for property
Ensure you're up to date with our latest advice on how to avoid fraud or scams when looking for property online.
Visit our security centre to find out moreDisclaimer - Property reference 34971141. The information displayed about this property comprises a property advertisement. Rightmove.co.uk makes no warranty as to the accuracy or completeness of the advertisement or any linked or associated information, and Rightmove has no control over the content. This property advertisement does not constitute property particulars. The information is provided and maintained by The Modern House, London. Please contact the selling agent or developer directly to obtain any information which may be available under the terms of The Energy Performance of Buildings (Certificates and Inspections) (England and Wales) Regulations 2007 or the Home Report if in relation to a residential property in Scotland.
*This is the average speed from the provider with the fastest broadband package available at this postcode. The average speed displayed is based on the download speeds of at least 50% of customers at peak time (8pm to 10pm). Fibre/cable services at the postcode are subject to availability and may differ between properties within a postcode. Speeds can be affected by a range of technical and environmental factors. The speed at the property may be lower than that listed above. You can check the estimated speed and confirm availability to a property prior to purchasing on the broadband provider's website. Providers may increase charges. The information is provided and maintained by Decision Technologies Limited. **This is indicative only and based on a 2-person household with multiple devices and simultaneous usage. Broadband performance is affected by multiple factors including number of occupants and devices, simultaneous usage, router range etc. For more information speak to your broadband provider.