
Clapham Common North Side, SW4

- PROPERTY TYPE
End of Terrace
- BEDROOMS
6
- BATHROOMS
5
- SIZE
Ask agent
- TENUREDescribes how you own a property. There are different types of tenure - freehold, leasehold, and commonhold.Read more about tenure in our glossary page.
Freehold
Key features
- Stunning Six Bedroom End-of-Terrace House
- Prime Clapham Common North Side Location
- Meticulously Designed and Renovated Throughout
- Five Bathrooms
- Arranged over Four Floors
- Miele and Fisher & Paykel Appliances
- Roof Terrace with Stunning Views
- Off-Street Parking
Description
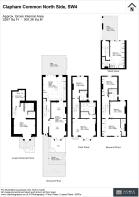
Arranged over four floors, the house offers generous and versatile accommodation, including elegant reception and dining spaces, a bespoke kitchen, six bedrooms, multiple bathrooms, a family room on the lower-ground floor, and a superb roof terrace. The property has been finished to an exceptional standard throughout, with considerable attention given to both design and modern technology.
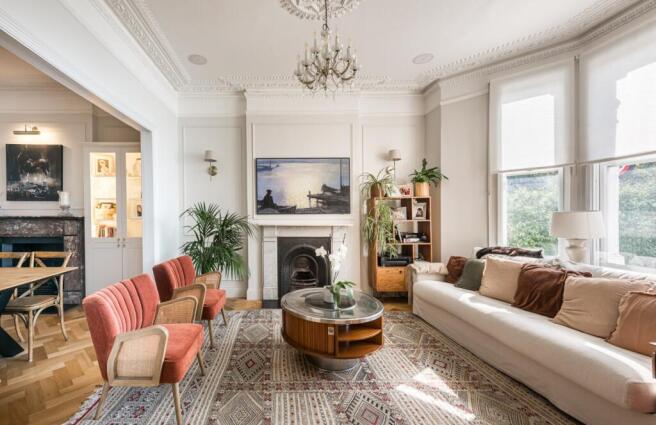
The principal reception room is a particularly impressive space, featuring ornate cornicing and ceiling roses, original-style panelled walls, a beautiful period fireplace and herringbone oak flooring. Large proportions and excellent ceiling heights create a wonderful sense of volume, whilst the double doors open through to the dining room, providing an ideal setting for entertaining.
The adjoining dining room enjoys the same period character and flows naturally towards the kitchen. Throughout the principal living areas, the combination of restored architectural detailing, bespoke joinery and contemporary finishes creates a sophisticated but comfortable family home.
KITCHEN
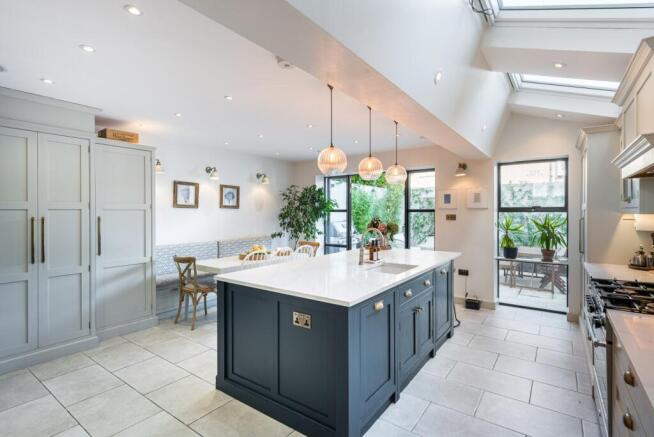
The kitchen has been comprehensively renovated and features a bespoke solid-wood, in-frame kitchen, painted in Farrow & Ball, installed approximately two years ago.
Bespoke solid-wood in-frame cabinetry
30mm quartz worktops with matching quartz splashback
Miele integrated dishwasher
Miele integrated wine fridge
Miele integrated microwave
Fisher & Paykel freestanding, plumbed-in fridge/freezer
Rangemaster double-fuel range cooker
Quooker tap
Generous dining and family space
Direct access to the patio/garden
The kitchen has been designed as a genuine heart of the house, with excellent proportions for both everyday family life and entertaining.
BEDROOMS & BATHROOMS
The house provides six bedrooms, arranged principally over the upper floors, offering excellent flexibility for a family, guests, home working or au-pair accommodation.
The bathrooms have been renovated to an exceptionally high standard. The principal and second-floor en-suites were created approximately two years ago and feature beautiful Calacatta marble, alongside Laufen and Porcelanosa sanitaryware.
All the bathrooms have electric underfloor heating.
FLOORING
Beautiful natural materials have been used extensively throughout the house.
Living and dining rooms: engineered oak parquet
Other principal rooms: solid Dinesen timber boards
High-quality finishes to entrance areas, kitchen and bathrooms
The flooring complements the original Victorian architecture whilst giving the house a warm and contemporary feel.
HEATING & TECHNOLOGY
The property benefits from an exceptionally comprehensive heating system.
Water-based underfloor heating throughout, excluding the basement
Radiators to the lower-ground floor
Individual room temperature control
Heating can be controlled manually or remotely
Boiler replaced less than two years ago
Electric underfloor heating to the bathrooms
The entire ground floor, including the patio, benefits from an integrated BOSE sound system, making the principal entertaining areas particularly well suited to hosting.
SECURITY
The current owners have also invested considerably in the property's security and access systems.
New video intercom system with remote gate opening
Three two-way screen stations positioned on different floors
Remote access functionality
Comprehensive CCTV covering the external areas of the house
CCTV footage retained for 30 days
OUTDOOR SPACE
To the rear, the kitchen opens onto a private patio, providing a natural extension of the living and entertaining space. The property also benefits from an impressive roof terrace of approximately 193 sq ft, providing a further private outdoor area and excellent potential for entertaining or enjoying the surrounding views.
THE PROPERTY
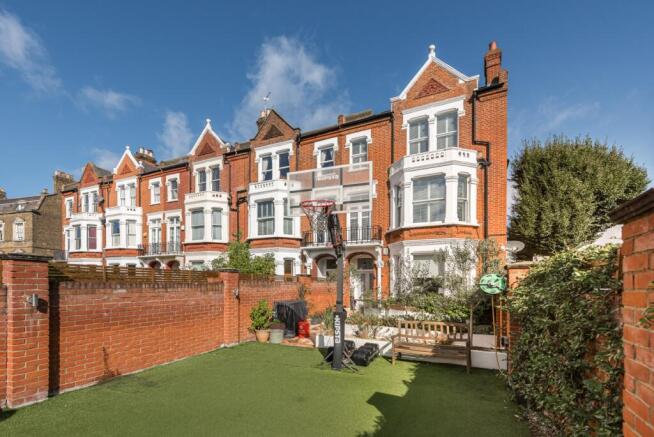
The house retains a wealth of attractive period characteristics, including its handsome red-brick Victorian façade, ornate white stucco detailing, decorative gable, bay windows, original-style fireplaces and substantial ceiling cornicing.
The result is a rare combination of classic Victorian architecture and meticulous contemporary renovation, with the current owners having upgraded the property throughout while retaining the character and proportions that make these Clapham Common houses so desirable.
- COUNCIL TAXA payment made to your local authority in order to pay for local services like schools, libraries, and refuse collection. The amount you pay depends on the value of the property.Read more about council Tax in our glossary page.
- Ask agent
- PARKINGDetails of how and where vehicles can be parked, and any associated costs.Read more about parking in our glossary page.
- Yes
- GARDENA property has access to an outdoor space, which could be private or shared.
- Yes
- ACCESSIBILITYHow a property has been adapted to meet the needs of vulnerable or disabled individuals.Read more about accessibility in our glossary page.
- Ask agent

Add an important place to see how long it'd take to get there from our property listings.
__mins driving to your place
Affordability


Notes
Staying secure when looking for property
Ensure you're up to date with our latest advice on how to avoid fraud or scams when looking for property online.
Visit our security centre to find out moreDisclaimer - Property reference 2705714. The information displayed about this property comprises a property advertisement. Rightmove.co.uk makes no warranty as to the accuracy or completeness of the advertisement or any linked or associated information, and Rightmove has no control over the content. This property advertisement does not constitute property particulars. The information is provided and maintained by Noble Estates, London. Please contact the selling agent or developer directly to obtain any information which may be available under the terms of The Energy Performance of Buildings (Certificates and Inspections) (England and Wales) Regulations 2007 or the Home Report if in relation to a residential property in Scotland.
*This is the average speed from the provider with the fastest broadband package available at this postcode. The average speed displayed is based on the download speeds of at least 50% of customers at peak time (8pm to 10pm). Fibre/cable services at the postcode are subject to availability and may differ between properties within a postcode. Speeds can be affected by a range of technical and environmental factors. The speed at the property may be lower than that listed above. You can check the estimated speed and confirm availability to a property prior to purchasing on the broadband provider's website. Providers may increase charges. The information is provided and maintained by Decision Technologies Limited. **This is indicative only and based on a 2-person household with multiple devices and simultaneous usage. Broadband performance is affected by multiple factors including number of occupants and devices, simultaneous usage, router range etc. For more information speak to your broadband provider.