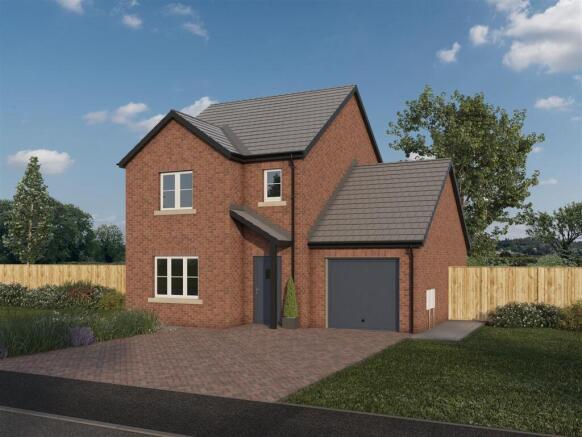
Plot 40, Strawberry Meadows, Wigton, CA7

- PROPERTY TYPE
Detached
- BEDROOMS
3
- BATHROOMS
2
- SIZE
1,116 sq ft
104 sq m
- TENUREDescribes how you own a property. There are different types of tenure - freehold, leasehold, and commonhold.Read more about tenure in our glossary page.
Freehold
Key features
- 3 Bed Detached Family Home
- Fabulous Plot with Amazing Fell Views
- Master Bedroom with En Suite
- Utility and Downstairs WC
- Large Sunny Garden
- Garage & Double Driveway
- Solar Panels & EPC Rating A
- Ready 2026
Description
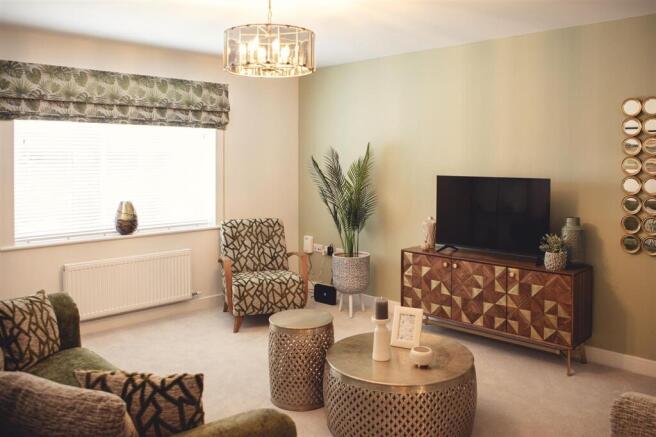
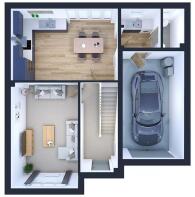
Plot 40 is a standout plot on this newly released development, boasting stunning views over rolling fields and a sun-filled garden—ideal for enjoying outdoor living to the fullest. The Burdock is a stylish, gable-fronted home designed with modern family life in mind. The ground floor features a spacious open-plan kitchen and dining area, a practical utility room, and internal access to the garage. A generously sized lounge provides a cosy space to unwind, while a fitted cloakroom adds convenience. Upstairs, three well-proportioned bedrooms include a main bedroom with en-suite facilities, offering both comfort and privacy. Outside, the attached garage and landscaped gardens complete this attractive, versatile family home—perfectly blending style, practicality, and contemporary living.
THE DEVELOPMENT
Strawberry Meadows features 77 sought-after new homes, setting a striking approach to design and aspirational living. This new housing development consists of 3 and 4 bedroom detached houses, 3 bedroom semi detached houses and 2 and 3 bedroom bungalows. Thoughtful layouts reflect modern day lifestyles with open plan daytime living spaces and the latest in kitchen and bathroom designs, complemented by attractively finished exteriors with pavioured driveways, landscaped gardens and external lighting. Homes of exceptional style and character, superbly finished to a truly stunning specification
SPECIFICATION
Our superb specification adds to each and every room, combining contemporary trends and practical living. • Inbuilt solar PVs with inverter • ‘A’ rated energy efficient heating • Light oak finished doors • Recessed downlighters to kitchens, bathrooms & en-suites • Designer kitchens with leading brand appliances • Stylish Ideal Standard bathrooms and en-suites • Porcelanosa ceramic tile finishes • Turfed front & rear garden + feature planting • Feather edge close boarded rear fences • External lighting front and rear • Pavioured driveway • 10 year LABC warranty
LOUNGE
Dimensions: 5.38m x 3.40m (17'8 x 11'2).
OPEN PLAN LIVING KITCHEN
Dimensions: 5.44m x 3.63m (17'10 x 11'11).
FITTED CLOAKROOM/WC
Dimensions: 1.98m x 1.07m (6'6 x 3'6).
UTILITY
Dimensions: 1.98m x 1.85m (6'6 x 6'1).
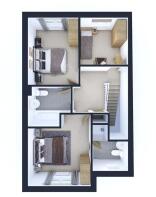
BEDROOM 1
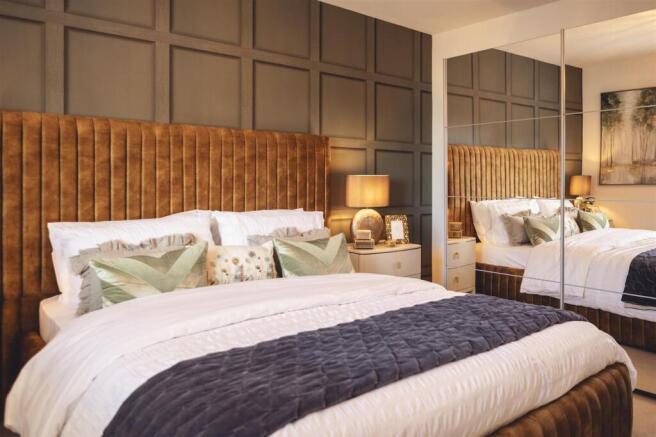
Dimensions: 3.40m x 3.12m (11'2 x 10'3).
ENSUITE
Dimensions: 1.91m x 1.57m (6'3 x 5'2).
BEDROOM 2
Dimensions: 3.63m x 2.72m (11'11 x 8'11).
BEDROOM 3
Dimensions: 2.57m x 2.51m (8'5 x 8'3).
BATHROOM
Dimensions: 2.16mx 1.70m (7'1x 5'7).
GARAGE
Dimensions: 5.49m x 3.15m (18 x 10'4).
A CLEANER GREENER LIFESTYLE
At the forefront of design and sustainability, our homes are more efficient, greener and cleaner than ever. Everything is designed to keep you warm, cosy and efficient in your new home, whilst helping you save energy, money and the environment. Our solar PV panels including the inverter, are fitted to all our brand new homes at Strawberry Meadows, help you to reduce your carbon footprint. Our timber frames are produced to an exacting standard using timber sourced from purpose grown, managed forests, to a code of practice that requires replanting. it is a totally renewable resource and the homes have a lower embodied carbon footprint than a masonry built equivalent. Our Worcester Bosch boilers are ‘A’ rated are compliant with the Domestic Heating Compliance Guide including time and temperature zone control, delayed start stat and weather compensation control. • Kitchen appliances are all ‘A’ rated • Toilets are dual flush to save water • Downlighters and room lighting are...
NEW BUILD WARRANTY
Each home comes with a 10 year LABC Warranty.
THE DEVELOPER
Washington Homes is part of the Thomas Armstrong Group, a major company completing schemes throughout the north of England and southern Scotland. Using this extensive experience of the industry, Washington Homes has completed a number of residential developments in West Cumbria taking great care to ensure they complement the surroundings and enhance the environment. Continuous evolution of design, trends and styles enables us to bring you homes that really do meet the needs of modern day living. We are proud to announce Strawberry Meadows, Wigton the latest development, right here in our home area.
MORTGAGE ADVICE
Grisdales works with The Right Advice Cumbria (Bulman Pollard) part of The Right Mortgage Ltd, one of the UK's fastest-growing Networks, offering expert professional advice to find the right mortgage for you. We have access to thousands of mortgages from across the whole market in the UK. Our advice will be specifically tailored to your needs and circumstances which could be for your first home, moving home, re-mortgaging or investing in property. To find out more about how we can assist you, just call your nearest Grisdales office. Your home or property may be repossessed if you do not keep up repayments on your mortgage. Some forms of Buy to Let Mortgages are not regulated by the Financial Conduct Authority. You may be charged a fee for mortgage advice. The actual amount you pay will depend upon your circumstances.
VIEWING ARRANGEMENTS
The Showhome at Strawberry Meadows Wigton is open 10.30am to 4.30pm Monday, Thursday and Saturday. For further information, call Rebekah on .
Disclaimer
The illustrations and images within this brochure include a combination of artist's impressions, computer generated images and photographs of show homes and completed properties. They are intended for illustrative purposes only and may not relate to the specific property or house type featured. This brochure does not constitute or form part of any contract of sale. All measurements, floor plans and dimensions are provided as a guide only and may vary during the construction process. They should not be relied upon for the placement of furniture, appliances, carpets or other furnishings. Specifications, layouts, fixtures, fittings and finishes are subject to change. Prospective purchasers should confirm the exact specification, dimensions and finishes for their chosen property with the developer or sales representative before proceeding.
- COUNCIL TAXA payment made to your local authority in order to pay for local services like schools, libraries, and refuse collection. The amount you pay depends on the value of the property.Read more about council Tax in our glossary page.
- Ask agent
- PARKINGDetails of how and where vehicles can be parked, and any associated costs.Read more about parking in our glossary page.
- Yes
- GARDENA property has access to an outdoor space, which could be private or shared.
- Yes
- ACCESSIBILITYHow a property has been adapted to meet the needs of vulnerable or disabled individuals.Read more about accessibility in our glossary page.
- Ask agent
Energy performance certificate - ask agent

Add an important place to see how long it'd take to get there from our property listings.
__mins driving to your place
Affordability



Notes
Staying secure when looking for property
Ensure you're up to date with our latest advice on how to avoid fraud or scams when looking for property online.
Visit our security centre to find out moreDisclaimer - Property reference 19c37259-7172-4c36-b4ee-3e2eb29fad0a. The information displayed about this property comprises a property advertisement. Rightmove.co.uk makes no warranty as to the accuracy or completeness of the advertisement or any linked or associated information, and Rightmove has no control over the content. This property advertisement does not constitute property particulars. The information is provided and maintained by Grisdales Estate Agents, Cockermouth. Please contact the selling agent or developer directly to obtain any information which may be available under the terms of The Energy Performance of Buildings (Certificates and Inspections) (England and Wales) Regulations 2007 or the Home Report if in relation to a residential property in Scotland.
*This is the average speed from the provider with the fastest broadband package available at this postcode. The average speed displayed is based on the download speeds of at least 50% of customers at peak time (8pm to 10pm). Fibre/cable services at the postcode are subject to availability and may differ between properties within a postcode. Speeds can be affected by a range of technical and environmental factors. The speed at the property may be lower than that listed above. You can check the estimated speed and confirm availability to a property prior to purchasing on the broadband provider's website. Providers may increase charges. The information is provided and maintained by Decision Technologies Limited. **This is indicative only and based on a 2-person household with multiple devices and simultaneous usage. Broadband performance is affected by multiple factors including number of occupants and devices, simultaneous usage, router range etc. For more information speak to your broadband provider.