Hartdene Barns, Hartfield Road, Cowden, Kent

- PROPERTY TYPE
End of Terrace
- BEDROOMS
3
- BATHROOMS
3
- SIZE
Ask agent
- TENUREDescribes how you own a property. There are different types of tenure - freehold, leasehold, and commonhold.Read more about tenure in our glossary page.
Freehold
Key features
- Architecturally designed home with energy efficiency and sustainability at the forefront of its design
- Custom-made fully fitted kitchen with integrated appliances and a wine cooler
- En-suites to all bedrooms
- Dressing room to the principal bedroom
- Landscaped private garden and communal areas
- Located in an Area of Outst
Description
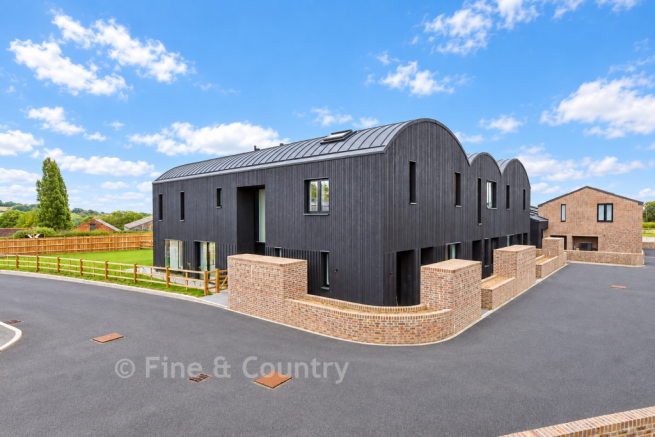
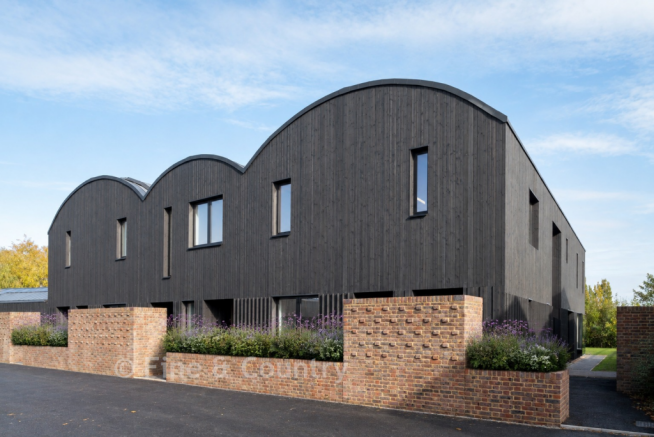
From the moment you enter, the property makes a lasting impression. A dramatic entrance hall, filled with natural light, creates an immediate sense of space and welcome, while an elegant staircase rises beneath the home's signature curved roofline. Inspired by the historic barrel-roof barns once found across the Sussex landscape, this striking design feature not only defines the home's character externally but also creates beautifully shaped and architecturally interesting spaces throughout the first floor.
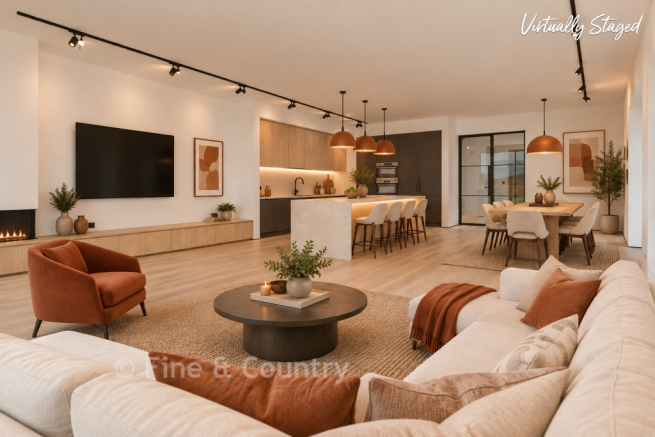
At the heart of the home is an impressive open-plan kitchen, dining and living area. Thoughtfully designed for both everyday life and entertaining, the space enjoys high ceilings, extensive glazing and large sliding doors opening onto the garden, allowing natural light to flood in while creating a seamless connection between inside and out. The bespoke kitchen with premium integrated appliances forms a stylish and sociable focal point.
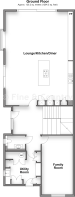
A separate family room offers valuable flexibility, whether used as a snug, media room or dedicated home office. Its position alongside the cloakroom and utility room may also appeal to those seeking space for multigenerational living or visiting relatives.
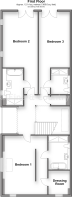
Upstairs, the elegant curve of the barrel roof shapes three beautifully appointed bedroom suites. Each enjoys its own en-suite bathroom, while the principal suite benefits from a generous dressing room, creating a luxurious private retreat.
Beyond its striking appearance, Barn 5 has been designed for the future. Achieving an exceptional A+ energy rating, the home incorporates solar generation, air source heating and whole-home heat recovery ventilation to deliver outstanding comfort, efficiency and potentially lower running costs than many traditionally built country homes.
Set within almost 37 acres of beautiful countryside, yet within easy reach of Cowden Station and London connections, Barn 5 offers a rare blend of architectural distinction, modern luxury and sustainable country living.
What the Developer says:
Hartdene Barns was created around a simple ambition: to deliver homes that offer a closer connection to nature, community and wellbeing without compromising on comfort, quality or convenience.
Set within almost 37 acres of protected Kent countryside, the development has been thoughtfully designed to sit comfortably within its surroundings while creating a genuine sense of place. Residents can enjoy open green spaces, countryside walks, allotments and dedicated wellbeing areas, encouraging a healthier and more rewarding way of life.
Barn 5 captures this vision particularly well. Its distinctive barrel roof draws inspiration from the historic agricultural barns once common across Sussex, reinterpreting their practical and elegant form through contemporary architecture and advanced building methods. The result is a home that feels rooted in its surroundings while perfectly suited to modern lifestyles.
Sustainability sits at the heart of the development. Advanced construction techniques, renewable technologies and energy-conscious design work together to provide exceptional comfort, environmental performance and long-term efficiency. For many buyers, this offers an attractive alternative to the maintenance demands and running costs often associated with older country properties
Room sizes:
- Hallway
- Lounge/Kitchen/Dining Room: 31'2 x 22'4 (9.51m x 6.81m)
- Utility Room: 12'6 x 10'10 (3.81m x 3.30m)
- TV Room: 19'0 x 10'6 (5.80m x 3.20m)
- Cloakroom
- Landing
- Bedroom 1: 19'8 x 15'9 (6.00m x 4.80m)
- En-Suite
- Dressing Room
- Bedroom 2: 18'8 x 10'10 (5.69m x 3.30m)
- En-Suite
- Bedroom 3: 18'8 x 10'10 (5.69m x 3.30m)
- En-Suite
- Rear Garden
- Allocated Parking for 2 Cars
The information provided about this property does not constitute or form part of an offer or contract, nor may it be regarded as representations. All interested parties must verify accuracy and your solicitor must verify tenure/lease information, fixtures & fittings and, where the property has been extended/converted, planning/building regulation consents. All dimensions are approximate and quoted for guidance only as are floor plans which are not to scale and their accuracy cannot be confirmed. Reference to appliances and/or services does not imply that they are necessarily in working order or fit for the purpose.
If buying to rent, please check if Local Authority licensing schemes apply before proceeding. Legal advice should be taken to verify fixtures/fittings, planning, alterations and/or lease details. Appliances & services are untested, dimensions are approximate and floor plans are not to scale.
We are pleased to offer our customers a range of additional services to help them with moving home. None of these services are obligatory and you are free to use service providers of your choice. Current regulations require all estate agents to inform their customers of the fees they earn for recommending third party services. If you choose to use a service provider recommended by Fine & Country, details of all referral fees can be found at the link below. If you decide to use any of our services, please be assured that this will not increase the fees you pay to our service providers, which remain as quoted directly to you.
Brochures
Full PDF brochureFurther detailsReferral feesPrivacy policy- COUNCIL TAXA payment made to your local authority in order to pay for local services like schools, libraries, and refuse collection. The amount you pay depends on the value of the property.Read more about council Tax in our glossary page.
- Ask agent
- PARKINGDetails of how and where vehicles can be parked, and any associated costs.Read more about parking in our glossary page.
- Allocated
- GARDENA property has access to an outdoor space, which could be private or shared.
- Back garden
- ACCESSIBILITYHow a property has been adapted to meet the needs of vulnerable or disabled individuals.Read more about accessibility in our glossary page.
- Ask agent
Energy performance certificate - ask agent

Add an important place to see how long it'd take to get there from our property listings.
__mins driving to your place
Affordability

Notes
Staying secure when looking for property
Ensure you're up to date with our latest advice on how to avoid fraud or scams when looking for property online.
Visit our security centre to find out moreDisclaimer - Property reference 161000E0. The information displayed about this property comprises a property advertisement. Rightmove.co.uk makes no warranty as to the accuracy or completeness of the advertisement or any linked or associated information, and Rightmove has no control over the content. This property advertisement does not constitute property particulars. The information is provided and maintained by Fine & Country, Tunbridge Wells. Please contact the selling agent or developer directly to obtain any information which may be available under the terms of The Energy Performance of Buildings (Certificates and Inspections) (England and Wales) Regulations 2007 or the Home Report if in relation to a residential property in Scotland.
*This is the average speed from the provider with the fastest broadband package available at this postcode. The average speed displayed is based on the download speeds of at least 50% of customers at peak time (8pm to 10pm). Fibre/cable services at the postcode are subject to availability and may differ between properties within a postcode. Speeds can be affected by a range of technical and environmental factors. The speed at the property may be lower than that listed above. You can check the estimated speed and confirm availability to a property prior to purchasing on the broadband provider's website. Providers may increase charges. The information is provided and maintained by Decision Technologies Limited. **This is indicative only and based on a 2-person household with multiple devices and simultaneous usage. Broadband performance is affected by multiple factors including number of occupants and devices, simultaneous usage, router range etc. For more information speak to your broadband provider.