
Lanark Road, Lanark

- PROPERTY TYPE
Bungalow
- BEDROOMS
3
- BATHROOMS
2
- SIZE
Ask agent
- TENUREDescribes how you own a property. There are different types of tenure - freehold, leasehold, and commonhold.Read more about tenure in our glossary page.
Freehold
Key features
- Rarley Avavilable 3 Bedroom Bungalow
- Exceptional Grounds
- Bright Front Lounge
- Extensive Family Kitchen
- Utility Room & Conservatory
- 2 Family Bathrooms
- 3 Generous Bedrooms
- Stunning Location
- EPC - tbc
- Council Tax Banding - F
Description
What about stepping into a welcoming entrance hallway that immediately gives you a sense of the space this wonderful family home has to offer?
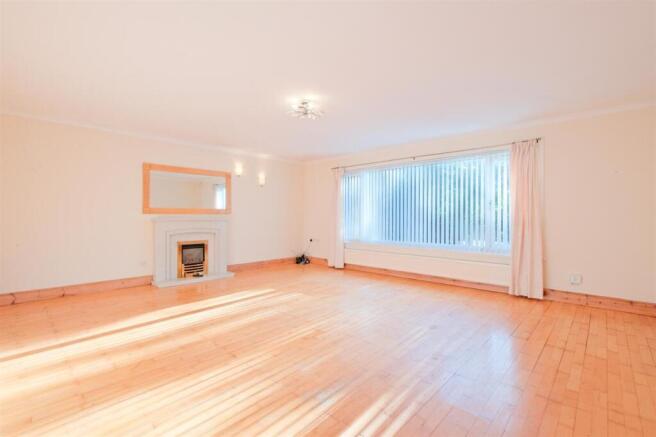
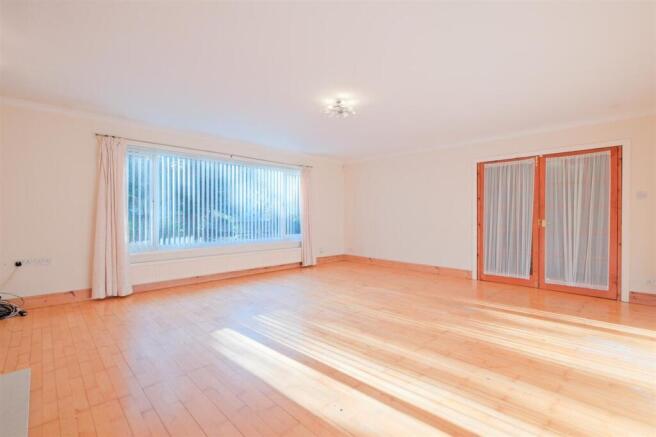
How would you like to open the French doors from the hallway into a large front-facing lounge, where oak laminate flooring, fresh neutral décor and a large picture window allow an abundance of natural light to fill the room, creating the perfect space to relax and add your own personality and style?
Would a spacious family kitchen and dining room become the heart of your new home, with white Shaker-style cabinets, contrasting grey worktops, tiled flooring, a double eye-level oven and gas hob, along with plenty of room for a family dining table?
What about having a separate utility room just off the kitchen, giving a growing family that much-needed additional space for laundry, appliances and everyday household essentials?
How useful would a handy additional shower room be for busy mornings, visiting guests or everyday family life?
Would you love the flexibility of three generously sized bedrooms, all with carpeted flooring and fresh neutral décor, giving you comfortable spaces that are simply waiting for you to make your own?
What about a large family bathroom with full-height tiling, a generous bath, walk-in shower and vanity sink unit offering ample storage, all finished with chrome accessories?
How would you make use of the conservatory just off the kitchen? Could this become your additional dining area, a relaxing sitting room, home office or even a playroom and adapting space to fit your families needs?
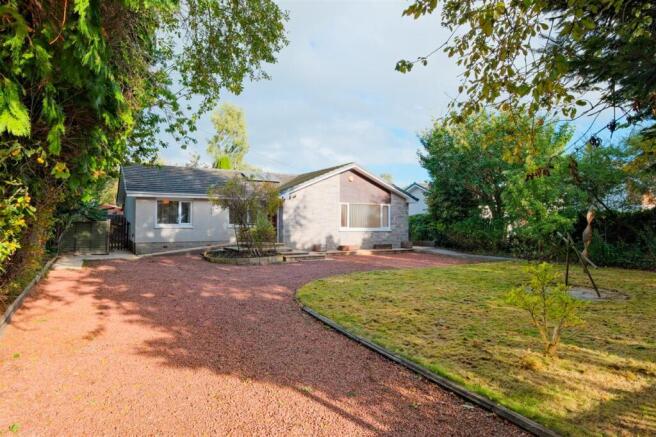
Would having exceptional outdoor space be at the top of your wish list? Set well back, this bungalow benefits from a substantial front garden and driveway with space for multiple family cars, offering parking for at least six vehicles?
What about having a generous private rear garden with multiple sheds and workshops, giving you fantastic additional storage and workspace while still providing plenty of room to enjoy the outdoors?
How would you spend those summer evenings in your own garden entertaining family and friends, enjoying a meal outdoors or simply sitting back and relaxing after a busy day?
Would a rarely available detached bungalow offering three double bedrooms, generous family living space, a conservatory, utility room, two bathrooms, extensive parking and substantial gardens be the opportunity youve been waiting for?
What about a home that gives you the space to grow, the flexibility to adapt and the opportunity to put your own stamp on it?
How soon could you see yourself collecting the keys and making this unique three-bedroom detached bungalow in Garrion Bridge your family home?
FULL HOME REPORT AND MORTGAGE VALUATION
The home report information pack includes :
1. Single Survey and Mortgage Valuation -This gives information about the properties current condition, and any problems it has and how urgently they need attention. A generic mortgage valuation report is included which potential buyers can take to their lenders to assist in the arrangement of their mortgage.
2. Energy Performance Certificate : This report will show how "green" the property is and will rate the home A-G for energy efficiency (similar to how fridges and freezers are rated). The report will recommend how to improve the property's energy efficiency.
3. Property Questionnaire : This is completed by the seller, and it shows who the gas and electricity supplier are, the parking arrangements, council tax band, and other useful general information.
A copy of this full report can be made available to any genuinely interested buyers of this property on request.
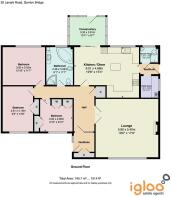
Where floor plans are used, these are intended for guidance purposes only. Measurements of doors, windows, rooms and any other items are approximate and no responsibility is taken for any error, omission or mis-statement.
- COUNCIL TAXA payment made to your local authority in order to pay for local services like schools, libraries, and refuse collection. The amount you pay depends on the value of the property.Read more about council Tax in our glossary page.
- Ask agent
- PARKINGDetails of how and where vehicles can be parked, and any associated costs.Read more about parking in our glossary page.
- Yes
- GARDENA property has access to an outdoor space, which could be private or shared.
- Private garden
- ACCESSIBILITYHow a property has been adapted to meet the needs of vulnerable or disabled individuals.Read more about accessibility in our glossary page.
- Ask agent
Energy performance certificate - ask agent

Add an important place to see how long it'd take to get there from our property listings.
__mins driving to your place
Affordability




Notes
Staying secure when looking for property
Ensure you're up to date with our latest advice on how to avoid fraud or scams when looking for property online.
Visit our security centre to find out moreDisclaimer - Property reference IGL1009374. The information displayed about this property comprises a property advertisement. Rightmove.co.uk makes no warranty as to the accuracy or completeness of the advertisement or any linked or associated information, and Rightmove has no control over the content. This property advertisement does not constitute property particulars. The information is provided and maintained by Igloo, Hamilton. Please contact the selling agent or developer directly to obtain any information which may be available under the terms of The Energy Performance of Buildings (Certificates and Inspections) (England and Wales) Regulations 2007 or the Home Report if in relation to a residential property in Scotland.
*This is the average speed from the provider with the fastest broadband package available at this postcode. The average speed displayed is based on the download speeds of at least 50% of customers at peak time (8pm to 10pm). Fibre/cable services at the postcode are subject to availability and may differ between properties within a postcode. Speeds can be affected by a range of technical and environmental factors. The speed at the property may be lower than that listed above. You can check the estimated speed and confirm availability to a property prior to purchasing on the broadband provider's website. Providers may increase charges. The information is provided and maintained by Decision Technologies Limited. **This is indicative only and based on a 2-person household with multiple devices and simultaneous usage. Broadband performance is affected by multiple factors including number of occupants and devices, simultaneous usage, router range etc. For more information speak to your broadband provider.