Bullgill, Maryport, CA15

- PROPERTY TYPE
Semi-Detached
- BEDROOMS
3
- BATHROOMS
1
- SIZE
Ask agent
- TENUREDescribes how you own a property. There are different types of tenure - freehold, leasehold, and commonhold.Read more about tenure in our glossary page.
Freehold
Key features
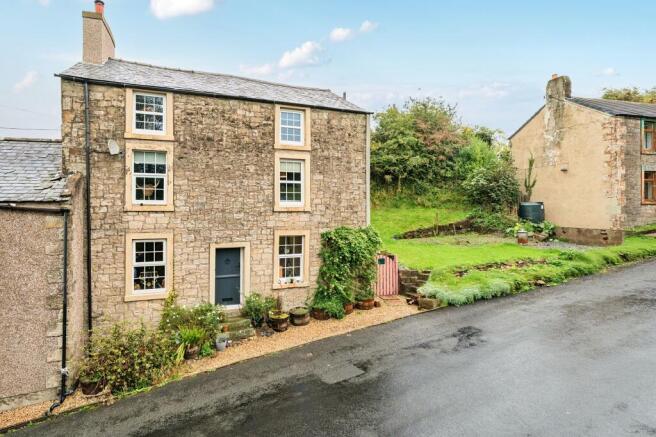
- Charming three-bedroom, three-storey stone-built semi-detached home.
- Situated in the peaceful and desirable hamlet of Bulgill
- Excellent access to the Cumbrian coast, Lake District National Park and nearby towns.
- Spacious family accommodation full of character, warmth and period appeal.
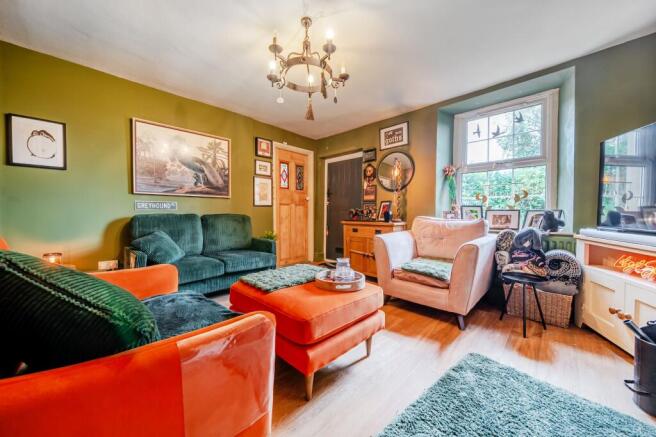
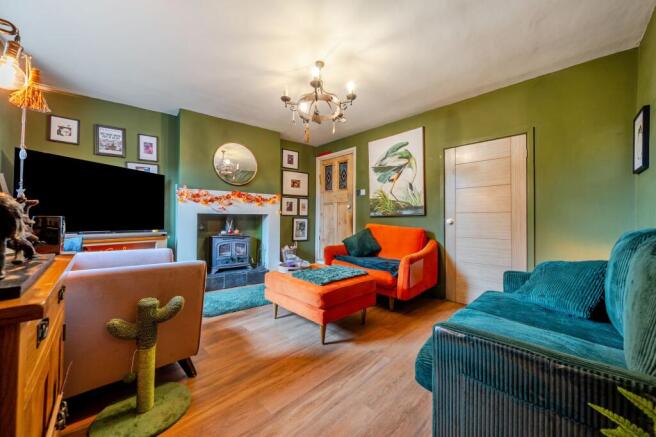
- Cosy lounge featuring a delightful wood-burning stove.
- Well-equipped dining kitchen ideal for family living and entertaining.
- Three generous double bedrooms and a recently fitted four-piece bathroom.
- Raised decked terrace and garden space offering fantastic outdoor potential. Provide your feedback on BizChat
Description
Bursting with character, charm and timeless appeal, this delightful three-bedroom, three-storey stone-built semi-detached home occupies a wonderful position within the peaceful hamlet of Bulgill. Ideally located for easy access to the stunning Cumbrian coast, the Lake District National Park and highly regarded schools in Cockermouth, Maryport and Aspatria, it offers the perfect balance of countryside living and everyday convenience.
Beautifully cared for and full of warmth, the property provides generous family-sized accommodation, including a cosy lounge with a wood-burning stove, a well-equipped dining kitchen and three spacious double bedrooms. A recently fitted four-piece bathroom adds a touch of modern comfort, while outside there is exciting potential with a side garden ready to be transformed into a colourful outdoor haven. To the rear, a raised decked terrace provides the perfect spot for morning coffee, alfresco dining or simply soaking up the sunshine as the day draws to a close. A fantastic home with plenty to love.
EPC Rating: E
THINGS YOU NEED TO KNOW
There is no gas - the property is heated via domestic oil - the oil storage tank is at the rear of the house.
THE LOCAL COMMUNITY – CA15
CA15, centred on Maryport and surrounding coastal and rural villages, offers a traditional seaside community with a strong maritime heritage and easy access to both the Solway Coast and the western Lake District. The area features a range of local amenities including independent shops, cafés and pubs, alongside larger supermarkets such as Lidl and nearby retail options in surrounding towns. Education is well served with schools including Netherton Infant School and Netherhall School, while healthcare services and additional facilities are available locally. Residents benefit from transport links via the Cumbrian Coast Line, connecting to larger centres such as Workington and Carlisle. With its coastal setting, historic character and access to scenic countryside, CA15 offers an appealing lifestyle for families, commuters and those seeking a relaxed seaside environment.
DIRECTIONS
W3W://///potions.ripen.banana
On entering Bullgill from the Tallentire direction the property can be located on the right hand side when going down the hill.
ENTRANCE
The property access is directly into:
LIVING ROOM
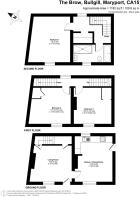
4.32m x 3.58m
With attractive fireplace with wood burning stove, wood effect flooring, stairs to the first floor and attractive pine door with coloured glazing leading into:
KITCHEN/DINER
4.49m x 3.89m
Fitted with shaker style cabinets in cream with laminate worktop over and splash back. Includes sink unit, double electric oven, hob with extractor fan over. Windows to the front and rear, door to the side, cream tiled floor, ample space for a dining table and fireplace recess.
FIRST FLOOR LANDING
Giving access to two bedrooms and the bathroom. Stairs to the second floor.
BEDROOM TWO
4.15m x 3.61m
Double room to the front with cupboard and currently used as a second sitting room.
BEDROOM THREE
3.73m x 3.69m
Double room to the front with cupboard.
BATHROOM
Spacious bathroom and fitted approximately 5 years ago with a 4-piece suite comprising bath, with shower over, wash basin and WC. Fully tiled with grey ceramic tiles to the walls and cream tiled flooring.
STAIRS TO SECOND FLOOR
From the first floor landing a staircase leads to the second floor opening into:
BEDROOM ONE
4.57m x 4.22m
A spacious double room.
Garden
There is an informal garden to the side of the property. Steps lead to a shillied area with garden shed and further steps lead up to a raised area fitted with decking and with timber ballustrading. Lovely country views!
Disclaimer
Whilst every effort has been made to ensure the accuracy of these particulars, they are intended as a guide only and do not form part of any contract. All measurements, descriptions and photographs are for illustrative purposes. Buyers and tenants should satisfy themselves as to the accuracy of the information before proceeding.
Brochures
Property Brochure- COUNCIL TAXA payment made to your local authority in order to pay for local services like schools, libraries, and refuse collection. The amount you pay depends on the value of the property.Read more about council Tax in our glossary page.
- Band: C
- PARKINGDetails of how and where vehicles can be parked, and any associated costs.Read more about parking in our glossary page.
- Ask agent
- GARDENA property has access to an outdoor space, which could be private or shared.
- Private garden
- ACCESSIBILITYHow a property has been adapted to meet the needs of vulnerable or disabled individuals.Read more about accessibility in our glossary page.
- Ask agent

Add an important place to see how long it'd take to get there from our property listings.
__mins driving to your place
Affordability



Notes
Staying secure when looking for property
Ensure you're up to date with our latest advice on how to avoid fraud or scams when looking for property online.
Visit our security centre to find out moreDisclaimer - Property reference 1c7007c7-b372-4689-9006-26d1b045d7d7. The information displayed about this property comprises a property advertisement. Rightmove.co.uk makes no warranty as to the accuracy or completeness of the advertisement or any linked or associated information, and Rightmove has no control over the content. This property advertisement does not constitute property particulars. The information is provided and maintained by Grisdales Estate Agents, Cockermouth. Please contact the selling agent or developer directly to obtain any information which may be available under the terms of The Energy Performance of Buildings (Certificates and Inspections) (England and Wales) Regulations 2007 or the Home Report if in relation to a residential property in Scotland.
*This is the average speed from the provider with the fastest broadband package available at this postcode. The average speed displayed is based on the download speeds of at least 50% of customers at peak time (8pm to 10pm). Fibre/cable services at the postcode are subject to availability and may differ between properties within a postcode. Speeds can be affected by a range of technical and environmental factors. The speed at the property may be lower than that listed above. You can check the estimated speed and confirm availability to a property prior to purchasing on the broadband provider's website. Providers may increase charges. The information is provided and maintained by Decision Technologies Limited. **This is indicative only and based on a 2-person household with multiple devices and simultaneous usage. Broadband performance is affected by multiple factors including number of occupants and devices, simultaneous usage, router range etc. For more information speak to your broadband provider.