
Crewe Road, Nantwich, Cheshire, CW5

- PROPERTY TYPE
Semi-Detached
- BEDROOMS
4
- BATHROOMS
3
- SIZE
Ask agent
- TENUREDescribes how you own a property. There are different types of tenure - freehold, leasehold, and commonhold.Read more about tenure in our glossary page.
Freehold
Key features
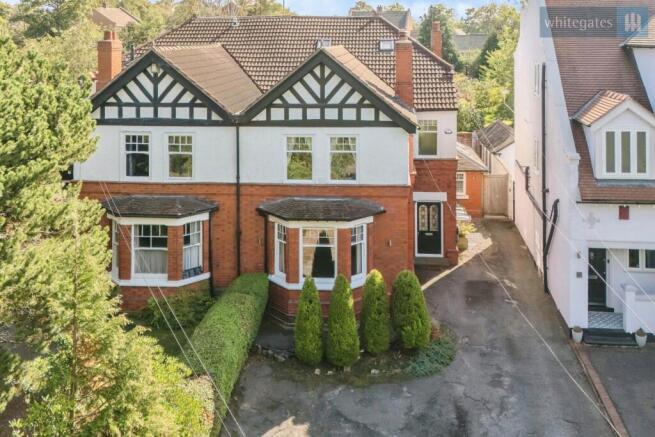
- MAGNIFICENT PERIOD SEMI-DETACHED FAMILY HOME DATING BACK TO 1905
- 2500 SQ FT OF LIVING ACCOMMODATION SPREAD OVER THREE FLOORS
- ZONAL UNDER FLOOR HEATING TO THE GROUND FLOOR, CAST IRON RADIATORS TO THE UPPER FLOORS
- INCREDIBLE OPEN PLAN LIVING/DINING ROOM
- TWO RECEPTION ROOMS
- LAUNDRY ROOM AND BOOT ROOM
- FOUR DOUBLE BEDROOMS
- THREE BATHROOMS
- MUST BE VIEWED
- NO ONWARD CHAIN!
Description
The accommodation is arranged over three floors and includes four bedrooms, three bathrooms, two reception rooms, open plan kitchen/dining room, a home office, utility room, boot room and downstairs WC. The property also benefits from underfloor heating to the entire ground floor, extensive CAT5 cabling, mood lighting controls and energy-efficiency improvements. As part of the renovation works, stud partitions were constructed internally against the external walls and filled with insulation, providing an additional layer of thermal insulation.
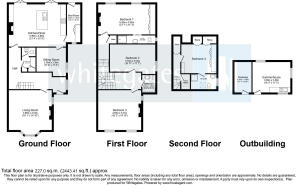
In brief there is an entrance hall with turning staircase, ground floor WC, utility room, formal living room, open plan kitchen/dining room, further reception room and boot room. To the first floor are three bedrooms, including the principal bedroom and en-suite shower and stream room. The second floor provides a fourth bedroom with en-suite shower room and home office.
Externally there is an extensive driveway providing generous off road parking, dedicated EV charging point together with mature gardens to the front and a substantial landscaped rear. At the far end of the garden is a detached log cabin/outbuilding divided not two sections, currently providing storage and workshop space but offering space but offering potential use as a home office or additional recreational space. The building benefits from both electricity and water supplies, with wastewater connected to the mains sewer.
Entrance Hall
The property is entered via a beautiful stained-glass door into a spacious entrance hall. There is the turning staircase that leads to floors one and two. The staircase incorporates low level mood lighting and there is useful storage cupboard beneath. The hall has a tiled floor with under floor heating, traditional deep skirting boards, a frosted UPVC double glazed sash slide and tilt window to the side.
Living Room
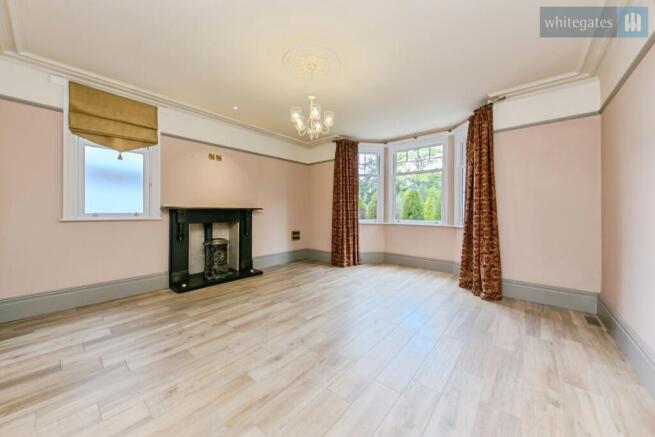
A beautiful, well-proportioned formal living room with high ceilings, coving, central ceiling rose and picture rail. A large bay window overlooks the front garden with slide and tilt UPVC double glazed sash window to the front and a further frosted slide and tilt window to the side. The central feature fireplace houses a stove with decorative surround, mantle and hearth together with mood lighting. There is a continuation of the wood style tiled floor with under floor heating, floor-level electrical points for lamps and CAT 5 cabling.
Utility Room
With space and plumbing for washing machine and tumble dryer with work surfaces over and ceiling fitted pulley system for drying clothes. A door leads through to the downstairs WC.
Downstairs WC
Fitted with low level WC and fitted wash hand basin with tiled splash back and tiled floor.
Kitchen/Dining Room
A spacious room from which to entertain with twin sets French doors leading to rear patio.
The kitchen is fitted with a high quality, comprehensive range of in-frame, hand painted cupboards, drawers, together with glass fronted cupboards with Corian work surfaces. There is a one and a half bowl butler sink with mixer tap over. Integrated appliances include a full-length fridge and full length freezer, dishwasher and integrated microwave. There is also a range style cooker with seven ring hob with extractor canopy over, several built-in ovens and a grill. Doors lead to the boot room and the further reception room.
Further Reception Room
A versatile room with UPVC double glazed slide and tilt sash windows to the side, wood style tiled flooring, with under floor heating, recessed ceiling spotlights and CAT 5 cabling.
Boot Room
A practical room with front facing window, door providing access to the rear garden and Velux roof lights. There is a butler sink, tiled floor with central floor drainage and ample fitted storage cupboards, making the room particularly suitable for boots, outdoor equipment and washing
First Floor Landing
A spacious landing with two cast iron radiators with decorative reinforced mental floor above which allows additional light into the landing below. Doors lead to three bedrooms and the main bathroom, with an airing cupboard also located on the landing.
Bedroom One
A generously proportioned principal bedroom with two UPVC double glazed sash style slide and tilt windows overlooking the rear garden. The room has a central ceiling light and wall-light points, together with floor-to-ceiling fitted wardrobes providing hanging space and shelving. There is also a cast-iron fireplace with tiled hearth, two cast iron radiators and picture rail.
En-suite Shower Room
Fitted with a low level WC, wash hand basin and shower enclosure with shower and glazed screen doors. A steam unit is also fitted to the shower area to create a sauna. A UPVC double glazed frosted sash slide and tilt window is to the side.
Bedroom Two
A second spacious bedroom with frosted UPVC double glazed sash slide and tilt window to the side. wall lights points, a cast iron radiator and picture rail.
Bedroom Three
A well-proportioned bedroom with two UPVC double glazed sash style slide and tilt windows to the front and further window to the side together with access to large eaves storage. Features include a picture rail, wall light points two cast iron radiators and central cast iron fireplace with tiled heath and surround.
Bathroom
The main bathroom is well appointed with a suite of low-level WC, wash hand basin and bath with shower and shower screen over. There are recessed shelves, tiled walls and floor, wall light points and a frosted UPVC double glazed sash style slide-and-tilt window to the front.
Second Floor Landing
The second-floor landing provides a further feature within the property with a fabulous decorative reinforced metal floor and Velux roof window above, allowing light to pass through to the landing below. Doors lead to bedroom four and the home office, with a separate cupboard housing the central heating and hot water system.
Bedroom Four
A spacious fourth double bedroom with Velux roof window overlooking the rear garden. The room has a cast iron radiator, built in wardrobes providing hanging space and shelving, eaves storage and window seat with storage beneath. A
door leads to the shower room.
Shower Room
Fitted with a low-level WC, wash hand basin and shower area with shower and screen, together with recessed shelving. The room has tiled walls and floor, Velux roof window fitted, a cast iron radiator, Velux roof light fitted and frosted UPVC double glazed sash style slide-and-tilt
Home Office
A useful home office with a fitted desk and Velux roof window. The room is positioned away from the main living accommodation, providing a practical workspace.
Externally
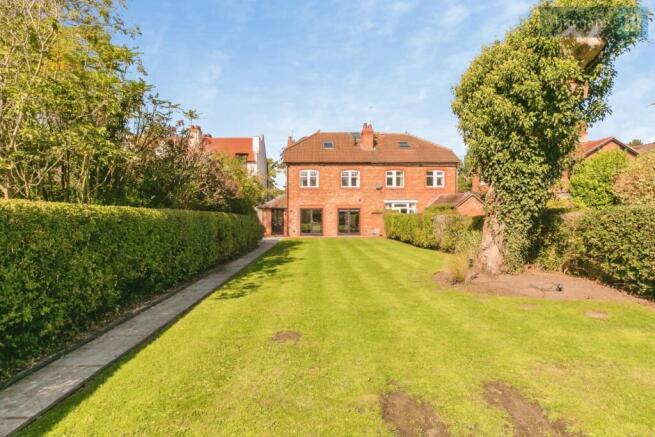
The property sits handsomely back from the road in an elevated position. There is an extensive driveway providing generous off-road parking. The front garden includes a selection of mature trees and shrubs. The substantial rear garden has been landscaped and includes a large patio immediately adjoining the kitchen/dining room, providing an outdoor entertaining area and BBQ space. Beyond the patio is a sizeable lawned area, followed by an allotment section with six raised beds, a greenhouse with a water supply and established fruit trees.
At the bottom of the garden is a detached log cabin/outbuilding divided into two sections. One area is currently used for storage, while the other provides workshop space. The building could also lend itself to use as a home office, recreational room or teenagers' space, subject to any necessary permissions.
The outbuilding has mains electricity and lighting, together with a waste supply; with wastewater connected to the mains sewer.
Brochures
Particulars- COUNCIL TAXA payment made to your local authority in order to pay for local services like schools, libraries, and refuse collection. The amount you pay depends on the value of the property.Read more about council Tax in our glossary page.
- Band: F
- PARKINGDetails of how and where vehicles can be parked, and any associated costs.Read more about parking in our glossary page.
- Yes
- GARDENA property has access to an outdoor space, which could be private or shared.
- Yes
- ACCESSIBILITYHow a property has been adapted to meet the needs of vulnerable or disabled individuals.Read more about accessibility in our glossary page.
- Ask agent
Crewe Road, Nantwich, Cheshire, CW5

Add an important place to see how long it'd take to get there from our property listings.
__mins driving to your place
Affordability


Notes
Staying secure when looking for property
Ensure you're up to date with our latest advice on how to avoid fraud or scams when looking for property online.
Visit our security centre to find out moreDisclaimer - Property reference NAN260341. The information displayed about this property comprises a property advertisement. Rightmove.co.uk makes no warranty as to the accuracy or completeness of the advertisement or any linked or associated information, and Rightmove has no control over the content. This property advertisement does not constitute property particulars. The information is provided and maintained by Whitegates, Nantwich. Please contact the selling agent or developer directly to obtain any information which may be available under the terms of The Energy Performance of Buildings (Certificates and Inspections) (England and Wales) Regulations 2007 or the Home Report if in relation to a residential property in Scotland.
*This is the average speed from the provider with the fastest broadband package available at this postcode. The average speed displayed is based on the download speeds of at least 50% of customers at peak time (8pm to 10pm). Fibre/cable services at the postcode are subject to availability and may differ between properties within a postcode. Speeds can be affected by a range of technical and environmental factors. The speed at the property may be lower than that listed above. You can check the estimated speed and confirm availability to a property prior to purchasing on the broadband provider's website. Providers may increase charges. The information is provided and maintained by Decision Technologies Limited. **This is indicative only and based on a 2-person household with multiple devices and simultaneous usage. Broadband performance is affected by multiple factors including number of occupants and devices, simultaneous usage, router range etc. For more information speak to your broadband provider.