
Trundle Mead, Horsham, West Sussex.

- PROPERTY TYPE
Detached Bungalow
- BEDROOMS
3
- BATHROOMS
2
- SIZE
Ask agent
- TENUREDescribes how you own a property. There are different types of tenure - freehold, leasehold, and commonhold.Read more about tenure in our glossary page.
Freehold
Key features
- RARELY AVAILABLE THREE-BEDROOM DETACHED BUNGALOW
- GENEROUS CORNER PLOT WITH ESTABLISHED GARDENS
- MOMENTS FROM HORSHAM PARK
- LESS THAN A MILE FROM HORSHAM TOWN CENTRE
- SPACIOUS SITTING/DINING ROOM WITH FIREPLACE
- LARGE PRINCIPAL BEDROOM WITH DRESSING ROOM & EN-SUITE
- THREE DOUBLE BEDROOMS
- DETACHED GARAGE & AMPLE OFF-ROAD PARKING
- MATURE WRAPAROUND GARDENS WITH PATIOS
- NO ONWARD CHAIN
Description
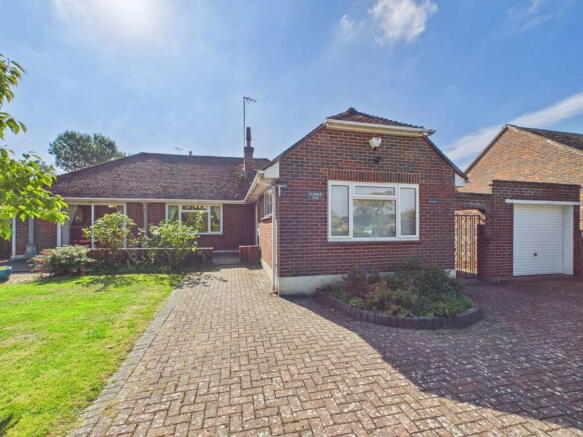
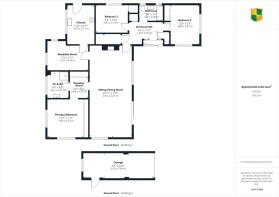
A rarely available and substantial three bedroom detached bungalow occupying a generous corner plot in a highly desirable position just moments from Horsham Park, and less than a mile from Horsham town centre. Previously extended, the property offers spacious and versatile accommodation, with scope to improve further. The accommodation in brief comprises an entrance porch, an internal entrance hall with storage, a large sitting/dining room with an open fireplace and sliding doors onto the front patio, a versatile breakfast room, and a fitted kitchen with a door to the rear garden. There is a large principal bedroom with a separate dressing room and en-suite shower room, two further double bedrooms and a family bathroom. Outside, there are well kept and established gardens which surround the bungalow, including lawns, patios, and mature border planting. The bungalow has been well maintained and is in good overall condition, although it would now benefit from some updating. Heating and hot water are provided by a conventional gas fired boiler, and the property is double glazed throughout. Offered to the market with the benefit of no onward chain.
Location: The vibrant market town of Horsham combines historic charm with modern conveniences, making it a highly desirable place to live. Its bustling centre offers an excellent mix of independent boutiques and high street favourites, while East Street, affectionately known as “Eat Street,” boasts an impressive selection of cafés and restaurants. The town hosts a lively programme of arts, music, and cultural events throughout the year, ensuring there is always something to enjoy. Transport links are superb, with the mainline station providing direct routes to London and the coast, Gatwick Airport just 20 minutes away, and the central bus station offering services to Gatwick, Guildford, and Brighton. Horsham is particularly popular with families, offering a range of well-regarded primary and secondary schools, as well as numerous nurseries and early years providers. For outdoor enthusiasts, the town is surrounded by some of the South’s most beautiful countryside, from tranquil woodland walks to exhilarating mountain bike trails, providing a wealth of leisure opportunities right on your doorstep.
The accommodation comprises:
Entrance Porch
A sliding door opens to the entrance porch, which has space for hanging coats, a quarry tiled floor and a hardwood door opening to the entrance hall.
Entrance Hall
A welcoming entrance hall with a radiator, coat cupboard housing the electricity meter, fuse board and gas meter, airing cupboard housing the hot water tank with shelving above, and a large walk-in store cupboard with fitted shelving, lighting and a hatch to the loft.
Sitting/Dining Room
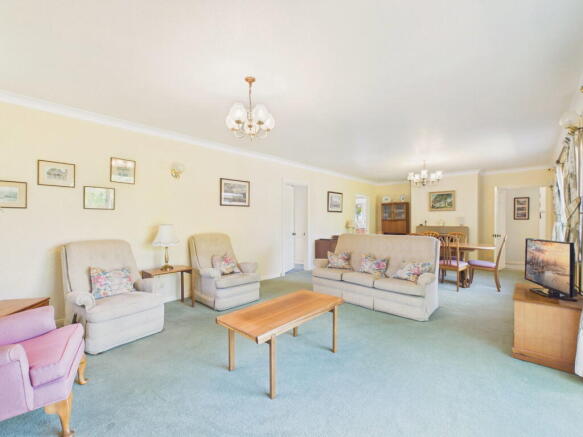
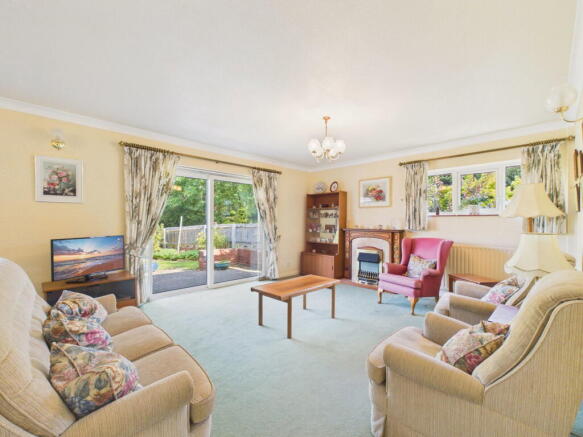
A wonderfully spacious reception room with sliding doors opening to the front patio, front and side aspect windows, and an open fireplace with an attractive ornamental stone surround. There are two radiators and doors to the breakfast room and principal bedroom suite.
Breakfast Room
A versatile room with dual aspect windows, a radiator and an electric fireplace heater. A door opens to the kitchen.
Kitchen
The kitchen is fitted with a range of eye and base level cabinets and drawers with contrasting worktops over. There is a one-and-a-half bowl stainless steel sink and drainer with mixer tap, a high-level Neff electric double oven and a four-burner gas hob with extractor hood over. Further features include space for a fridge, space and plumbing for a washing machine and dishwasher, display shelving, glass-fronted display cabinets and a wall-mounted Vaillant gas boiler. A rear aspect window overlooks the garden, to which there is also a door.
Principal Bedroom Suite
A large double bedroom with dual aspect windows, a radiator and full-length fitted wardrobes incorporating hanging space, shelving and drawers. An arched opening leads to the dressing room, which has further fitted wardrobes and a hatch to a second loft space. An obscure glazed door opens to the en-suite shower room.
En-Suite Shower Room
Fitted with a white suite comprising a corner shower cubicle with thermostatic controls and wall-mounted shower attachment, a pedestal wash hand basin and a low-level WC with dual flush. There is also fitted bathroom cabinetry with inset lighting and a shaver point, floor-to-ceiling wall tiling, a radiator, an obscure rear aspect window and an extractor fan.
Bedroom 2
A further double bedroom with dual aspect windows, a fitted wardrobe and a radiator.
Bedroom 3
A third double bedroom with a side aspect window, a radiator and a fitted wardrobe with automatic lighting.
Bathroom
Fitted with a white suite comprising an enclosed panel bath with mixer tap, thermostatic shower controls and wall-mounted shower attachment, a pedestal wash hand basin with mixer tap and a low-level WC with dual flush. There is also a radiator, floor-to-ceiling wall tiling and an obscure side aspect window.
Outside
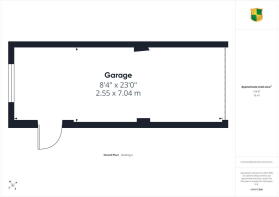
Sitting centrally within the generous corner plot, the bungalow is surrounding by established gardens. To the front, a block paved driveway provides off-road parking for several cars and leads to the detached garage. A further paved area outside the sitting/dining room provides space for seating, with low brick walls and planted beds separating it from the adjoining lawn. The gardens continue around the side and rear of the bungalow, with further lawned areas, paved paths and a patio adjoining the kitchen. There are mature hedges, shrubs, planted borders, and a timber arbour with a swing seat at the far end of the garden.
Agents’ Note: We have been advised that slight movement was noted in the property’s concrete floor slab. The previous owners understood this to be historic and reported no further movement during their 18 years of ownership. We are also advised that no remedial work was carried out and that the property remained insured during that period without any additional premium or special terms relating to the movement. This information has been provided to us in good faith, but we have not independently verified it or seen supporting survey or insurance documentation. Prospective purchasers should make their own enquiries through their surveyor, insurer and legal representative before committing to a purchase.
Referral Fees: Courtney Green routinely refer prospective purchasers to Nepcote Financial Ltd who may offer to arrange insurance and/or mortgages. Courtney Green may be entitled to receive 20% of any commission received by Nepcote Financial Ltd.
Brochures
Brochure 1- COUNCIL TAXA payment made to your local authority in order to pay for local services like schools, libraries, and refuse collection. The amount you pay depends on the value of the property.Read more about council Tax in our glossary page.
- Band: G
- PARKINGDetails of how and where vehicles can be parked, and any associated costs.Read more about parking in our glossary page.
- Garage,Driveway
- GARDENA property has access to an outdoor space, which could be private or shared.
- Private garden
- ACCESSIBILITYHow a property has been adapted to meet the needs of vulnerable or disabled individuals.Read more about accessibility in our glossary page.
- Ask agent
Trundle Mead, Horsham, West Sussex.

Add an important place to see how long it'd take to get there from our property listings.
__mins driving to your place
Affordability




Notes
Staying secure when looking for property
Ensure you're up to date with our latest advice on how to avoid fraud or scams when looking for property online.
Visit our security centre to find out moreDisclaimer - Property reference S1877306. The information displayed about this property comprises a property advertisement. Rightmove.co.uk makes no warranty as to the accuracy or completeness of the advertisement or any linked or associated information, and Rightmove has no control over the content. This property advertisement does not constitute property particulars. The information is provided and maintained by Courtney Green, Horsham. Please contact the selling agent or developer directly to obtain any information which may be available under the terms of The Energy Performance of Buildings (Certificates and Inspections) (England and Wales) Regulations 2007 or the Home Report if in relation to a residential property in Scotland.
*This is the average speed from the provider with the fastest broadband package available at this postcode. The average speed displayed is based on the download speeds of at least 50% of customers at peak time (8pm to 10pm). Fibre/cable services at the postcode are subject to availability and may differ between properties within a postcode. Speeds can be affected by a range of technical and environmental factors. The speed at the property may be lower than that listed above. You can check the estimated speed and confirm availability to a property prior to purchasing on the broadband provider's website. Providers may increase charges. The information is provided and maintained by Decision Technologies Limited. **This is indicative only and based on a 2-person household with multiple devices and simultaneous usage. Broadband performance is affected by multiple factors including number of occupants and devices, simultaneous usage, router range etc. For more information speak to your broadband provider.