Orchards / Greenside, Old School Lane, Farington, PR5

- PROPERTY TYPE
Detached Bungalow
- BEDROOMS
3
- BATHROOMS
2
- SIZE
Ask agent
- TENUREDescribes how you own a property. There are different types of tenure - freehold, leasehold, and commonhold.Read more about tenure in our glossary page.
Freehold
Key features
- Newly Built
- No Chain
- Flexible Accommodation
- Price is Per Property
Description
LOUNGE
FAMILY ROOM DINING KITCHEN
TWO RECEPTION ROOMS
GROUND FLOOR SHOWER ROOM
FIRST FLOOR BEDROOM
& ENSUITE
UNDER FLOOR HEATING
CENTRAL HEATING
UPVC DOUBLE GLAZING
DRIVEWAY PARKING
DETACHED GARAGE
WITH EV CHARGING POINT
GARDENS TO FRONT & REAR
OPEN VIEWS TO REAR
***FREEHOLD***
***VIEWING RECOMMENDED***
*** NO CHAIN ***
With easy access to all local amenities including Train Station, Local Bus Routes, Farington Park, Leverhouse and Farington Schools etc. Motorway access approx 5 minutes drive. Preston City Centre approx 15 minutes drive.
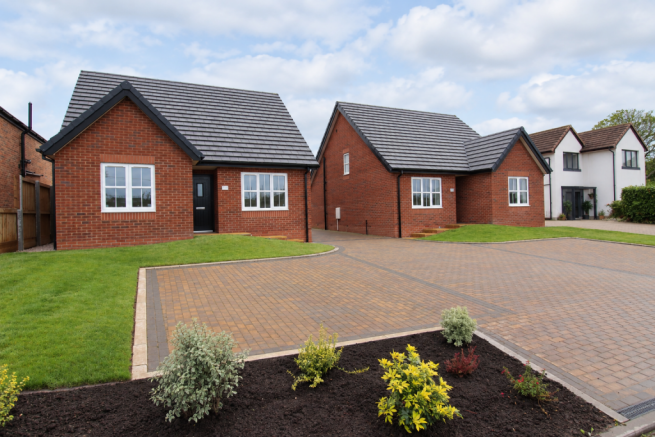
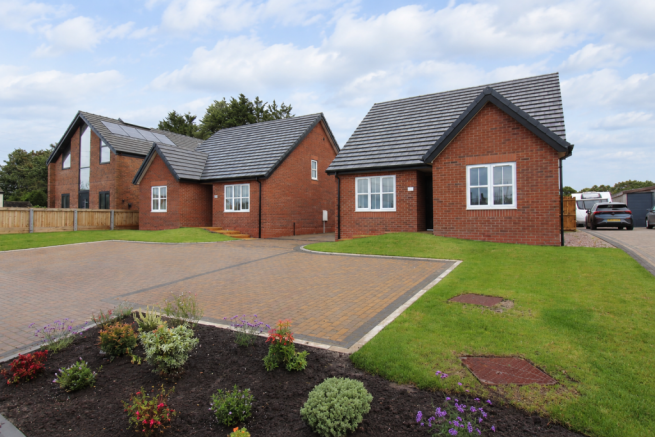
We are delighted to bring to the market two newly built detached two bedroom dormer bungalows named ‘Greenside’ & ‘Orchards’ in Cuerden, near Farington and Leyland, offering well-planned, energy-efficient living with no onward chain. The accommodation includes a welcoming entrance hallway, two separate reception rooms or bedrooms providing flexible living or home-working space, and a spacious dining kitchen ideal for everyday use and entertaining. There is a ground floor shower room and first floor bathroom as part of the master suite, making the layout practical for guests or family living, while the dormer design adds valuable first-floor space without compromising the bungalow feel.
Externally, the property benefits from ample driveway parking, a detached garage with electric car charging point and a lawned rear garden overlooking fields ready to landscape to your own taste. With electricity and water supplies connected, a ground source heat pump and ground floor under floor heating provides efficient heating, the home is designed for lower running costs and modern comfort. Situated in a convenient and well-regarded location, this is a straightforward purchase opportunity and an excellent option for buyers seeking a new, low-maintenance home in a semi-rural yet accessible setting.
THE ACCOMMODATION OFFERS (all sizes are approx.):-
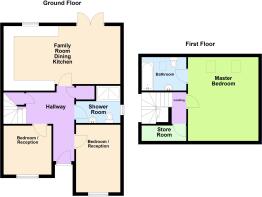
HALLWAY with composite front door, storage cupboards, LVT Flooring, under floor heating, stairs to first floor.
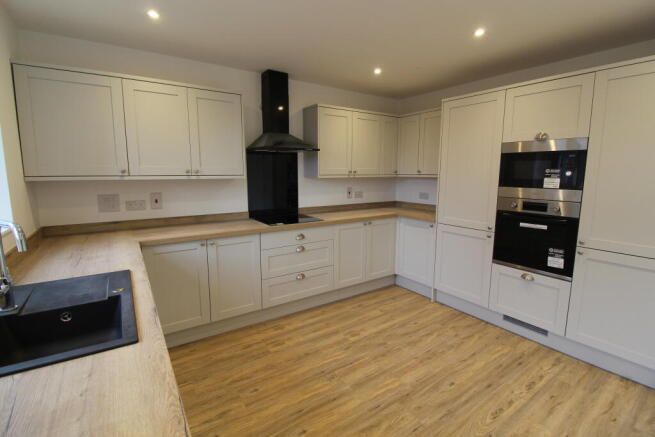
FAMILY ROOM / DINING KITCHEN22’9” x 12’7” with a range of soft close wall, base units and drawers, contrasting work surfaces & upstands, hob with extractor over, eye level oven & microwave, integrated dishwasher, integrated washing machine, integrated fridge freezer, upvc D/G window and French doors to garden, LVT flooring, underfloor heating.
BEDROOM/RECEPTION ROOM 13’2” x 8’8” upvc D/G window and under floor heating.
BEDROOM/RECEPTION ROOM 9’ x 9’ upvc D/G window and under floor heating.
SHOWER ROOM three piece suite with walk in shower, dual flush w/c, wash hand basin, upvc D/G window, extractor fan, chrome heated towel rail, LVT flooring and under floor heating.
LANDING with upvc D/G window, storage cupboard.
MASTER BEDROOM 16’4” x 13’9” 2 x velux windows and 2 x C/H radiators.
EN-SUITE Three piece en-suite with panel bath & shower over, low level dual flush wc, extractor fan, wash hand basin, velux window, chrome heated towel rail, LVT flooring.
OUTSIDE Front garden with driveway offering parking and shared access leading to a detached garage with EV charging point.
Rear garden overlooking open fields with patio, lawn, borders, fenced surround, gated, outside tap.
GARAGE with up and over door, electric car charging point, power, light and side door.
SERVICES MAINS ELECTRIC & WATER CONNECTED,
WATER TREATMENT TANK LOCATED ON NEIGHBOURING PROPERTY, NO GAS
LOCAL AUTHORITY SOUTH RIBBLE BOROUGH COUNCIL BAND ‘TBC’
VIEWING BY APPOINTMENT WITH THE OFFICE.
***VIEWING RECOMMENDED***
***NO CHAIN***
PLEASE NOTE THAT THE PHOTOGRAPHS ARE FOR ILLUSTRATION PURPOSES AND MAY DIFFER SLIGHTLY BETWEEN THE TWO PROPERTIES.
Every effort has been made to ensure the accuracy of this Sales Brochure; however, it is intended for general guidance only, and absolute accuracy cannot be guaranteed. If any aspect is of particular importance, professional verification is recommended. This Sales Brochure does not constitute, nor form part of, any contract. We are not qualified to verify the tenure of the property, and prospective purchasers should seek clarification from their solicitor. Any mention of appliances, fixtures, or fittings does not guarantee they are in working order. Photographs are for illustrative purposes only and do not imply that any items shown are included in the sale. All measurements provided are approximate and you will need to verify with your solicitor prior to exchange any planning permissions, building regulations etc
- COUNCIL TAXA payment made to your local authority in order to pay for local services like schools, libraries, and refuse collection. The amount you pay depends on the value of the property.Read more about council Tax in our glossary page.
- Ask agent
- PARKINGDetails of how and where vehicles can be parked, and any associated costs.Read more about parking in our glossary page.
- Garage,Driveway,EV charging
- GARDENA property has access to an outdoor space, which could be private or shared.
- Private garden,Enclosed garden
- ACCESSIBILITYHow a property has been adapted to meet the needs of vulnerable or disabled individuals.Read more about accessibility in our glossary page.
- Ground floor
Energy performance certificate - ask agent

Add an important place to see how long it'd take to get there from our property listings.
__mins driving to your place
Affordability


Notes
Staying secure when looking for property
Ensure you're up to date with our latest advice on how to avoid fraud or scams when looking for property online.
Visit our security centre to find out moreDisclaimer - Property reference 2926. The information displayed about this property comprises a property advertisement. Rightmove.co.uk makes no warranty as to the accuracy or completeness of the advertisement or any linked or associated information, and Rightmove has no control over the content. This property advertisement does not constitute property particulars. The information is provided and maintained by Brian Pilkington, Leyland. Please contact the selling agent or developer directly to obtain any information which may be available under the terms of The Energy Performance of Buildings (Certificates and Inspections) (England and Wales) Regulations 2007 or the Home Report if in relation to a residential property in Scotland.
*This is the average speed from the provider with the fastest broadband package available at this postcode. The average speed displayed is based on the download speeds of at least 50% of customers at peak time (8pm to 10pm). Fibre/cable services at the postcode are subject to availability and may differ between properties within a postcode. Speeds can be affected by a range of technical and environmental factors. The speed at the property may be lower than that listed above. You can check the estimated speed and confirm availability to a property prior to purchasing on the broadband provider's website. Providers may increase charges. The information is provided and maintained by Decision Technologies Limited. **This is indicative only and based on a 2-person household with multiple devices and simultaneous usage. Broadband performance is affected by multiple factors including number of occupants and devices, simultaneous usage, router range etc. For more information speak to your broadband provider.