Portland Street, Exeter

- PROPERTY TYPE
Terraced
- BEDROOMS
4
- BATHROOMS
1
- SIZE
Ask agent
- TENUREDescribes how you own a property. There are different types of tenure - freehold, leasehold, and commonhold.Read more about tenure in our glossary page.
Freehold
Key features
- Four Bedroom Terraced House
- Sitting Room with Wood Burning Stove
- Fantastic Kitchen/Family Room with Patio Doors to the Garden
- Dining Room
- Generous Hallway
- Large Family Bathroom with Freestanding Double Sink Unit
- Exposed Wooden Flooring Throughout
- Downstairs WC
- Mature and Charming Private Garden
- Great Location
Description
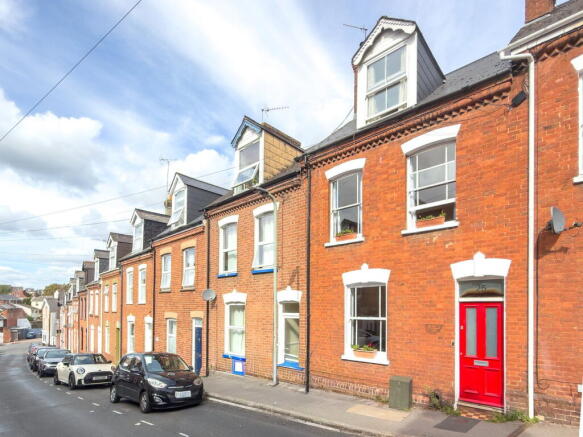
A beautifully presented and thoughtfully enhanced four-bedroom terraced home, perfectly combining period character with stylish, practical living. Situated on Portland Street, this impressive property has been carefully enhanced by the current owners to create a warm, welcoming and highly versatile home, with a semi-open-plan ground floor and a wonderful connection to the private rear garden.
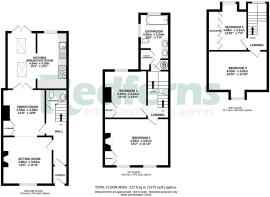
From the moment you step inside, the property’s character and charm are immediately apparent. The entrance hallway leads towards an attractive staircase at the far end, with doors to the left opening into the welcoming sitting/dining room and continuing through to the superb extended kitchen/family room. This creates a lovely connected feel, while at the same time each room has its own individual style, with beautiful exposed wooden flooring adding warmth, texture and timeless quality throughout.
The sitting room is an especially cosy and atmospheric space, centred around a wood burner that provides a natural focal point and creates the perfect setting for relaxing evenings at home. Adding to the room's period charm and character is a fantastic decorative ceiling rose, a lovely feature that complements the warmth and individuality of the space. From here, the accommodation opens through the dining room towards what is undoubtedly the heart of the house — the impressive kitchen/family room.
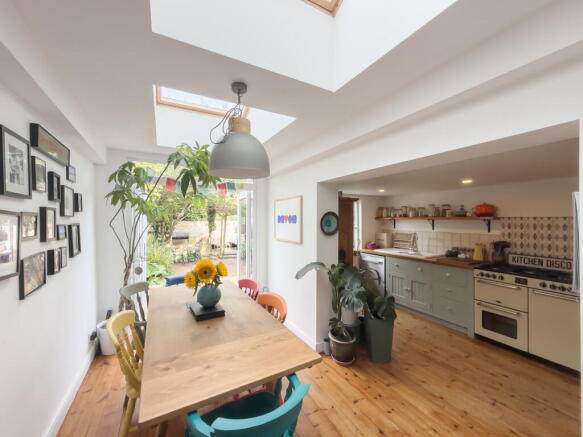
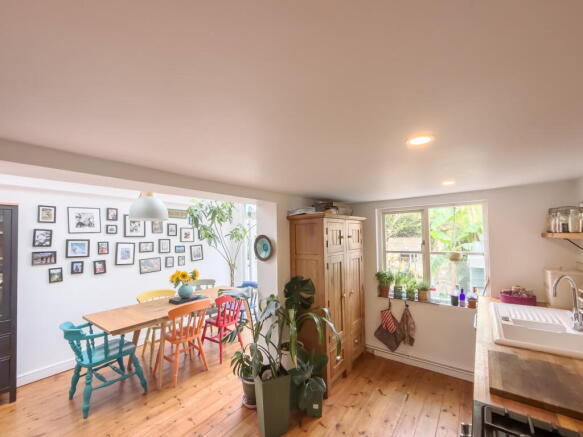
This light-filled space has been designed with modern family life and entertaining very much in mind. Two Velux windows draw natural light into the extension, while large patio doors open directly onto the garden, creating an effortless relationship between inside and out. The kitchen combines individuality and character with practicality, featuring freestanding solid wood cabinetry, a beautiful solid oak worktop and a Belling range cooker. There is ample space for a large dining table, making this a room in which everyone can gather, whether enjoying a relaxed breakfast, entertaining friends or spending time together at the end of the day.
Completing the ground floor is a conveniently positioned WC which the current owners added and is a really practical addition.
The first floor provides two excellent double bedrooms and a particularly stylish family bathroom. The principal bedroom is beautifully appointed and enjoys a generous feel with the benefit of two windows, while the second bedroom offers equally versatile double-bedroom accommodation. The bathroom is a standout feature, beautifully appointed with a freestanding double sink unit and an elegant freestanding bath with shower over. Two windows ensure the room remains wonderfully bright and well ventilated.
The accommodation continues to the second floor, where two further good-sized double bedrooms provide excellent flexibility for family, guests or hobbies. The larger bedroom occupies the front of the house, while the second benefits from a whole wall of built-in wardrobes, providing an excellent amount of storage. A useful landing area has been cleverly utilised as a home office, offering a dedicated and practical workspace for those working from home.
Heading outside we find a charming, mature and leafy garden, offering a lovely blend of natural greenery and inviting outdoor living spaces. A beautiful timber arch, draped with mature climbing foliage, provides a natural focal point and there are several distinct spaces to enjoy, including a timber deck, a characterful brick patio and a cosy seating area at the rear, making the garden ideal for summer entertaining, alfresco dining or simply enjoying a quiet morning coffee
New owners will enjoy residents' parking, but half the time you won't need a car. The property is ideally located for accessing the best bits of Exeter with the award winning St Sidwell’s Point leisure centre only a 10 minute walk away, a 15 minute walk gets you to John Lewis or Magdalen Road and you are at the quay in 20 minutes. Belmont Park's community centre is also on your doorstep, offering everything from tap dancing to music lessons and yoga. For the youngsters, local schools include Newtown Primary School, just three streets away. Two of the best private schools in the area (Maynard's and Exeter School) are also within walking distance.
VIEWING: By prior appointment with Redferns
SERVICES: Mains Electric, Water and Sewerage with Gas Central Heating
INTERNET: Full Fibre Broadband (Download Speeds up to 1600Mbps) is available (Checked on Openreach website)
MOBILE: Coverage is available for all four major networks outside the property but variable inside (Checked on Ofcom website)
FLOOD RISK: Very low risk of flooding from rivers and the sea. Very low risk of surface water flooding.
OUTGOINGS: Council Tax Band C.
TENURE: Freehold
What3words:///supporter.stress.shorts
AGENTS NOTE
Data protection act of 2017. We are now required to obtain proof of ID and proof of residence for any prospective purchaser before formally agreeing a sale. Photographic identification such as passport or driving licence, proof of residence, utility bill, council tax or official Inland Revenue correspondence.
IMPORTANT NOTICE
1. Every care is taken in preparing these particulars but they do not constitute nor constitute any part of an offer or a contract. They are prepared in good faith but they are for guidance only and intended to give a fair description of the property.
2. Statements contained in these particulars are not to be relied on as statements or representations of fact and are made without responsibility on the part of the agents or vendor. An intending purchaser must satisfy himself by inspection or otherwise as to the correctness of each statement. The vendor does not make or give and neither the agents or their employees have authority to make or give any representation or warranty in relation to the property or its use.
3. Any reference to alterations to, or use of any part of the property is not a statement that any necessary planning, building regulations or other consent has been obtained. These must be verified by any intending purchaser.
4. All properties are offered subject to contract and being unsold. No responsibility can be accepted for any expenses incurred by any intending purchaser in inspecting any property which has been sold, let or withdrawn.
5. The photographs show only certain parts and aspects of the property at the time they were taken. Any areas, measurements or distances given are approximate only.
6. Descriptions of a property are inevitably subjective but we endeavour to make our particulars accurate. If there are any points of particular importance please contact us before viewing and we will be pleased to check or clarify information.
- COUNCIL TAXA payment made to your local authority in order to pay for local services like schools, libraries, and refuse collection. The amount you pay depends on the value of the property.Read more about council Tax in our glossary page.
- Band: C
- PARKINGDetails of how and where vehicles can be parked, and any associated costs.Read more about parking in our glossary page.
- Yes
- GARDENA property has access to an outdoor space, which could be private or shared.
- Private garden
- ACCESSIBILITYHow a property has been adapted to meet the needs of vulnerable or disabled individuals.Read more about accessibility in our glossary page.
- Ask agent

Add an important place to see how long it'd take to get there from our property listings.
__mins driving to your place
Affordability
About Redferns Estate and Letting agents, Ottery St Mary
8 Mill Street Ottery St. Mary EX11 1AD



Notes
Staying secure when looking for property
Ensure you're up to date with our latest advice on how to avoid fraud or scams when looking for property online.
Visit our security centre to find out moreDisclaimer - Property reference S1877323. The information displayed about this property comprises a property advertisement. Rightmove.co.uk makes no warranty as to the accuracy or completeness of the advertisement or any linked or associated information, and Rightmove has no control over the content. This property advertisement does not constitute property particulars. The information is provided and maintained by Redferns Estate and Letting agents, Ottery St Mary. Please contact the selling agent or developer directly to obtain any information which may be available under the terms of The Energy Performance of Buildings (Certificates and Inspections) (England and Wales) Regulations 2007 or the Home Report if in relation to a residential property in Scotland.
*This is the average speed from the provider with the fastest broadband package available at this postcode. The average speed displayed is based on the download speeds of at least 50% of customers at peak time (8pm to 10pm). Fibre/cable services at the postcode are subject to availability and may differ between properties within a postcode. Speeds can be affected by a range of technical and environmental factors. The speed at the property may be lower than that listed above. You can check the estimated speed and confirm availability to a property prior to purchasing on the broadband provider's website. Providers may increase charges. The information is provided and maintained by Decision Technologies Limited. **This is indicative only and based on a 2-person household with multiple devices and simultaneous usage. Broadband performance is affected by multiple factors including number of occupants and devices, simultaneous usage, router range etc. For more information speak to your broadband provider.