Newtown Lane, Belbroughton, Stourbridge, DY9 9UR

- PROPERTY TYPE
Detached
- BEDROOMS
5
- BATHROOMS
3
- SIZE
Ask agent
- TENUREDescribes how you own a property. There are different types of tenure - freehold, leasehold, and commonhold.Read more about tenure in our glossary page.
Freehold
Key features
- Expansive detached dormer bungalow surrounded by open fields
- Re-designed & upgraded in recent years to a seriously impressive standard
- 3.5 acres of land & stable block subject to separate negotiation
- Incredible sized rear garden fully landscaped - including
- Outdoor Grill House included with seating
- Principla bedroom suite with full ensuite bathroom & walk in wardrobe
- Ask agent - dining room & front reception were previously 4th & 5th bedrooms with ensuites - can be reinstated
- Jacuzzi room with built-in TV
- Underfloor heating
- High specification fixtures & fittings throughout
Description
EXPANSIVE DETACHED DORMER BUNGALOW | THREE/FIVE BEDROOMS | APPROX. 2,563 SQ FT | BESPOKE MEDIA WALL | HIGH-SPECIFICATION INTERIORS | ELECTRIC GATED DRIVEWAY | DOUBLE GARAGE | SOUTH-FACING GARDEN | OPEN FIELD VIEWS | OPTIONAL 3.5 ACRES & STABLES
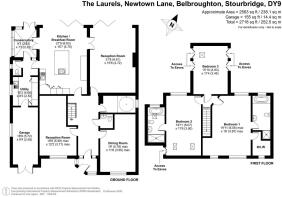
Set against a beautiful backdrop of open fields, The Laurels is an exceptional detached dormer bungalow that has been thoughtfully re-designed, substantially upgraded and finished to an impressive standard, creating a truly versatile family home where space, quality and entertaining are at the heart of the design. The property provides an unusually generous amount of living space and has been cleverly configured to suit modern family life. The current arrangement offers three substantial bedrooms, with the flexibility to return the home to its original five-double-bedroom configuration if required.
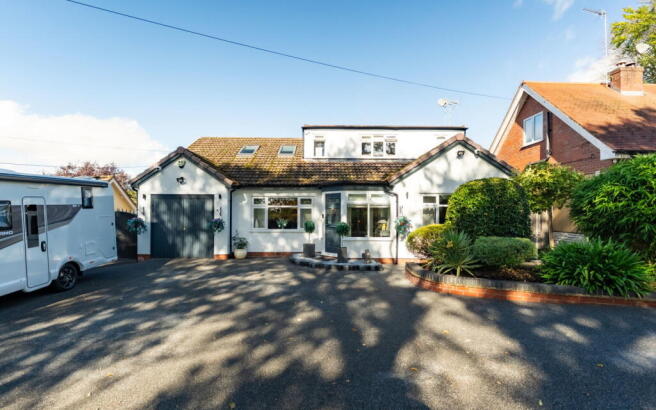
From the moment you arrive, the property makes an impression. A large electric gated driveway provides extensive off-road parking for multiple vehicles, with an incredible amount of space, as demonstrated by the current parking provision for a motorhome. There is also gated double-width side access, providing excellent practicality for larger vehicles, trailers, garden equipment or simply making access to the extensive outdoor space effortless.
Stepping inside, the quality and scale of the accommodation quickly become apparent. The welcoming hallway leads through to a series of beautifully proportioned reception spaces, creating a home that is equally suited to busy family life and entertaining.
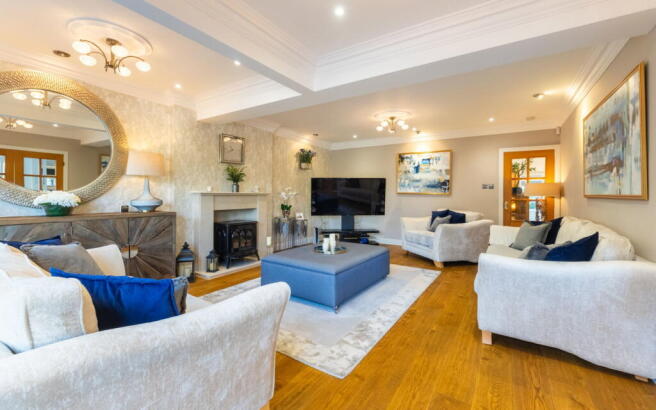
The principal reception room is an impressive space with plenty of room for substantial furniture, with bifold doors sweeping across to open it up on those warm summer days. The additional reception room to the front offers yet more flexibility and could easily work as a snug, children's playroom, home office or additional sitting room.
One of the standout features of the home is the formal dining room, which was previously configured as the fifth double bedroom. This is now an exceptional entertaining space, complete with a stunning bespoke media wall, creating a fabulous setting for dinner parties, family celebrations and evenings spent entertaining friends. For those needing additional bedrooms, this room could be converted back, highlighting just how adaptable the property is.
At the heart of the home is the impressive bespoke kitchen/breakfast room, designed to be both practical and sociable, again with bifold doors out onto the garden. There is ample space for everyday family dining, while the generous proportions make this a natural gathering point within the home. It's all about the details with the built-in Neff appliances.
Directly off the kitchen is a conservatory, providing an additional light-filled reception space with views and access towards the garden. A separate utility room adds valuable practicality and incorporates a further downstairs WC, while internal access into the garage makes everyday life particularly convenient — especially on those colder or wetter days.
Upstairs, the accommodation continues to impress. The principal bedroom is a superb retreat, enjoying views towards the open fields and benefiting from a luxurious en-suite bathroom and a generous walk-in wardrobe. The second bedroom is another substantial double and benefits from its own full en-suite, while the third bedroom is also exceptionally well proportioned with built-in storage eaves.
Importantly, the current layout has evolved from a five-double-bedroom configuration, with both the formal dining room and the additional front reception room previously serving as bedrooms with en-suites. This means the property offers genuine flexibility for a growing family, providing the option to create five bedrooms again without compromising the overall scale of the home.
Adding another layer of luxury is the dedicated Jacuzzi room, complete with built-in television — the perfect place to unwind, relax and enjoy a little indulgence from the comfort of your own home. Next to this is another downstairs WC off the entrance hall just perfect for guests.
Outside, the property really comes into its own.
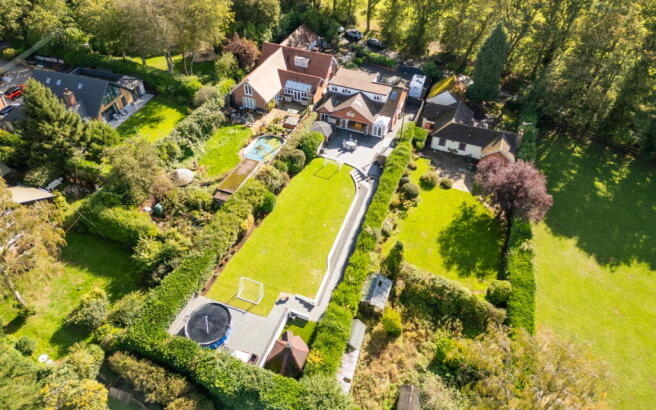
The south-facing rear garden has been extensively landscaped, providing an outstanding combination of generous lawns, established planting and entertaining areas. There is plenty of space for children to play, dogs to roam and adults to relax, while the large patio provides the ideal setting for summer dining and family barbecues.
A particularly special feature is the bespoke outdoor grill house with seating, creating a wonderful entertaining area that can be enjoyed throughout the warmer months. Whether hosting friends, enjoying a family barbecue or simply making the most of the peaceful surroundings, the outside space is every bit as impressive as the accommodation itself.
And for those looking for something even more special, approximately 3.5 acres of additional land together with a stable block are available by separate negotiation. This could provide an exceptional opportunity for equestrian use, keeping animals, enjoying outdoor pursuits or simply having your own additional space and countryside surroundings.
The property is further complemented by oil-fired central heating, mains electricity and mains water, while the double garage provides secure parking and substantial additional storage.
What makes The Laurels particularly special is not simply its size, but the combination of versatility, quality and setting. It is a home that can adapt as a family grows, offering the potential for five bedrooms, multiple reception spaces, excellent entertaining facilities and extensive outside space, all while enjoying a wonderfully peaceful countryside setting.
Surrounded by beautiful countryside and within easy reach of scenic nature walks, the location is perfectly placed for those who enjoy getting outdoors, whether that means a morning dog walk, a family stroll or simply making the most of the open spaces on the doorstep.
Despite this wonderfully rural feel, the property is also conveniently positioned for access to Junction 4 of the M5, making Birmingham, the wider West Midlands and surrounding areas readily accessible for work, travel and leisure.
The property is also within easy reach of local amenities, well-regarded schools and everyday conveniences, giving you the best of both worlds — a peaceful countryside lifestyle without feeling detached from everything you need.
The Laurels is quite simply a home that needs to be experienced to appreciate its scale, specification and flexibility. From the electric gated entrance and huge driveway, through to the bespoke interiors, versatile accommodation, landscaped gardens and the option of additional acreage, this is a truly distinctive family home with an enormous amount to offer.
- COUNCIL TAXA payment made to your local authority in order to pay for local services like schools, libraries, and refuse collection. The amount you pay depends on the value of the property.Read more about council Tax in our glossary page.
- Band: G
- PARKINGDetails of how and where vehicles can be parked, and any associated costs.Read more about parking in our glossary page.
- Garage
- GARDENA property has access to an outdoor space, which could be private or shared.
- Private garden,Patio
- ACCESSIBILITYHow a property has been adapted to meet the needs of vulnerable or disabled individuals.Read more about accessibility in our glossary page.
- Ask agent
Newtown Lane, Belbroughton, Stourbridge, DY9 9UR

Add an important place to see how long it'd take to get there from our property listings.
__mins driving to your place
Affordability

Notes
Staying secure when looking for property
Ensure you're up to date with our latest advice on how to avoid fraud or scams when looking for property online.
Visit our security centre to find out moreDisclaimer - Property reference S1877326. The information displayed about this property comprises a property advertisement. Rightmove.co.uk makes no warranty as to the accuracy or completeness of the advertisement or any linked or associated information, and Rightmove has no control over the content. This property advertisement does not constitute property particulars. The information is provided and maintained by Tonks Property People, Powered by eXp, Halesowen. Please contact the selling agent or developer directly to obtain any information which may be available under the terms of The Energy Performance of Buildings (Certificates and Inspections) (England and Wales) Regulations 2007 or the Home Report if in relation to a residential property in Scotland.
*This is the average speed from the provider with the fastest broadband package available at this postcode. The average speed displayed is based on the download speeds of at least 50% of customers at peak time (8pm to 10pm). Fibre/cable services at the postcode are subject to availability and may differ between properties within a postcode. Speeds can be affected by a range of technical and environmental factors. The speed at the property may be lower than that listed above. You can check the estimated speed and confirm availability to a property prior to purchasing on the broadband provider's website. Providers may increase charges. The information is provided and maintained by Decision Technologies Limited. **This is indicative only and based on a 2-person household with multiple devices and simultaneous usage. Broadband performance is affected by multiple factors including number of occupants and devices, simultaneous usage, router range etc. For more information speak to your broadband provider.