
Old School Close, Burwell, CB25

- PROPERTY TYPE
Terraced
- BEDROOMS
1
- BATHROOMS
1
- SIZE
448 sq ft
42 sq m
- TENUREDescribes how you own a property. There are different types of tenure - freehold, leasehold, and commonhold.Read more about tenure in our glossary page.
Freehold
Key features
- One-Bedroom End-Of-Terrace Home
- Generous Double Bedroom With Fitted Sliding Wardrobes
- Open-Plan Lounge And Kitchen
- Modern Fitted Kitchen With Integrated Oven And Hob
- Fully Tiled First-Floor Shower Room
- Private Enclosed Rear Garden With Patio And Shed
- Off-Road Parking
- 3D Virtual Tour Available
- Popular Village Of Burwell, Close To Newmarket
- Freehold
Description
Watch Our Welcome To Burwell Video
New to the area? Get to know Burwell in two minutes. On phone or tablet, tap the Video Tours tab. On desktop, find it within the photos.
Property Insight
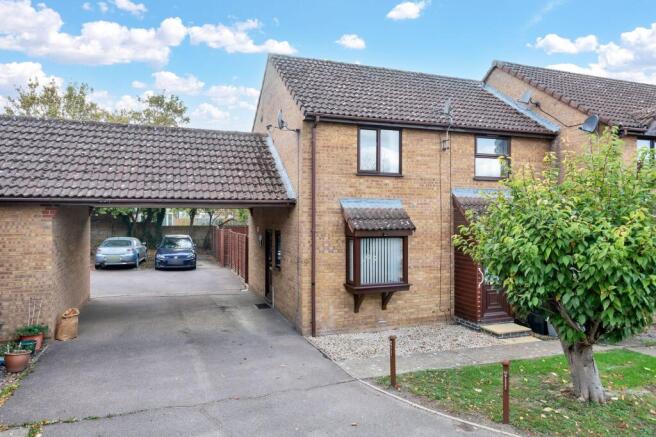
Tucked into a small close on the edge of Burwell, this end-of-terrace home pairs private, well-kept outdoor space with its own off-road parking — a combination that sets it apart from much of the one-bedroom market and makes it an easy first purchase or a sound buy-to-let. The brick elevations sit under a tiled roof, with a covered parking area to the side and a smart composite front door opening straight into the heart of the home. For a property of this size, the balance of living space, storage and garden is unusually well judged.
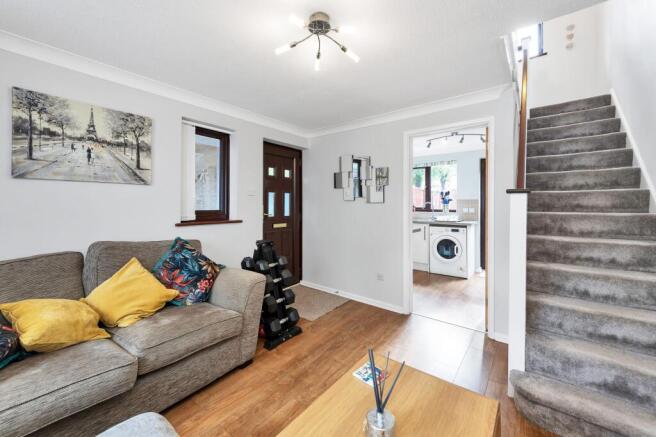
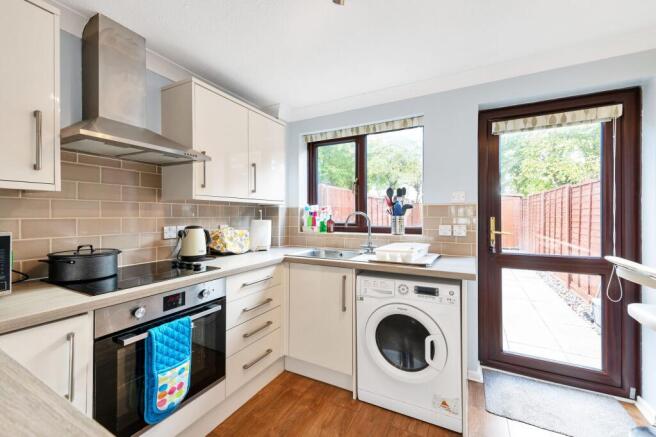
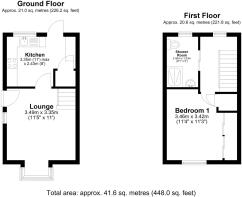
Inside, the ground floor is given over to a bright, open living arrangement. The lounge runs the depth of the home, with wood-effect flooring, a window to the front and the staircase rising from one corner, leaving plenty of room for seating around a central table. It opens through to the kitchen, which has been fitted with cream gloss units, timber-effect worktops and a tiled surround, with an integrated electric oven and hob beneath a stainless chimney extractor, and space for a washing machine. A glazed door from the kitchen leads directly out to the garden, drawing in light and making everyday cooking and outdoor living work well together.
Upstairs, the generous double bedroom is a real strength, carrying a run of fitted sliding wardrobes with mirrored and oak-fronted doors, a window to the rear with a pleasant leafy outlook, and ample space for further freestanding furniture. The shower room is fully tiled and well presented, with a glazed shower enclosure, a vanity wash basin and a WC. Outside, the rear garden is a genuine highlight for a home of this type — fully enclosed by timber fencing, laid to lawn with a paved patio off the house, a pathway leading to a timber shed, and gravelled borders. A rare chance to secure a home with parking and a private garden at this level.
At a Glance
Type: End-of-terrace house, freehold
Size: 448 sq ft
Bedrooms: 1 double
Bathrooms: 1 — first-floor shower room
Reception Rooms: Lounge open to the kitchen, with wood-effect flooring
Kitchen: Cream gloss units, timber-effect worktops, integrated oven and hob, space for a washing machine
Outside: Enclosed rear garden, paved patio, timber shed
Parking: Off-road parking to the side
Station: Newmarket, direct services to Cambridge and London
Walk Through This Home — Virtually
Take a 360° tour from your phone or laptop. On Rightmove, desktop users will find the 3D tour within the photos; on phone or tablet, tap the Virtual Tour tab.
Location – Burwell
Burwell is a pretty parish village 4 miles from the market town of Newmarket and 10 miles northeast of Cambridge, lying on the southeast edge of the Fens with good transport links along the A14. It is steeped in history, with two conservation areas, the earthwork remains of Burwell Castle — a scheduled monument — and nearly 60 listed buildings. The Grade I listed parish church of St Mary the Virgin dates back earlier than the 15th Century and has an active membership with events throughout the year, alongside a Baptist church and a Trinity church. An annual carnival in June raises money for charity, with a parade travelling to the recreation ground for stalls and fairground rides. The village has two village halls and three public houses — The Fox, which often hosts street food vans, The Five Bells and The Anchor, now serving Thai food — plus allotments, a café, a fish and chip shop, a doctor's surgery, a nursery, a Montessori and a primary school. Wicken Fen Nature Reserve is within striking distance.
Garden
Enclosed rear garden
- COUNCIL TAXA payment made to your local authority in order to pay for local services like schools, libraries, and refuse collection. The amount you pay depends on the value of the property.Read more about council Tax in our glossary page.
- Band: B
- PARKINGDetails of how and where vehicles can be parked, and any associated costs.Read more about parking in our glossary page.
- Yes
- GARDENA property has access to an outdoor space, which could be private or shared.
- Private garden
- ACCESSIBILITYHow a property has been adapted to meet the needs of vulnerable or disabled individuals.Read more about accessibility in our glossary page.
- Ask agent
Energy performance certificate - ask agent

Add an important place to see how long it'd take to get there from our property listings.
__mins driving to your place
Affordability

Notes
Staying secure when looking for property
Ensure you're up to date with our latest advice on how to avoid fraud or scams when looking for property online.
Visit our security centre to find out moreDisclaimer - Property reference 317a31b9-7cd2-45ea-8fd3-fd343d466f06. The information displayed about this property comprises a property advertisement. Rightmove.co.uk makes no warranty as to the accuracy or completeness of the advertisement or any linked or associated information, and Rightmove has no control over the content. This property advertisement does not constitute property particulars. The information is provided and maintained by Ensum Brown, Newmarket. Please contact the selling agent or developer directly to obtain any information which may be available under the terms of The Energy Performance of Buildings (Certificates and Inspections) (England and Wales) Regulations 2007 or the Home Report if in relation to a residential property in Scotland.
*This is the average speed from the provider with the fastest broadband package available at this postcode. The average speed displayed is based on the download speeds of at least 50% of customers at peak time (8pm to 10pm). Fibre/cable services at the postcode are subject to availability and may differ between properties within a postcode. Speeds can be affected by a range of technical and environmental factors. The speed at the property may be lower than that listed above. You can check the estimated speed and confirm availability to a property prior to purchasing on the broadband provider's website. Providers may increase charges. The information is provided and maintained by Decision Technologies Limited. **This is indicative only and based on a 2-person household with multiple devices and simultaneous usage. Broadband performance is affected by multiple factors including number of occupants and devices, simultaneous usage, router range etc. For more information speak to your broadband provider.