
Rugby Road, Leamington Spa, Warwickshire CV32 6DG

- PROPERTY TYPE
Detached
- BEDROOMS
6
- BATHROOMS
6
- SIZE
7,592 sq ft
705 sq m
- TENUREDescribes how you own a property. There are different types of tenure - freehold, leasehold, and commonhold.Read more about tenure in our glossary page.
Freehold
Key features
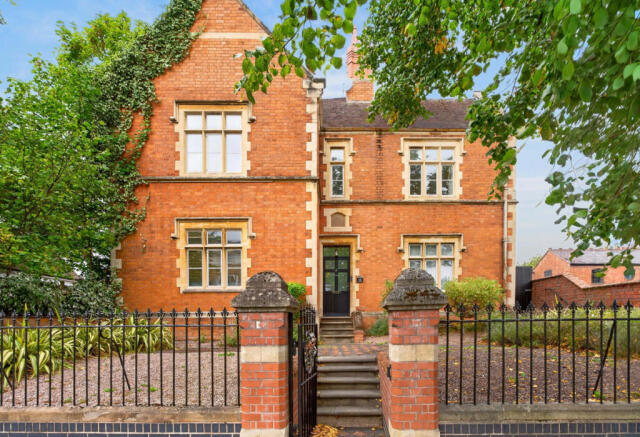
- Exceptional Detached Period Residence in a Prestigious Leamington Spa Setting
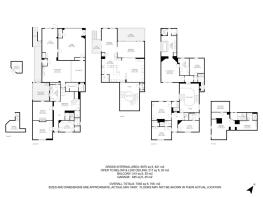
- Approximately 6,675 sq. ft of Internal Accommodation and 7,592 sq. ft Overall
- Six Generous Bedrooms and Six Bathrooms/Shower Rooms
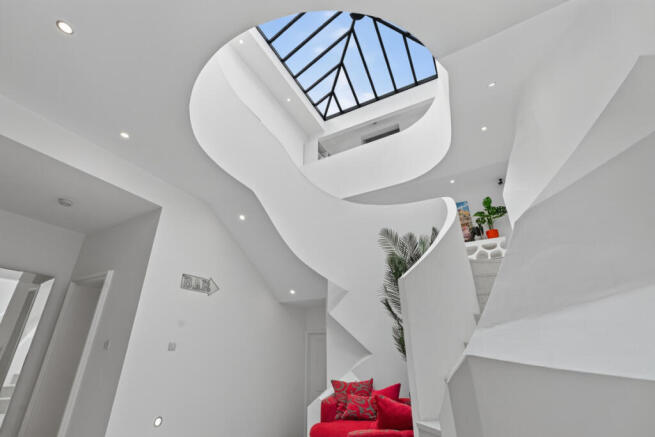
- Spectacular Curved Staircase Beneath a Glazed Roof
- Expansive Kitchen, Family Room and Formal Dining Room
- Elegant Formal Reception Rooms and Dedicated Home Office
- Superb Indoor Swimming Pool, Gym, Steam room and Shower Facilities
- Recreation Room with Bar, Games Area and Cinema Facilities
- Substantial Garage, Gated Driveway and Detached Garden Room
- Private Gardens, Terrace and First-Floor Balcony
Description
The accommodation has been designed for both impressive entertaining and relaxed family life. A spectacular curved staircase rises beneath a glazed roof at the heart of the house, while a vast open-plan kitchen and family room, formal reception spaces, six bedrooms and a superb indoor leisure suite create a home of remarkable versatility. Modern comforts include underfloor heating to the first floor, recreation room and parts of the ground floor, individually controlled room temperatures, integrated sound system and roof-mounted solar panels. The enclosed grounds offer privacy in a highly convenient town setting, with garaging, gym, indoor swimming pool, and recreation room completing an exceptional proposition.
Ground Floor
The house is approached through a substantial reception hall, where the sculptural curved staircase and glazed roof immediately establish the sense of character found throughout the property. This impressive central space provides a memorable welcome and connects the original reception rooms with the later leisure and entertaining accommodation.
To the front are two elegant reception rooms. The sitting room provides a refined setting for formal entertaining, while the adjoining living room offers a more relaxed space centred around a feature fireplace. A separate office is ideal for working from home and is positioned alongside a useful cloakroom.
Beyond the principal hall, the house opens into a remarkable sequence of lifestyle spaces. A practical utility room leads directly from the hall, with a generous screened porch providing an additional sheltered outdoor space. The substantial recreation room is arranged for entertaining and includes a fitted bar, cinema projection facilities and ample space for games and informal seating. The dedicated sound system and cinema-style setup further enhance this space, making it particularly well suited to film nights and larger-scale entertaining.
The indoor Endless swimming pool forms the centrepiece of the leisure suite, complemented by a dedicated gym, shower room and steam room. This self-contained area creates an exceptional year-round environment for exercise, relaxation and entertaining, with direct access to the gardens and garage.
A large garage provides secure parking and valuable storage, while the basement offers further practical space.
First Floor
The first floor is devoted primarily to expansive family and entertaining space. The kitchen is exceptionally well-appointed with contemporary cabinetry, generous worksurfaces, integrated appliances and a substantial central island. It flows naturally into a spacious family room, creating a sociable everyday hub with plenty of room for informal dining and relaxation.
Adjoining the kitchen is an impressive formal dining room, ideal for larger gatherings, with wide openings connecting the principal spaces. A separate sitting room provides further flexibility and opens onto a substantial balcony, creating an elevated outdoor entertaining area.
The dramatic galleried landing overlooks the reception hall below, allowing light from the glazed roof to filter through the centre of the house. A cloakroom completes this floor.
Underfloor heating extends across the first floor, providing an additional level of comfort throughout the principal living and entertaining spaces.
Second Floor
The principal bedroom suite is particularly impressive, offering generous proportions, a walk-in closet with extensive fitted wardrobes and a beautifully appointed en-suite bathroom with both bath and separate shower facilities. Built-in speakers provide integrated sound system within the principal bedroom.
Four further double bedrooms occupy this level. Three benefit from their own en-suite bathrooms, while the remaining bedroom is served by the family bathroom. The broad galleried landing and curved balustrade continue the property's distinctive architectural character and create a light, open transition between the rooms.
Third Floor
The upper floor offers a further substantial bedroom with a dedicated dressing room, office space and shower room. This versatile level is ideal for older children, guests or an au pair, and could equally provide private work, hobby or studio accommodation away from the main living areas.
Outside
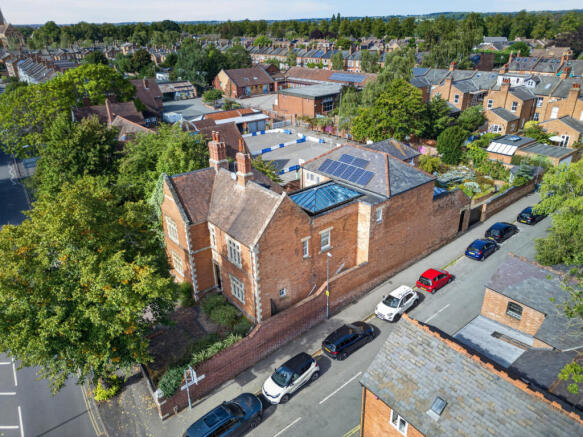
The property occupies a prominent yet private position behind established boundaries. A gated driveway provides parking for multiple vehicles and access to the substantial garage, while mature trees and planting soften the handsome period elevations and create an attractive sense of seclusion.
The gardens are arranged to support both entertaining and family life, with terraces and sheltered areas flowing from the house. A detached garden room provides a charming additional retreat and would suit use as a studio, quiet home office or summer entertaining space.
The first-floor balcony adds another distinctive outdoor setting, while direct links between the garden, recreation room and pool suite make the house exceptionally well suited to large-scale entertaining.
Location
Rugby Road is a highly regarded address on the northern side of Leamington Spa, well placed for the town centre and the sought-after residential districts of Milverton and North Leamington. The area offers an excellent balance of established surroundings, everyday convenience and access to green open space.
Leamington Spa is renowned for its Regency architecture, award-winning parks and excellent selection of independent shops, restaurants and cafés. The town and surrounding area offer a strong choice of highly regarded state, grammar and independent schools, together with leisure, cultural and sporting amenities.
Road links provide convenient access to Warwick, Kenilworth, Coventry, the A46 and M40. Leamington Spa railway station offers regular services to Birmingham and London Marylebone, making the location particularly attractive for commuters.
Freehold | Council Tax Band G | EPC Rating C
Services, Utilities & Property Information
Tenure: Freehold
Council Tax Band G – Warwick District Council
Property Construction: Standard – brick & slate tile
Windows: Double glazed throughout, with the atrium roof and conservatory benefiting from triple glazing.
Heating: Mains gas central heating, with two boilers. One boiler is dedicated to the underfloor heating system, while the second provides heating via radiators and hot water.
Heating Controls: Individual room thermostats provide independent temperature control throughout the property, with the master control located in the kitchen.
Hot Water: Pressurised hot water system.
Electricity Supply: Mains
Electricity: Three-phase electricity supply, with roof-mounted solar panels.
Water Supply: Mains
Drainage & Sewerage: Mains
Insulation: The property benefits from well-insulated walls incorporating substantial insulation panels.
Broadband: FTTC Broadband connection available - we advise you to check with your provider.
Mobile Signal/Coverage: 4G and some 5G mobile signal is available in the area - we advise you to check with your provider.
Parking: Substantial garage and approximately 2 off-road parking spaces.
Total Internal Floor Area: 6,675 sq. ft (7,592 sq. ft in total with garage, etc)
Notes: The property is situated in Royal Leamington Spa Conservation Area. The property is not listed.
Disclaimer
All measurements are approximate and quoted in metric with imperial equivalents and for general guidance only and whilst every attempt has been made to ensure accuracy, they must not be relied on.
The fixtures, fittings and appliances referred to have not been tested and therefore no guarantee can be given and that they are in working order.
Internal photographs are reproduced for general information and it must not be inferred that any item shown is included with the property.
Whilst we carryout our due diligence on a property before it is launched to the market and we endeavour to provide accurate information, buyers are advised to conduct their own due diligence.
Our information is presented to the best of our knowledge and should not solely be relied upon when making purchasing decisions. The responsibility for verifying aspects such as flood risk, easements, covenants and other property related details rests with the buyer.
Brochures
Brochure 1- COUNCIL TAXA payment made to your local authority in order to pay for local services like schools, libraries, and refuse collection. The amount you pay depends on the value of the property.Read more about council Tax in our glossary page.
- Band: G
- PARKINGDetails of how and where vehicles can be parked, and any associated costs.Read more about parking in our glossary page.
- Yes
- GARDENA property has access to an outdoor space, which could be private or shared.
- Yes
- ACCESSIBILITYHow a property has been adapted to meet the needs of vulnerable or disabled individuals.Read more about accessibility in our glossary page.
- Ask agent
Rugby Road, Leamington Spa, Warwickshire CV32 6DG

Add an important place to see how long it'd take to get there from our property listings.
__mins driving to your place
Affordability

About Fine & Country, Leamington Spa
11 Dormer Place, Leamington Spa, Warwickshire, CV32 5AA



Notes
Staying secure when looking for property
Ensure you're up to date with our latest advice on how to avoid fraud or scams when looking for property online.
Visit our security centre to find out moreDisclaimer - Property reference RX827332. The information displayed about this property comprises a property advertisement. Rightmove.co.uk makes no warranty as to the accuracy or completeness of the advertisement or any linked or associated information, and Rightmove has no control over the content. This property advertisement does not constitute property particulars. The information is provided and maintained by Fine & Country, Leamington Spa. Please contact the selling agent or developer directly to obtain any information which may be available under the terms of The Energy Performance of Buildings (Certificates and Inspections) (England and Wales) Regulations 2007 or the Home Report if in relation to a residential property in Scotland.
*This is the average speed from the provider with the fastest broadband package available at this postcode. The average speed displayed is based on the download speeds of at least 50% of customers at peak time (8pm to 10pm). Fibre/cable services at the postcode are subject to availability and may differ between properties within a postcode. Speeds can be affected by a range of technical and environmental factors. The speed at the property may be lower than that listed above. You can check the estimated speed and confirm availability to a property prior to purchasing on the broadband provider's website. Providers may increase charges. The information is provided and maintained by Decision Technologies Limited. **This is indicative only and based on a 2-person household with multiple devices and simultaneous usage. Broadband performance is affected by multiple factors including number of occupants and devices, simultaneous usage, router range etc. For more information speak to your broadband provider.