
Gorsedd, Holywell, Flintshire, CH8

- PROPERTY TYPE
Detached
- BEDROOMS
5
- BATHROOMS
4
- SIZE
3,824 sq ft
355 sq m
- TENUREDescribes how you own a property. There are different types of tenure - freehold, leasehold, and commonhold.Read more about tenure in our glossary page.
Freehold
Description
Accommodation in Brief
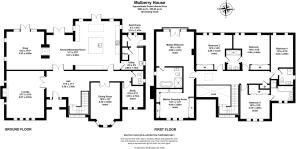
• Porch; Reception Hall; Lounge; Dining Room; Kitchen/Breakfast Room with Dining Area and Snug off; Utility Room; Study; Cloakroom
• Master Bedroom with En-suite Bathroom and Dressing Room; 4 further Double Bedrooms (3 En-Suite Bath/Shower Rooms)
• Superbly Landscaped Gardens with Terraces and Lawns; Detached Garage with Storage; Parking.
• In all, just under 2/3 of an acre.
Description
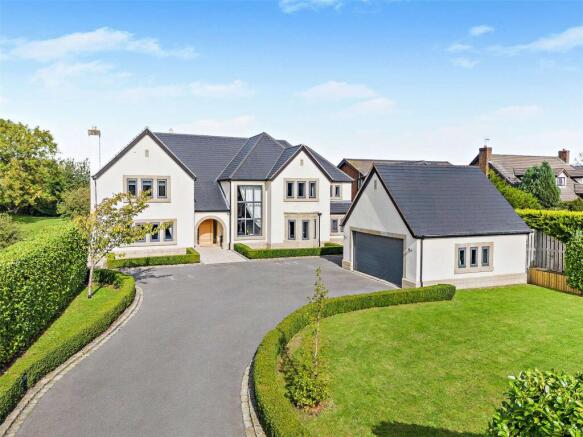
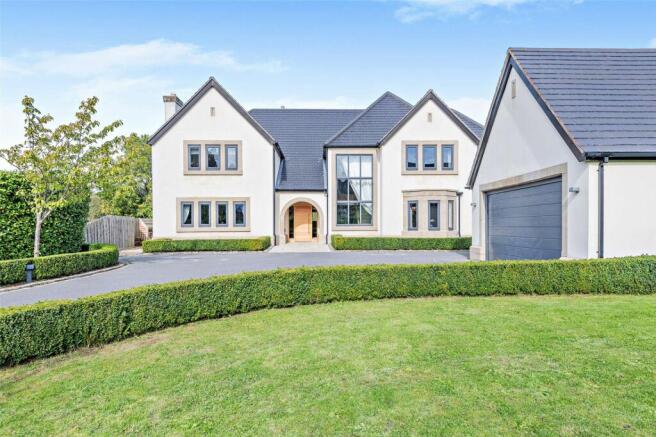
Mulberry House was constructed in 2014 and is a fine example of modern architecture, design and build quality. The house has impressive front and rear facades, and sits well within its plot, set back from the road enjoying privacy and, at the rear, lovely views across its own gardens to the Dee Estuary, particularly from first floor level. It is built of block with rendered elevations, reconstituted stone sills and headers beneath a tiled roof, with energy and economic efficiency at the forefront including underfloor heating throughout served by ground source, high levels of insulation and supplemented by solar PV.
The house has been finished to a high standard with quality kitchen and bathroom fitments, extensive use of porcelain tiles, and Sonos and Lutron sound and lighting systems. The layout is ideally suited to family living with a blend of open plan spaces together with individual reception rooms all accessed off a large reception hall, and five double bedrooms at first floor level, all of which are ensuite. The kitchen is at the heart of the home and is a lovely every day and informal entertaining area with plenty of space for dining table and chairs, and opening into a snug with double sided wood burner.
The kitchen itself has been handmade by local company Truwood, and incorporates an extensive range of cupboards and drawers beneath quartz works surfaces, recently fitted electric Rangemaster with two ovens, grill, plate warmer, and induction hob, integrated Neff dishwasher, LG fridge/freezer, and island with breakfast bar. There are bifold and French doors from the kitchen, dining area and snug opening to the terrace which brilliantly connect the interior with outside. There is a useful utility and boot room off the kitchen with plenty of further storage. The remainder of the ground floor has two further principal reception rooms, the lounge having a Chesneys woodburner with mantelpiece and lit display recesses, the dining room presently used as a pool room with wine store, and there is also a useful study.
The first floor is accessed by an impressive staircase to a galleried landing with glazed balustrade. The bedrooms all have lovely aspects over the grounds and are served by four bathrooms which have been beautifully fitted with quality tiling and sanitary ware. The master suite is particularly impressive with the bedroom having a high vaulted ceiling with exposed truss, feature wall with inset television and bioethanol fire, and Juliet balcony from which the views are spectacular. There is a full bathroom with separate shower, and a large dressing room which has been comprehensively fitted with wardrobes and central island.
In summary, Mulberry House is a stunning home, designed for family living, finished to a high specification and well maintained throughout the owners’ tenure since it was built.
Location
Mullberry House occupies a peaceful and private position on the edge of Gorsedd, which is a popular village in an accessible part of North Wales. The village enjoys a semi-rural feel, and has a blend of modern and period buildings, including a picturesque church and popular pub, The Druid Inn which is within walking distance. A wider range of services is available in Holywell including several supermarkets, while Mold and Chester offer a more comprehensive range of shopping and leisure facilities supported by retail parks at Broughton and Cheshire Oaks.
Schooling is well provided for in the area with primary schools in Whitford, Carmel and Holywell, Holywell High School is nearby, and independent schooling is available at the King’s and Queen’s Schools in Chester, Rydal Penrhos at Colwyn Bay and St David’s near Llandudno.
Communications
The property benefits from excellent road communications being within two miles of the A55 Expressway which connects with the A483 and the M53 motorway, serving Wrexham, Liverpool and the national motorway network, as well as west along the North Wales coast to Anglesey, with travel to Dun Laoghaire from Holyhead.
The Chester Business Park, Deeside Industrial Park and Wrexham Industrial Estate are all within easy reach while Liverpool, Manchester and other areas of commerce throughout the North West are within daily commuting distance. For travel further afield Liverpool and Manchester airports are both within about an hour’s drive, and there is a 2 hour 10 mins rail service from Flint (where there is subsidised ticketing and car parking) to London Euston via Chester.
Outside
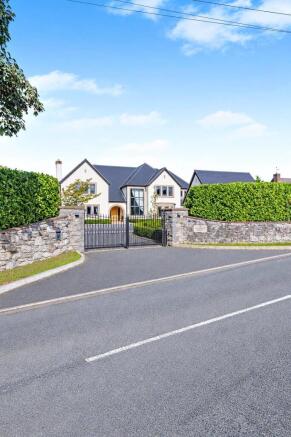
Mulberry House is approached through a stone splayed entrance with pair of electrically operated decorative wrought iron gates to a tarmacadamed drive in front of the house with space for several vehicles. The drive is edged with stone setts, and on one side there is a lawn with privet hedging, on the other, a high laurel hedge providing privacy. The garage is built of block with rendered elevations beneath a slate roof and served with light and power, and has an electric up and over door. It measures 5.53m wide x 5.62m max. deep incorporating a store room and workshop area. Steps rise to a useful first floor store room, (4.72m x 3.5m part restricted height).
The main gardens are to the rear of the house and have been beautifully landscaped. Across the width of the building and accessed directly from the kitchen and snug is a wide flagged terrace providing a lovely outdoor seating area, with low clipped hedge and lawn. Steps rise to the main lawn which is a great amenity space for a variety of sports activities, and which has incredible views and is surrounded by mature hedgerows. Against the northerly boundary are the solar PV panels.
Directions
To reach the property from the A55 leave at Junction 31 taking the A5026 towards Holywell/Treffynnon. After a mile, turn right signposted Pant y Wacco. Continue for about 400 yards, and Mulberry House will be seen on the left hand side.
Property Information
Address: Mulberry House, Gorsedd, Holywell, Flintshire, CH8 8QZ
Services: Mains water, electricity and drainage. Ground source heating. Solar PV. Broadband connection
Third party rights: There is a public footpath alongside party of the westerly boundary.
Local Authority: Flintshire Council. Tel: . Tax Band H
Viewing: Only by appointment with Jackson-Stops
Brochures
Particulars- COUNCIL TAXA payment made to your local authority in order to pay for local services like schools, libraries, and refuse collection. The amount you pay depends on the value of the property.Read more about council Tax in our glossary page.
- Band: TBC
- PARKINGDetails of how and where vehicles can be parked, and any associated costs.Read more about parking in our glossary page.
- Yes
- GARDENA property has access to an outdoor space, which could be private or shared.
- Yes
- ACCESSIBILITYHow a property has been adapted to meet the needs of vulnerable or disabled individuals.Read more about accessibility in our glossary page.
- Ask agent
Energy performance certificate - ask agent

Add an important place to see how long it'd take to get there from our property listings.
__mins driving to your place
Affordability




Notes
Staying secure when looking for property
Ensure you're up to date with our latest advice on how to avoid fraud or scams when looking for property online.
Visit our security centre to find out moreDisclaimer - Property reference CHR260362. The information displayed about this property comprises a property advertisement. Rightmove.co.uk makes no warranty as to the accuracy or completeness of the advertisement or any linked or associated information, and Rightmove has no control over the content. This property advertisement does not constitute property particulars. The information is provided and maintained by Jackson-Stops, Chester. Please contact the selling agent or developer directly to obtain any information which may be available under the terms of The Energy Performance of Buildings (Certificates and Inspections) (England and Wales) Regulations 2007 or the Home Report if in relation to a residential property in Scotland.
*This is the average speed from the provider with the fastest broadband package available at this postcode. The average speed displayed is based on the download speeds of at least 50% of customers at peak time (8pm to 10pm). Fibre/cable services at the postcode are subject to availability and may differ between properties within a postcode. Speeds can be affected by a range of technical and environmental factors. The speed at the property may be lower than that listed above. You can check the estimated speed and confirm availability to a property prior to purchasing on the broadband provider's website. Providers may increase charges. The information is provided and maintained by Decision Technologies Limited. **This is indicative only and based on a 2-person household with multiple devices and simultaneous usage. Broadband performance is affected by multiple factors including number of occupants and devices, simultaneous usage, router range etc. For more information speak to your broadband provider.