
The Street, Redgrave

- PROPERTY TYPE
Cottage
- BEDROOMS
5
- BATHROOMS
2
- SIZE
2,536 sq ft
236 sq m
- TENUREDescribes how you own a property. There are different types of tenure - freehold, leasehold, and commonhold.Read more about tenure in our glossary page.
Freehold
Key features
- Offered chain free!
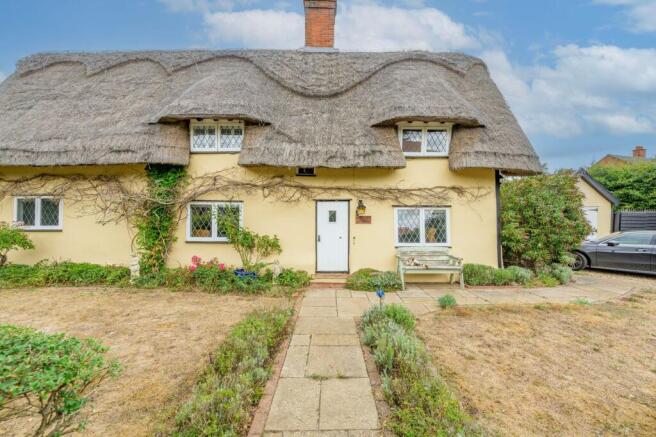
- Grade II Listed detached thatched cottage with a wealth of original period features
- Character features throughout, including exposed timbers, inglenook fireplaces and leaded windows
- Thoughtfully extended and extensively improved to create a spacious family home
- Five bedrooms, including a substantial principal suite with en-suite bathroom
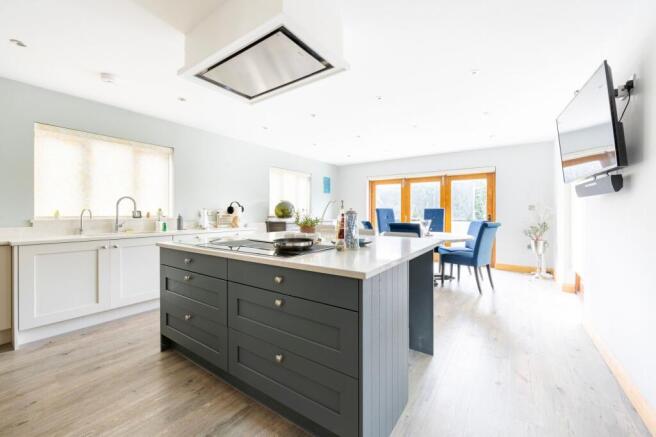
- Open-plan kitchen, dining and family room with bi-fold doors to the garden
- High-specification kitchen with stone worktops, central island and integrated appliances
- Versatile reception rooms, ideal for family living, entertaining and home working
- Fully enclosed gardens with extensive terrace areas for outdoor entertaining
- Driveway parking, detached garage and additional gated parking area
Description
There is something undeniably special about arriving at Chapel House. Set beneath a thatched roof in the heart of a sought-after village, this Grade II Listed detached cottage seamlessly blends centuries of history with the comforts of modern family living. Thoughtfully extended and beautifully improved, the home offers an abundance of character, generous living spaces and five bedrooms, all surrounded by attractive gardens and complemented by ample parking and a garage. Rich in original features yet carefully adapted for contemporary life, Chapel House presents a rare opportunity to enjoy the charm of a period village home without compromising on space, practicality or style.
The Location
The Street is situated within the attractive and sought-after village of Redgrave, offering a peaceful rural setting whilst remaining conveniently placed for access to nearby market towns and essential amenities. The village is well regarded for its picturesque countryside surroundings, strong sense of community, and attractive collection of period and character properties.
Residents enjoy the benefits of village life, with scenic walks and open countryside on the doorstep, whilst a wider range of shops, supermarkets, schools, healthcare facilities, cafés, and leisure amenities can be found in the nearby market towns of Diss and Bury St Edmunds.
A particular highlight of the area is the renowned Redgrave and Lopham Fen Nature Reserve, one of the most important wildlife sites in East Anglia. The reserve offers beautiful walking routes through diverse landscapes and provides excellent opportunities for nature lovers and outdoor enthusiasts to enjoy the surrounding countryside.
The village enjoys good road connections via the A143, providing convenient access to Diss, Bury St Edmunds, and the wider Norfolk and Suffolk region. Diss railway station, located a short drive away, offers regular mainline services to Norwich, Ipswich, and London Liverpool Street, making the area appealing to both commuters and those seeking a rural lifestyle with excellent connectivity.
The Street
Positioned in the heart of a popular village, Chapel House enjoys an immediate sense of presence. Behind its attractive façade, the home reveals a fascinating history, having originally been formed from two cottages beneath a traditional thatched roof. Today, it remains rich in character, with exposed timbers, original brickwork, leaded windows, inglenook fireplaces and winding staircases all providing a tangible connection to its heritage.
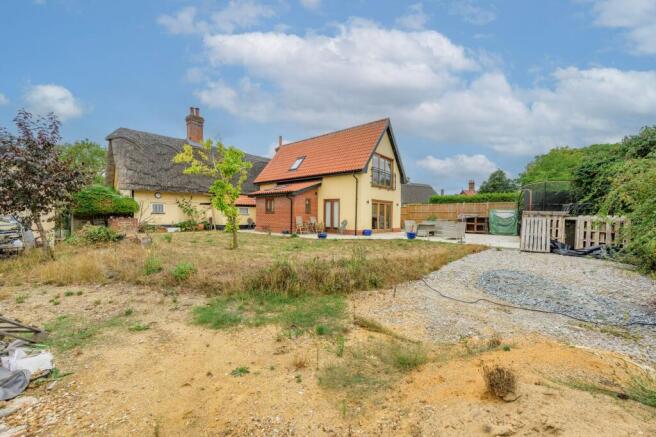
At the heart of the property is a kitchen, dining and family room created as part of a substantial two-storey extension. Designed for modern living and entertaining, this impressive space is filled with natural light from hardwood-framed windows, French doors and bi-folding doors that open directly onto the patio and gardens beyond. The result is a wonderfully sociable room, perfectly suited to everyday family life as well as larger gatherings with friends and family.
The kitchen itself has been finished to a contemporary standard, featuring quality cabinetry complemented by stone work surfaces and a central island incorporating an induction hob, extraction, extensive drawer storage and space for wine refrigeration. A comprehensive range of integrated Neff appliances includes double ovens, microwave, coffee machine, fridge and dishwasher, while the walk-in pantry provides further storage alongside an integrated full-height freezer. Underfloor heating runs throughout this part of the house, ensuring year-round comfort, while the adjoining utility room provides practical laundry space, additional access to the exterior and a useful cloakroom.
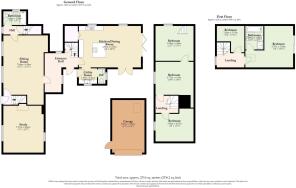
Connecting the new and original sections of the home is a generous entrance hall centred around an elegant oak staircase. This welcoming space immediately showcases the quality of the extension and creates a seamless link between old and new.
Moving into the original cottage, the atmosphere changes effortlessly from modern family living to timeless period charm. The principal sitting room is a particularly striking space, created from what were once two separate rooms. Exposed timbers, original brickwork and a slate floor provide a fitting backdrop to two impressive inglenook fireplaces, one housing a wood-burning stove and the other retaining its historic character with an iron fire grate and hood. It is a room that feels equally inviting on a winter's evening as it does when welcoming guests.
Beyond the sitting room lies a further reception room, currently used as a study and music room. Once the original kitchen of the cottage, this versatile room retains an abundance of character, including a former bread oven recess and exposed chimney feature, making it ideal as a home office, reading room, snug or playroom.
The ground floor is completed by a family bathroom fitted with a traditional-style suite comprising a bath with shower over, pedestal basin, WC and heated towel rail, with charming rustic brick flooring adding further character.
The bedroom accommodation is thoughtfully arranged and offers flexibility for growing families, guests or home working requirements. Occupying the first floor of the extension, the principal bedroom suite provides a peaceful space away from the rest of the house. This spacious room enjoys attractive views over the garden and benefits from fitted wardrobes, built-in storage and large glazed doors opening to a Juliet balcony. The accompanying en-suite bathroom has been beautifully appointed with a freestanding bath, walk-in shower with rainfall fitting, double vanity unit and quality contemporary finishes.
Adjacent to the principal suite is a fifth bedroom, ideal as a nursery, dressing room or home office.
The remaining three bedrooms are found within the original cottage and each possesses its own unique character. Exposed structural timbers, sloping ceilings and traditional leaded windows create warm and atmospheric spaces full of personality, while the original staircases serve as a reminder of the building's fascinating history.
To the front, a traditional brick-and-flint wall encloses beautifully established cottage gardens, where perennial planting, lawns and a meandering sandstone pathway create a delightful first impression. The mature planting softens the setting and provides year-round colour and interest, perfectly complementing the cottage's historic appearance.
A driveway provides off-road parking and leads to a detached garage with power, lighting and water connected. Beyond this, timber gates open into a substantial additional gravelled parking area, offering excellent flexibility for multiple vehicles, recreational equipment or future development of ancillary storage, subject to any necessary consents.
The rear garden has been designed with both lifestyle and practicality in mind. Extensive porcelain terraces wrap around the extension, creating a series of outdoor seating and dining areas ideal for entertaining, al fresco meals and relaxed summer evenings. Lawned areas provide space for children and pets to enjoy, while the fully enclosed nature of the garden offers privacy and security. Further features include outdoor lighting, power points, a log store, oil tank and boiler enclosure.
Agents Notes
Freehold.
Grade II listed.
Connected to mains water, electricity and drainage.
Oil central heating.
Underfloor heating in the new part of the property.
EPC Rating: E
Disclaimer
Minors and Brady (M&B), along with their representatives, aren’t authorised to provide assurances about the property, whether on their own behalf or on behalf of their client. We don’t take responsibility for any statements made in these particulars, which don’t constitute part of any offer or contract. To comply with AML regulations, £52 is charged to each buyer which covers the cost of the digital ID check. It’s recommended to verify leasehold charges provided by the seller through legal representation. All mentioned areas, measurements, and distances are approximate, and the information, including text, photographs, and plans, serves as guidance and may not cover all aspects comprehensively. It shouldn’t be assumed that the property has all necessary planning, building regulations, or other consents. Services, equipment, and facilities haven’t been tested by M&B, and prospective purchasers are advised to verify the information to their satisfaction through inspection or other means.
- COUNCIL TAXA payment made to your local authority in order to pay for local services like schools, libraries, and refuse collection. The amount you pay depends on the value of the property.Read more about council Tax in our glossary page.
- Band: D
- PARKINGDetails of how and where vehicles can be parked, and any associated costs.Read more about parking in our glossary page.
- Yes
- GARDENA property has access to an outdoor space, which could be private or shared.
- Yes
- ACCESSIBILITYHow a property has been adapted to meet the needs of vulnerable or disabled individuals.Read more about accessibility in our glossary page.
- Ask agent

Add an important place to see how long it'd take to get there from our property listings.
__mins driving to your place
Affordability


Notes
Staying secure when looking for property
Ensure you're up to date with our latest advice on how to avoid fraud or scams when looking for property online.
Visit our security centre to find out moreDisclaimer - Property reference fa76fe30-eb41-4af3-86b0-4c92c1b4f4e1. The information displayed about this property comprises a property advertisement. Rightmove.co.uk makes no warranty as to the accuracy or completeness of the advertisement or any linked or associated information, and Rightmove has no control over the content. This property advertisement does not constitute property particulars. The information is provided and maintained by Minors & Brady, Diss. Please contact the selling agent or developer directly to obtain any information which may be available under the terms of The Energy Performance of Buildings (Certificates and Inspections) (England and Wales) Regulations 2007 or the Home Report if in relation to a residential property in Scotland.
*This is the average speed from the provider with the fastest broadband package available at this postcode. The average speed displayed is based on the download speeds of at least 50% of customers at peak time (8pm to 10pm). Fibre/cable services at the postcode are subject to availability and may differ between properties within a postcode. Speeds can be affected by a range of technical and environmental factors. The speed at the property may be lower than that listed above. You can check the estimated speed and confirm availability to a property prior to purchasing on the broadband provider's website. Providers may increase charges. The information is provided and maintained by Decision Technologies Limited. **This is indicative only and based on a 2-person household with multiple devices and simultaneous usage. Broadband performance is affected by multiple factors including number of occupants and devices, simultaneous usage, router range etc. For more information speak to your broadband provider.