
Woodlands, Chester Road, Rossett, Wrexham

- PROPERTY TYPE
Detached
- BEDROOMS
5
- BATHROOMS
3
- SIZE
47,286 sq ft
4,393 sq m
- TENUREDescribes how you own a property. There are different types of tenure - freehold, leasehold, and commonhold.Read more about tenure in our glossary page.
Freehold
Key features
- Exceptional Private Landscaped Gardens
- Superb Outdoor Kitchen & Entertaining Area
- Fully Equipped Garden Gym
- Beautiful Summer House & Seating Areas
- Impressive Open-Plan Kitchen & Family Space
- Striking Entrance Hall & Spiral Staircase
Description
Property
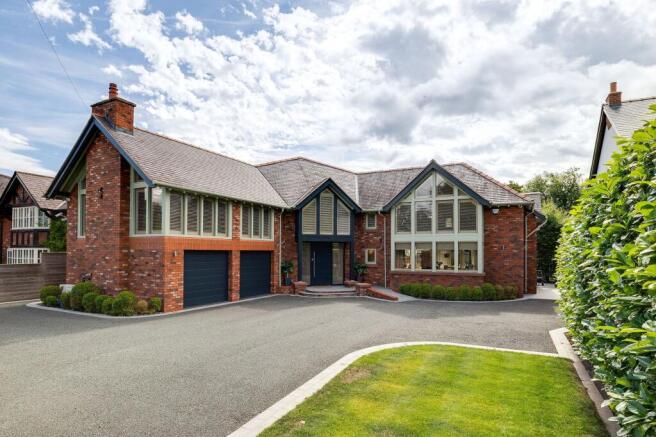
Woodlands is an exceptional detached family home set within a generous private plot along Chester Road in the highly sought-after border village of Rossett. Originally built by Harvey Homes approximately 12 years ago, this impressive home has been thoughtfully enhanced by the current owners, creating a refined and welcoming environment that combines contemporary living with exceptional attention to detail.
Situated on the edge of the village, Woodlands enjoys an enviable balance of countryside tranquillity and everyday convenience. Surrounded by mature trees, open aspects and beautifully landscaped gardens, the setting feels wonderfully private while remaining within easy reach of Rossett’s amenities and the historic city of Chester. The village offers a popular selection of local shops, cafés, a choice of three village pubs all within walking distance, excellent schooling and convenient transport links, while Chester provides a wider choice of shopping, dining, cultural attractions and leisure facilities.
A Welcoming Interior
From the moment of arrival, the quality and individuality of Woodlands are immediately apparent. The approach is framed by electric gates, generous parking and an attractive frontage featuring traditional Cheshire brick, sandstone detailing and carefully considered landscaping. The external timberwork has been updated in a soft green palette, complementing the architecture and creating a timeless first impression.
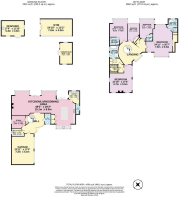
Inside, the home is bright, spacious and beautifully considered. The impressive entrance hall sets the tone, with a striking sweeping spiral staircase forming a central architectural feature. Natural limestone flooring flows throughout the ground floor, complemented by underfloor heating, creating a comfortable and elegant foundation for the accommodation.
The current owners have carefully improved the home since moving in, introducing a calm and neutral interior scheme that allows the generous proportions, natural light and garden views to remain the focus.
Entertaining And Family Living
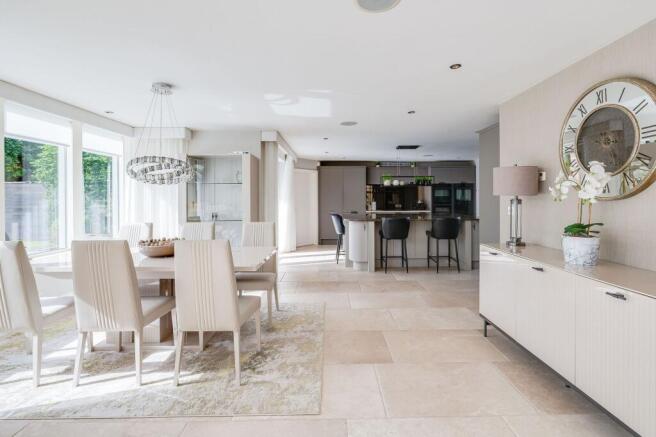
The heart of Woodlands is the exceptional open-plan kitchen, dining and family space, designed around modern family life and entertaining. The kitchen has been replaced by the current owners and combines quality craftsmanship with practical design. Granite work surfaces, a substantial island and extensive cabinetry create a stylish yet functional space, complemented by premium Neff appliances including a steam oven, two combination ovens, warming drawer and induction hob.
From the kitchen, a separate pantry continues the cabinetry theme, providing excellent storage and a dedicated space for everyday essentials and across the hallway find a utility room which has also been finished to the same high standard.
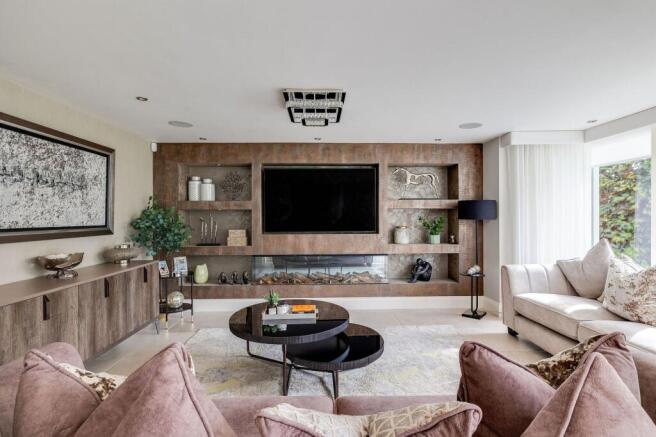
The principal living space offers a wonderful connection between indoors and outdoors, with large areas of glazing and bi-fold doors opening towards the landscaped gardens. A bespoke media wall with feature fireplace creates a comfortable focal point, making this a room equally suited to relaxed evenings and larger gatherings.
A separate study provides an ideal home working environment, complete with bespoke fitted storage and integrated technology including CCTV, alarm controlsand Sonos connectivity.
Private Landscaped Gardens
The gardens are a true highlight of Woodlands and have been thoughtfully designed to create a private outdoor retreat. Landscaped areas, mature trees and carefully considered planting create a sense of seclusion, with the home enjoying a peaceful outlook and a feeling of being removed from the outside world.
The outdoor space has been designed for both relaxation and entertaining, with a superb summer house, fully equipped gym, outdoor kitchen and dedicated seating areas. The outdoor kitchen provides an impressive entertaining area with a built-in gas barbecue, adjustable roof system, lighting and heating, allowing the space to be enjoyed throughout the year.
The gym has been enhanced by the current owners and benefits from air conditioning, mirrored walls, tinted glazing and its own entertainment setup. Additional outbuildings include a practical shed/ den with water and electricity, and a temperature-controlled potting shed with automated ventilation.
The garden has a wonderful sense of flow, offering quiet corners, entertaining spaces and a genuine feeling of escape.
Luxurious Bedroom Accommodation
The first floor continues the feeling of quality and space, with a gallery-style landing overlooking the impressive staircase. The principal bedroom suite provides a peaceful retreat, featuring a generous bedroom, bespoke dressing area and beautifully appointed en-suite bathroom. Plantation shutters, fitted storage and a soft, elegant colour palette create a calm atmosphere, with the room enjoying a particularly lovely aspect as the evening light moves across the space.
Further bedrooms are generously proportioned, with several benefiting from fitted wardrobes and en-suite facilities. The additional bathrooms have been finished with a luxurious feel, incorporating quality tiling, walk-in showers, elegant fittings and thoughtful detailing.
The upper accommodation has been carefully reconfigured by the current owners to create a more versatile layout, including transforming a former lounge space into an additional bedroom with en-suite facilities. This flexibility makes Woodlands ideal for a growing family, visiting guests or those requiring dedicated dressing and working spaces.
A Home Designed For Modern Life
Woodlands offers a rare combination of scale, privacy and quality, with every improvement carefully considered by the current owners. Features including underfloor heating, solar panels, modern gas central heating, smart appliances, CCTV, alarm system and Sonos sound create a home that is both comfortable and technologically advanced.
Whether enjoying quiet mornings overlooking the gardens, entertaining friends in the outdoor kitchen or relaxing beside the feature fireplace in the evening, Woodlands provides a lifestyle centred around comfort, space and connection.
A beautifully finished home in one of the area’s most desirable locations, Woodlands presents a wonderful opportunity to acquire a substantial family home with a superb setting and easy access to both village and city amenities.
Council Tax Band: I
Tenure: Freehold
Disclaimer
These particulars are intended to give a fair and substantially correct overall description for the guidance of intending purchasers and do not constitute an offer or part of a contract. Prospective purchasers ought to seek their own professional advice. All descriptions, dimensions, areas, reference to condition and necessary permissions for use and occupation and other details are given in good faith and are believed to be correct, but any intending purchasers should not rely on them as statements or representations of fact but must satisfy themselves by inspection or otherwise as to the correctness of each of them. All measurements are approximate.
Stamp Duty Land Tax: Stamp Duty Land Tax or other equivalent purchase taxes are payable by the buyer and the amount depends on individual circumstances. Any figures shown are guides only. You should take independent advice and use the HMRC calculator to confirm the amount payable.
Staging and images: Photographs and marketing materials may include staging, furniture, or dressing used for presentation. Items shown are not included unless specifically stated. Where images are digitally enhanced, CGI, or virtually staged, this will be disclosed.
EPC Rating: C
Brochures
Brochure- COUNCIL TAXA payment made to your local authority in order to pay for local services like schools, libraries, and refuse collection. The amount you pay depends on the value of the property.Read more about council Tax in our glossary page.
- Band: I
- PARKINGDetails of how and where vehicles can be parked, and any associated costs.Read more about parking in our glossary page.
- Yes
- GARDENA property has access to an outdoor space, which could be private or shared.
- Yes
- ACCESSIBILITYHow a property has been adapted to meet the needs of vulnerable or disabled individuals.Read more about accessibility in our glossary page.
- Ask agent

Add an important place to see how long it'd take to get there from our property listings.
__mins driving to your place
Affordability



Notes
Staying secure when looking for property
Ensure you're up to date with our latest advice on how to avoid fraud or scams when looking for property online.
Visit our security centre to find out moreDisclaimer - Property reference 30a320e3-8308-404b-89d4-5e93ff79568b. The information displayed about this property comprises a property advertisement. Rightmove.co.uk makes no warranty as to the accuracy or completeness of the advertisement or any linked or associated information, and Rightmove has no control over the content. This property advertisement does not constitute property particulars. The information is provided and maintained by Finest, National. Please contact the selling agent or developer directly to obtain any information which may be available under the terms of The Energy Performance of Buildings (Certificates and Inspections) (England and Wales) Regulations 2007 or the Home Report if in relation to a residential property in Scotland.
*This is the average speed from the provider with the fastest broadband package available at this postcode. The average speed displayed is based on the download speeds of at least 50% of customers at peak time (8pm to 10pm). Fibre/cable services at the postcode are subject to availability and may differ between properties within a postcode. Speeds can be affected by a range of technical and environmental factors. The speed at the property may be lower than that listed above. You can check the estimated speed and confirm availability to a property prior to purchasing on the broadband provider's website. Providers may increase charges. The information is provided and maintained by Decision Technologies Limited. **This is indicative only and based on a 2-person household with multiple devices and simultaneous usage. Broadband performance is affected by multiple factors including number of occupants and devices, simultaneous usage, router range etc. For more information speak to your broadband provider.