
Wigan Road, Westhoughton, BL5

- PROPERTY TYPE
Terraced
- BEDROOMS
2
- BATHROOMS
1
- SIZE
743 sq ft
69 sq m
- TENUREDescribes how you own a property. There are different types of tenure - freehold, leasehold, and commonhold.Read more about tenure in our glossary page.
Freehold
Key features
- Two Bedroom Terraced Home
- Two Reception Rooms
- Useful Loft Room
- Long Enclosed Rear Garden
- Garage Included to Rear
- Convenient Westhoughton Location
- Offered with No Onward Chain
- Freehold
Description
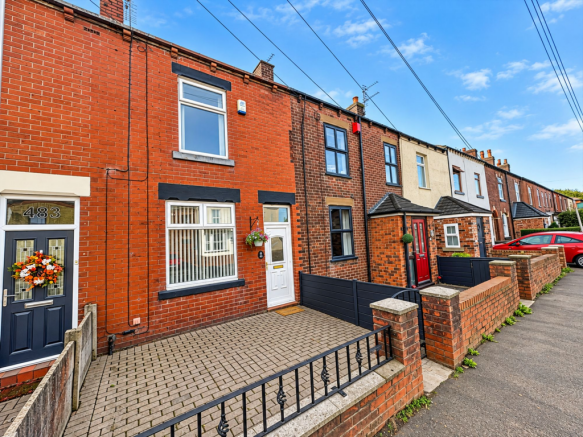
Set along Wigan Road in Westhoughton, this two-bedroom terraced home offers much more accommodation than first meets the eye, with two separate reception rooms, a useful loft room, a practical kitchen, two good-sized bedrooms and a particularly long rear garden. The property has a traditional layout with plenty of flexibility, making it well suited to first-time buyers, couples or anyone looking for a home they can gradually personalise and make their own.
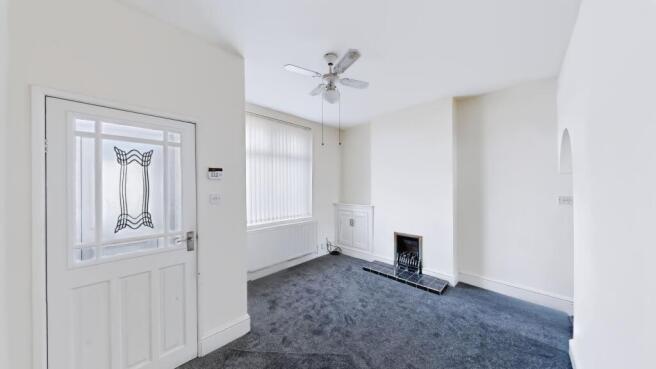
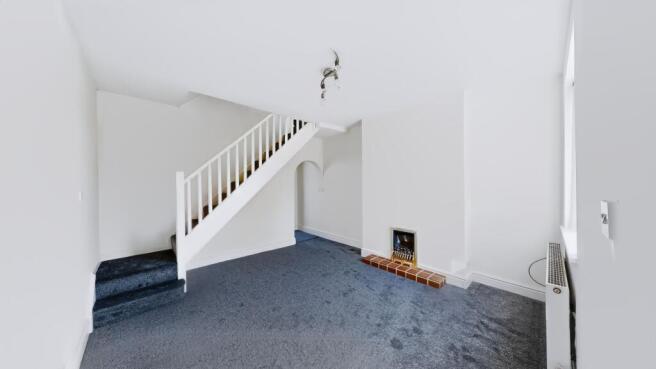
To the front of the property is a paved frontage which creates a low-maintenance approach to the home. Stepping inside, the accommodation opens into a generous lounge which forms the main living space. The room is bright and well proportioned, with a feature fireplace providing a natural focal point and the staircase rising to the first floor. There is enough space here to create a comfortable everyday living area, while the neutral décor gives buyers a straightforward starting point to introduce their own style.
Beyond the lounge is a separate second reception room, adding an extra level of flexibility that can be difficult to find in similar terraced homes. This space could work particularly well as a dining room, snug, home office or even a playroom, depending on the needs of the next owner. Having two distinct reception areas also makes the ground floor feel more versatile, allowing one room to remain a relaxed living space while the other is used for dining, working from home or entertaining.
The kitchen is arranged in a practical galley-style layout with a range of wall and base units, complementary work surfaces, tiled splashbacks and a stainless-steel sink. Windows bring in natural light from both sides, helping the room feel brighter and less enclosed, while the layout provides a good amount of preparation and storage space for everyday use. From here, there is access towards the rear of the property and out to the garden.
Upstairs, the first floor continues to offer good usable space. Bedroom 1 is a generously sized main bedroom with a simple, neutral finish and plenty of room to create a comfortable sleeping area with additional storage if required. Bedroom 2 is also well proportioned and could comfortably serve as a second bedroom, guest room or home office.
One of the more unusual features of the property is the access from Bedroom 2 up to the loft room. This provides a useful additional space with a roof window allowing natural light in, timber flooring, exposed brickwork and built-in storage beneath the eaves. It lends itself well to use as a hobby room, study, creative space or general storage area, giving the property an extra degree of flexibility beyond the standard two-bedroom terrace layout.
The bathroom is fitted with a three-piece suite comprising a panelled bath with shower over, WC and pedestal wash basin. Part-tiled walls and a window complete the room, creating a practical space with plenty of scope for a future buyer to update if desired.
Outside is where the property offers further potential. The rear garden is long and enclosed, with a predominantly hard-landscaped finish that keeps maintenance relatively straightforward. There are areas that could be arranged for outdoor seating, planted borders or further landscaping, allowing a buyer to reshape the space over time. Towards the far end of the garden is gated access, while the open green outlook beyond adds a welcome sense of space and gives the rear of the property a more open feel than many traditional terraced homes. A garage positioned to the rear is also included within the sale, providing useful additional storage or parking potential.
Please note, there is an annual ground rent of £100 payable to Peel Holdings.
The property is also well placed for day-to-day convenience. Wigan Road provides access to a range of local shops, services and everyday amenities, while Westhoughton town centre offers further supermarkets, independent businesses, cafés and leisure facilities. There are also schools within the wider local area, making the location practical for a range of buyers.
For commuters, the property is positioned with access to local bus routes and rail connections from Westhoughton and nearby stations, providing links towards Bolton, Wigan and Manchester. Road connections are also convenient, with access to the M61 making wider travel across Greater Manchester and the North West relatively straightforward.
Overall, this is a traditional terraced home with more versatility than the standard layout, thanks to the two reception rooms, loft room and long rear garden. While there is scope for updating and personalisation in places, the property offers a solid amount of accommodation and presents a good opportunity for a buyer looking to create a home around their own lifestyle.
EPC Rating: C
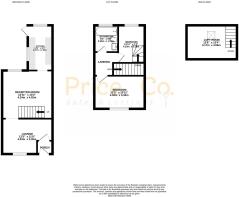
Lounge (3.35m x 4.03m)
A spacious and welcoming lounge with a feature fireplace creating a natural focal point. The room offers generous space for relaxing and entertaining, with a light neutral finish and staircase rising to the first floor, making this the main hub of the home.
Reception Room (4.02m x 4.24m)
A versatile additional reception room that could work equally well as a dining room, snug or home office. The room benefits from natural light and another fireplace feature, giving buyers the flexibility to shape the space around their own lifestyle.
Kitchen (1.9m x 3.67m)
A galley-style kitchen fitted with a range of wall and base units, worktop space, tiled splashbacks and a stainless-steel sink. While the kitchen is functional as it stands, it would benefit from some updating and modernisation, giving the next owner the opportunity to refresh the space to their own taste. Windows to either side bring in plenty of natural light, while the layout provides a practical everyday workspace with access continuing through towards the rear.
Bedroom 1 (3.34m x 4.03m)
A generously sized main bedroom with a bright and simple finish, offering ample room to create a comfortable and relaxing sleeping space. A front-facing window provides natural light, while the proportions make the room feel particularly spacious.
Bedroom 2 (2.18m x 4.23m)
A well-proportioned second bedroom with a light and neutral finish, offering plenty of flexibility for use as a bedroom, home office or guest room. A window brings in natural light, while access from the room leads up towards the loft space, adding an interesting extra dimension to the accommodation.
Bathroom (2.18m x 4.23m)
A bright and practical bathroom fitted with a three-piece suite comprising a panelled bath with shower over, WC and pedestal wash basin. Part-tiled walls and a window provide a light, functional finish, while the neutral décor keeps the space feeling fresh.
Loft Room (4.06m x 4.17m)
Accessed via stairs from Bedroom 2, the loft provides a useful additional space with a roof window bringing in natural light. With exposed brickwork, timber flooring and built-in storage areas beneath the eaves, it lends itself well to use as a hobby room, study or general flexible space.
Garden
A long, enclosed rear garden offering plenty of outdoor space and excellent potential for a buyer to make their own. Predominantly hard landscaped for ease of maintenance, with areas that could be used for seating, planting or further improvement, the garden also enjoys an open outlook towards greenery beyond, helping give the space a more spacious and private feel. A gated access point is positioned towards the far end of the garden.
- COUNCIL TAXA payment made to your local authority in order to pay for local services like schools, libraries, and refuse collection. The amount you pay depends on the value of the property.Read more about council Tax in our glossary page.
- Band: A
- PARKINGDetails of how and where vehicles can be parked, and any associated costs.Read more about parking in our glossary page.
- Yes
- GARDENA property has access to an outdoor space, which could be private or shared.
- Private garden
- ACCESSIBILITYHow a property has been adapted to meet the needs of vulnerable or disabled individuals.Read more about accessibility in our glossary page.
- Ask agent
Wigan Road, Westhoughton, BL5

Add an important place to see how long it'd take to get there from our property listings.
__mins driving to your place
Affordability


Notes
Staying secure when looking for property
Ensure you're up to date with our latest advice on how to avoid fraud or scams when looking for property online.
Visit our security centre to find out moreDisclaimer - Property reference d550ba1f-1324-401d-863d-0b1c6807e6df. The information displayed about this property comprises a property advertisement. Rightmove.co.uk makes no warranty as to the accuracy or completeness of the advertisement or any linked or associated information, and Rightmove has no control over the content. This property advertisement does not constitute property particulars. The information is provided and maintained by Price and Co, Westhoughton. Please contact the selling agent or developer directly to obtain any information which may be available under the terms of The Energy Performance of Buildings (Certificates and Inspections) (England and Wales) Regulations 2007 or the Home Report if in relation to a residential property in Scotland.
*This is the average speed from the provider with the fastest broadband package available at this postcode. The average speed displayed is based on the download speeds of at least 50% of customers at peak time (8pm to 10pm). Fibre/cable services at the postcode are subject to availability and may differ between properties within a postcode. Speeds can be affected by a range of technical and environmental factors. The speed at the property may be lower than that listed above. You can check the estimated speed and confirm availability to a property prior to purchasing on the broadband provider's website. Providers may increase charges. The information is provided and maintained by Decision Technologies Limited. **This is indicative only and based on a 2-person household with multiple devices and simultaneous usage. Broadband performance is affected by multiple factors including number of occupants and devices, simultaneous usage, router range etc. For more information speak to your broadband provider.