
St. Marychurch Road, Torquay, TQ1

- PROPERTY TYPE
End of Terrace
- BEDROOMS
3
- BATHROOMS
1
- SIZE
753 sq ft
70 sq m
- TENUREDescribes how you own a property. There are different types of tenure - freehold, leasehold, and commonhold.Read more about tenure in our glossary page.
Freehold
Key features
- Virtual Walk-Through Available
- Very Well Presented
- Lounge
- Kitchen/Diner
- Three Bedrooms
- Shower Room
- Exclusive Gated Development
- Allocated Parking Space
- Convenient Location
- Easy Maintenance Rear Garden
Description
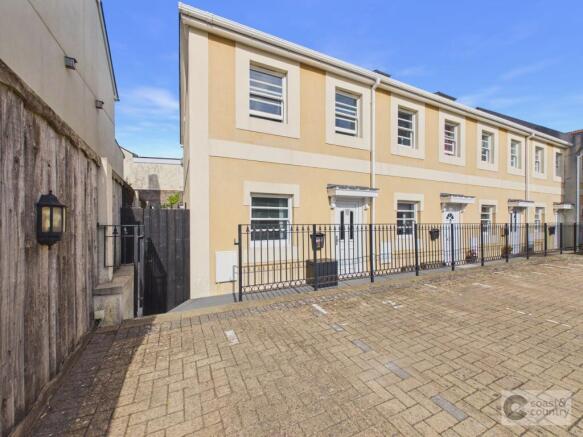
Priory Court is an exclusive, secure gated development situated in the highly sought-after area of St Marychurch. St Marychurch is a highly desirable coastal village that perfectly blends a relaxed seaside lifestyle with convenient everyday amenities. Its pedestrianised Fore Street precinct is renowned for the thriving cafés and an excellent variety of independent, family-run shops, butchers, and bakeries. A short stroll leads to the spectacular clifftop promenade of Babbacombe Downs, offering panoramic views and access to the beautiful sands of Oddicombe and Babbacombe beaches. The area is exceptionally well-connected by frequent, seven-day bus services.
Accommodation
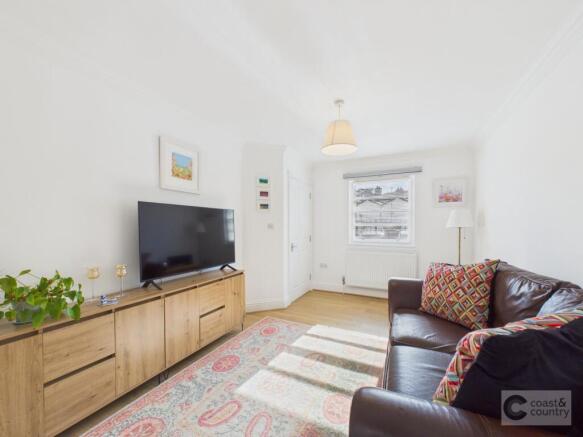
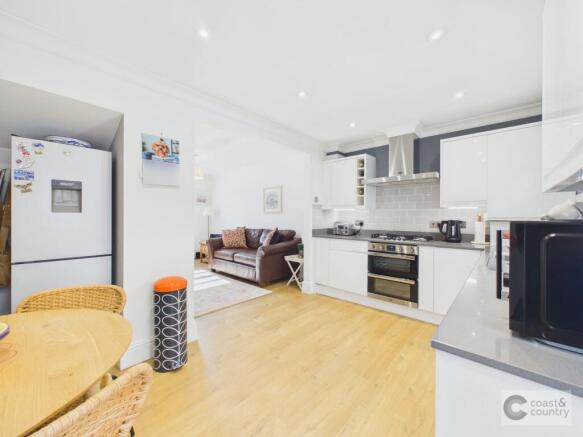
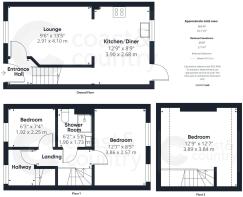
The property opens into an enclosed entrance hall with a door leading into the bright lounge. This main living space features a double-glazed window facing the front aspect, a radiator, a light point and coving. This space flows seamlessly through an opening into the kitchen diner, which is fitted with a range of matching wall, base, and drawer units complemented by square-edge work surfaces. The kitchen includes a stainless-steel sink and drainer positioned below a rear-aspect double-glazed window, a five-ring gas hob with double oven below, upright fridge freezer, and built-in washing machine. A double-glazed door provides direct access to the rear garden, and a concealed wall-mounted boiler controls the central heating system.
From the first-floor landing, where stairs rise to the second floor, you will find a radiator and doors leading to two bedrooms and the family shower room. Bedroom one is a spacious double bedroom complete with ceiling light points, coving, a radiator, double-glazed windows, and ample space for wardrobes. Bedroom three is a versatile room perfect for a single bed or a home office, featuring laminate wood-effect flooring, a double-glazed sash window to the front aspect, smooth ceilings, coving, and a radiator. Serving these bedrooms is a fully tiled shower room equipped with a low-level close-coupled WC with a push-button flush, a hand wash basin with a monobloc mixer tap, and a large walk-in shower with a glass door and a mains-fed rain shower head. The shower room also benefits from a heated towel rail, extractor fan, and ceiling light points. Moving up to the second floor, bedroom two offers a comfortable double bedroom layout complete with a radiator, Velux window, and convenient eaves and alcove storage.
Outside
To the rear of the property is a low-maintenance garden featuring a patio seating area that offers a high level of privacy and seclusion. The outdoor space also includes a practical outside tap and an enclosed boundaries mix of stone walls and timber fencing. A side path and gate provide convenient pedestrian access to the front of the property.
Parking
The front of the property features gated access leading onto a brick-paved driveway that provides parking for the necessary properties. The specific parking bay associated with number one is located directly to the front of the home.
Agent’s Notes
Council Tax: Currently Band D
Tenure: Freehold
Service Charge: Currently £1,263 for upkeep of the communal areas.
Review Period: Annually
Mains water. Mains drainage. Mains gas. Mains electricity.
EPC Rating: D
Disclaimer
Information provided is for guidance only and is non-contractual. Although every effort is made to ensure accuracy, on occasion we rely on information from third parties. We reserve the right to offer clients additional services. These might include financial and legal services, removals, surveying amongst others. In some instances, we are paid for introductions to third parties. The maximum amounts that we currently receive are £150.00 per transaction from solicitors and 30% of income generated by financial advisers.
To ensure compliance with HMRC Anti Money Laundering and Source funds regulation we use Smart Compliance. Purchasers and those providing funds towards a purchase are required to complete these compliance process for which there is a £75.00 charge.
Brochures
Property Brochure- COUNCIL TAXA payment made to your local authority in order to pay for local services like schools, libraries, and refuse collection. The amount you pay depends on the value of the property.Read more about council Tax in our glossary page.
- Band: D
- PARKINGDetails of how and where vehicles can be parked, and any associated costs.Read more about parking in our glossary page.
- Yes
- GARDENA property has access to an outdoor space, which could be private or shared.
- Yes
- ACCESSIBILITYHow a property has been adapted to meet the needs of vulnerable or disabled individuals.Read more about accessibility in our glossary page.
- Ask agent
St. Marychurch Road, Torquay, TQ1

Add an important place to see how long it'd take to get there from our property listings.
__mins driving to your place
Affordability


Notes
Staying secure when looking for property
Ensure you're up to date with our latest advice on how to avoid fraud or scams when looking for property online.
Visit our security centre to find out moreDisclaimer - Property reference ca605f12-0836-473c-bcae-c9c2afc3fc6d. The information displayed about this property comprises a property advertisement. Rightmove.co.uk makes no warranty as to the accuracy or completeness of the advertisement or any linked or associated information, and Rightmove has no control over the content. This property advertisement does not constitute property particulars. The information is provided and maintained by Coast & Country Estate Agents, Newton Abbot. Please contact the selling agent or developer directly to obtain any information which may be available under the terms of The Energy Performance of Buildings (Certificates and Inspections) (England and Wales) Regulations 2007 or the Home Report if in relation to a residential property in Scotland.
*This is the average speed from the provider with the fastest broadband package available at this postcode. The average speed displayed is based on the download speeds of at least 50% of customers at peak time (8pm to 10pm). Fibre/cable services at the postcode are subject to availability and may differ between properties within a postcode. Speeds can be affected by a range of technical and environmental factors. The speed at the property may be lower than that listed above. You can check the estimated speed and confirm availability to a property prior to purchasing on the broadband provider's website. Providers may increase charges. The information is provided and maintained by Decision Technologies Limited. **This is indicative only and based on a 2-person household with multiple devices and simultaneous usage. Broadband performance is affected by multiple factors including number of occupants and devices, simultaneous usage, router range etc. For more information speak to your broadband provider.