
Princes Green, Halesworth, Suffolk, IP19

- PROPERTY TYPE
Bungalow
- BEDROOMS
4
- BATHROOMS
2
- SIZE
Ask agent
- TENUREDescribes how you own a property. There are different types of tenure - freehold, leasehold, and commonhold.Read more about tenure in our glossary page.
Freehold
Key features
- Imaginatively extended semi-detached bungalow
- Leafy and convenient Halesworth location
- Walking distance of the town centre and supermarket
- Four bedrooms arranged over two floors
- Generous sitting room with direct garden access
- Excellent L-shaped kitchen/dining space
- Bi-folding doors opening onto raised decking
- Ground floor shower room and first floor family bathroom
- Useful eaves storage to both first floor bedrooms
- Good-sized enclosed rear garden
Description
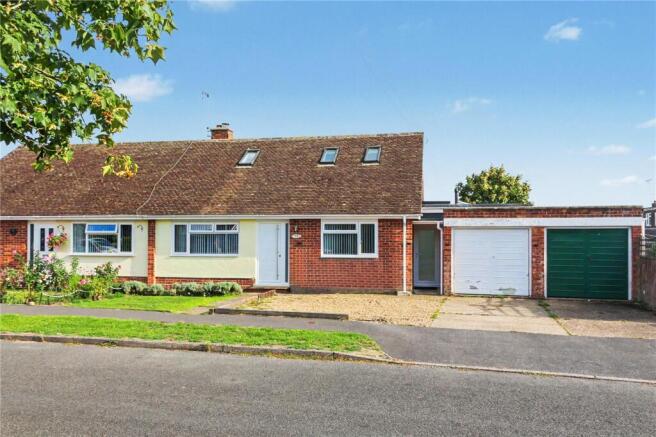
Occupying a particularly appealing position within Halesworth, this imaginative semi-detached bungalow has been thoughtfully extended by the current owners to create a home that is considerably more spacious and flexible than its appearance from the road might suggest. With the town centre and supermarket both within easy walking distance, it is a wonderfully convenient setting for enjoying the best of Halesworth, whilst the leafy avenue and established garden provide a sense of privacy and tranquillity.
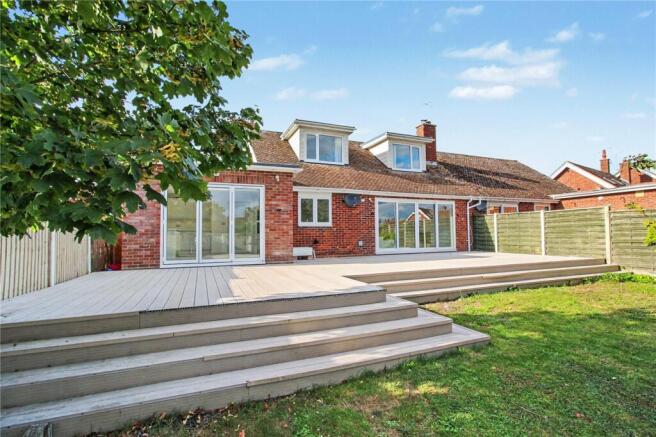
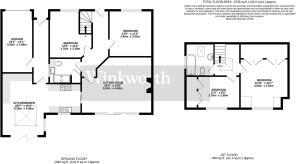
The property is approached via a private driveway, with a front door opening into a welcoming hallway. Light, bright and immediately inviting, this provides access to the principal living accommodation, with the generous sitting room creating an excellent space in which to relax. Sliding doors, flanked by twin windows, draw the garden into the room and open directly onto the raised decking, while a feature fireplace with fitted cabinetry either side provides an attractive focal point. From here, a door leads into the kitchen-diner, which forms the natural heart of the home. Arranged as a generous L-shaped space, this is particularly well suited to modern family life, with ample room for both dining and everyday living. Bi-folding doors open onto the raised decking, creating a seamless connection between the house and garden and making this an ideal space for entertaining during the warmer months.
The kitchen is fitted with a comprehensive range of gloss white wall and base units, complemented by contrasting work surfaces, an inset hob, double oven and stainless steel extractor hood. The ground floor provides two well-proportioned bedrooms, both positioned towards the front of the property and served by a contemporary shower room.
Upstairs, the accommodation continues to offer flexibility, with two further bedrooms, each benefiting from useful eaves storage. A family bathroom completes this floor and is fitted with a matching white suite comprising a panel-enclosed bath, pedestal wash hand basin and close-coupled WC.
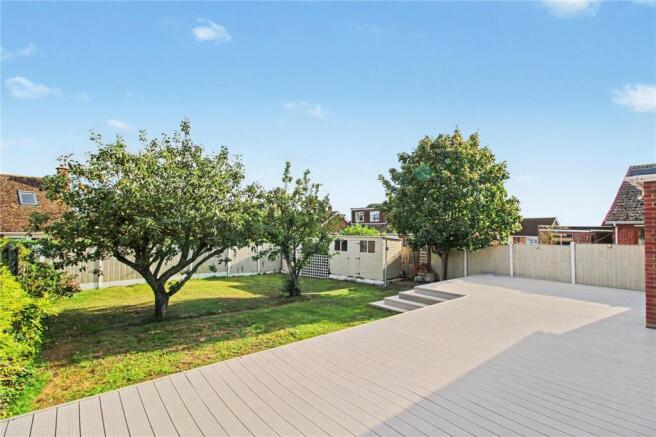
Outside, the rear garden is a particularly enjoyable feature. A broad raised deck provides an excellent area for outdoor dining and entertaining before stepping down onto a good-sized lawn, creating plenty of space for children and pets. Mature hedging and fencing provide a good degree of privacy, while established fruit trees add to the established character. A garden shed sits to one side, providing useful storage with the additional benefit of an integral garage.
This is a home that really needs to be seen from the inside to appreciate its proportions. Offering the convenience of Halesworth on the doorstep, generous living accommodation arranged over two floors and a garden designed for relaxed family living, it offers considerably more than first impressions might suggest.
Council Tax Band: B
Local Authority - East Suffolk Council
We have been advised that the property has the following services. Mains water, mains drainage, electricity and gas central heating.
Winkworth wishes to inform prospective buyers and tenants that these particulars are a guide and act as information only. All our details are given in good faith and believed to be correct at the time of printing but they don’t form part of an offer or contract. No Winkworth employee has authority to make or give any representation or warranty in relation to this property. All fixtures and fittings, whether fitted or not are deemed removable by the vendor unless stated otherwise and room sizes are measured between internal wall surfaces, including furnishings. The services, systems and appliances have not been tested, and no guarantee as to their operability or efficiency can be given.
Brochures
Web Details- COUNCIL TAXA payment made to your local authority in order to pay for local services like schools, libraries, and refuse collection. The amount you pay depends on the value of the property.Read more about council Tax in our glossary page.
- Band: B
- PARKINGDetails of how and where vehicles can be parked, and any associated costs.Read more about parking in our glossary page.
- Yes
- GARDENA property has access to an outdoor space, which could be private or shared.
- Yes
- ACCESSIBILITYHow a property has been adapted to meet the needs of vulnerable or disabled individuals.Read more about accessibility in our glossary page.
- Ask agent
Energy performance certificate - ask agent

Add an important place to see how long it'd take to get there from our property listings.
__mins driving to your place
Affordability


Notes
Staying secure when looking for property
Ensure you're up to date with our latest advice on how to avoid fraud or scams when looking for property online.
Visit our security centre to find out moreDisclaimer - Property reference POR260731. The information displayed about this property comprises a property advertisement. Rightmove.co.uk makes no warranty as to the accuracy or completeness of the advertisement or any linked or associated information, and Rightmove has no control over the content. This property advertisement does not constitute property particulars. The information is provided and maintained by Winkworth, Southwold. Please contact the selling agent or developer directly to obtain any information which may be available under the terms of The Energy Performance of Buildings (Certificates and Inspections) (England and Wales) Regulations 2007 or the Home Report if in relation to a residential property in Scotland.
*This is the average speed from the provider with the fastest broadband package available at this postcode. The average speed displayed is based on the download speeds of at least 50% of customers at peak time (8pm to 10pm). Fibre/cable services at the postcode are subject to availability and may differ between properties within a postcode. Speeds can be affected by a range of technical and environmental factors. The speed at the property may be lower than that listed above. You can check the estimated speed and confirm availability to a property prior to purchasing on the broadband provider's website. Providers may increase charges. The information is provided and maintained by Decision Technologies Limited. **This is indicative only and based on a 2-person household with multiple devices and simultaneous usage. Broadband performance is affected by multiple factors including number of occupants and devices, simultaneous usage, router range etc. For more information speak to your broadband provider.