Ide Hill, Sevenoaks, TN14

- PROPERTY TYPE
Detached
- BEDROOMS
3
- BATHROOMS
2
- SIZE
1,634 sq ft
152 sq m
- TENUREDescribes how you own a property. There are different types of tenure - freehold, leasehold, and commonhold.Read more about tenure in our glossary page.
Freehold
Key features
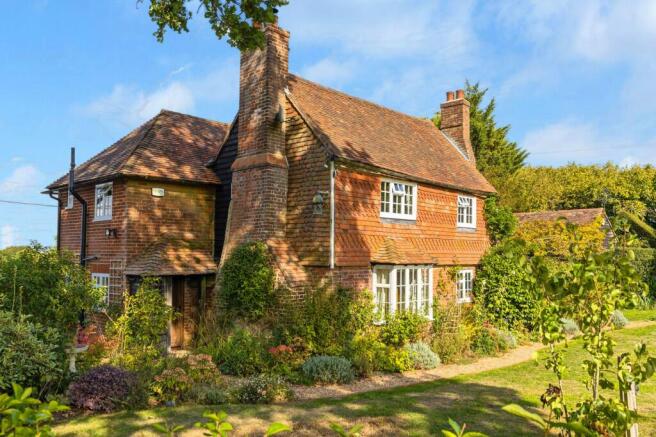
- A beautiful Grade II listed detached cottage, believed to date from the 17th century
- Beautifully established south-facing gardens with far-reaching countryside views
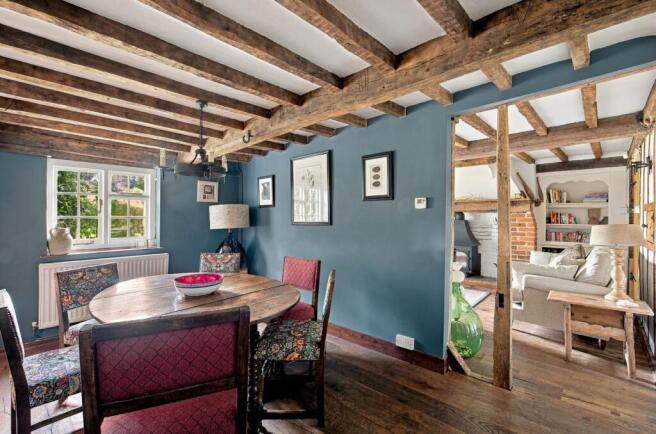
- Wonderful period character throughout, with exposed beams, timber detailing and an inglenook fireplace
- Double garage with planning permission granted to convert into ancillary accommodation
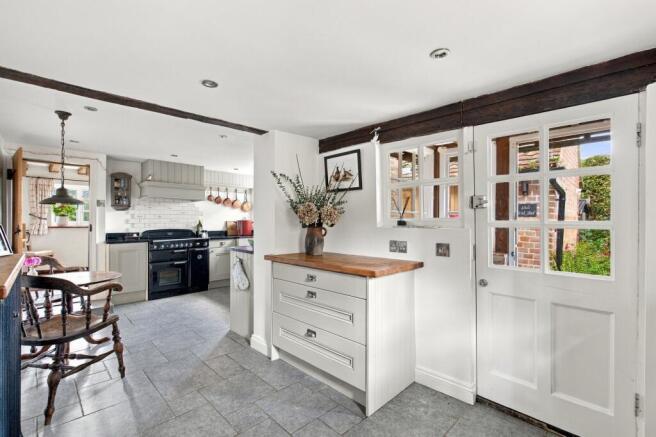
- A charming shaker-style kitchen with granite worktops and butler sink, opening into a generous space for relaxed family dining
- Three beautifully presented bedrooms, alongside two versatile additional rooms
- Planning permission also granted to construct a large oak framed car port
- Sevenoaks town centre and main line station just a short drive away
Description
There are some homes that simply have a feeling about them, and this exquisite home is one of them. Tucked away in an exceptionally private rural setting, yet just a few minutes from Sevenoaks town centre, this Grade II listed detached cottage is a wonderfully rare combination of history, character, privacy and practicality.
Believed to date from sometime between the 1600s and 1700s, the cottage is rich in period detail, with exposed oak beams, beautiful fireplaces, timber detailing, exposed wooden floors and a series of charming rooms that have retained the atmosphere and proportions of a much-loved historic home.
Approached via a private drive and set entirely within its own grounds, the property enjoys a remarkable sense of seclusion. Farmland and open countryside surround the house, with footpaths leading directly into the surrounding countryside, while the gardens themselves provide a series of beautifully established spaces in which to relax, entertain and enjoy the changing seasons.
The current owners have cared for the property beautifully, with numerous improvements including the restoration of the little brick shed into a practical laundry and utility room, new terrace and garden pathways, repairs to both chimneys, redecoration throughout much of the house, installation of a wood-burning stove and new carpets. It is a home that can be enjoyed immediately, whilst also offering exciting opportunities for those looking to add further value.
The Living Accommodation
The front door opens into a charming enclosed porch, with its original-style flagstone flooring and useful storage, providing a particularly welcoming introduction to the house. From here, the accommodation flows into the heart of the cottage, where the kitchen and reception rooms create a wonderfully sociable arrangement.
The kitchen has been thoughtfully fitted with attractive shaker-style cabinetry, granite work surfaces and a traditional butler sink. There is excellent storage, an integrated dishwasher, range oven and under-counter fridge, together with a practical tiled floor. The kitchen opens into a larger dining area, creating a lovely space for everyday family life and entertaining.
The adjoining dining room is full of character, with an attractive fireplace, oak-beamed ceiling and a window overlooking the front gardens. An open-plan connection leads through to the sitting room, creating a natural flow between the two reception spaces.
The sitting room is particularly atmospheric, centred around a beautiful inglenook fireplace with a wood-burning stove. A charming window seat takes full advantage of the outlook, whilst exposed timber flooring, panelling and substantial oak beams reinforce the wonderful period character. A downstairs cloakroom and useful storage complete the ground floor.
Bedrooms & Bathrooms
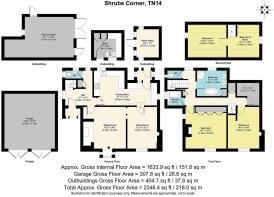
The first floor provides two generous bedrooms, together with the family bathroom, separate shower room and WC.
The principal bedroom is a lovely, spacious room with a king-size bed easily accommodated, dual-aspect windows and a large bank of fitted wardrobes. The exposed beams and timber detailing continue here, while the windows provide attractive views over the gardens and surrounding countryside. The second bedroom is another well-proportioned room, with plenty of space for bedroom furniture and lovely views.
The family bathroom is particularly generous, featuring a freestanding roll-top bath, separate shower and twin sinks, together with exposed oak beams and wonderful views over the surrounding countryside. A further shower room and separate WC provide useful additional facilities.
From the first floor, stairs rise to the second floor where there are two charming and highly versatile rooms beneath the roofline. These could provide excellent accommodation for children, teenagers or guests, or could alternatively be used as a bedroom and study/homework area. Beautiful timber panelling and the characterful roof structure make these rooms a particularly special part of the house.
The loft is fully boarded, with power, lighting, a loft ladder and useful eaves storage.
Gardens & Grounds
The property is approached through its own private drive and sits beautifully within mature, established gardens, with wonderfully planted borders, clipped topiary, established shrubs and areas of lawn creating a succession of attractive spaces around the cottage.
The outbuildings are a particularly exciting feature, providing an unusual amount of additional space. A substantial double garage currently provides excellent storage, but has planning permission granted to convert into ancillary accommodation. Closer to the house is the beautifully restored little brick shed, which has been upgraded by the current owners and now provides a remarkably useful utility and laundry space. It houses the washing machine and dryer, together with the boiler, drying space and additional storage. Further into the grounds is an attractive old barn-style building, currently used for storage, but with unexplored potential.
There is also a summerhouse, which could make the perfect home working space or studio, as it already has electricity and a WiFi connection. In addition, there is planning permission for a large oak framed car port.
The main garden enjoys a south-facing orientation, with areas to sit and enjoy the sunshine throughout the day. A recently created patio provides an excellent space for outdoor dining and evening entertaining, while the level lawn is particularly well suited to family use, with ample room for children to play.
Beyond the main garden, the plot continues to offer further space and opportunity, with farmland and countryside surrounding the property and lovely views in every direction. There is also a delightful summer house with electricity, currently offering excellent potential as a home office or creative space.
For those who enjoy a little gardening, there are numerous established areas to explore, while the surrounding countryside provides an ever-changing backdrop of wildlife, greenery and open skies. The sense of privacy is exceptional.
Material Information Disclosure -
National Trading Standards Material Information Part B Requirements (information that should be established for all properties)
Property Construction – timber frame
Property Roofing - clay tile
Electricity Supply - National Grid
Water Supply - boreholes
Sewerage – septic tank
Heating - Central heating (gas)
Broadband - FTTP (fibre to the premises)
Mobile Signal / Coverage - good
National Trading Standards Material Information Part C Requirements (information that may or may not need to be established depending on whether the property is affected or impacted by the issue in question)
Building Safety – no known concerns
Restrictions – Listed building (grade II)
Rights and Easements – yes
Flood Risk - no known concerns
Coastal Erosion Risk - no known concerns
Planning Permission – no known concerns
Accessibility / Adaptations - no known concerns
Coalfield / Mining Area - no known concerns
PLEASE NOTE: Should you wish to proceed with an offer on this property, we are obligated by HMRC to conduct mandatory Anti-Money Laundering Checks. We outsource these checks to our compliance partners at Coadjute and they charge a fee for this service
Disclaimer: Some photographs in this listing may have been digitally enhanced or virtually staged using CGI or AI to illustrate potential layout, styling, or lighting. In some cases, personal effects have been removed using digital techniques and every effort has been made to ensure the physical condition, size or permanent features are not misrepresented. Unaltered original photographs are available upon request or viewable within this gallery.
EPC Rating: G
Location
This beautifully presented home enjoys that increasingly sought-after combination of genuine countryside living without feeling isolated. Set within the beautiful rural surroundings of Ide Hill, the property is surrounded by open countryside, farmland and walking routes, with footpaths close by providing wonderful opportunities to explore the landscape on foot. Despite its wonderfully secluded setting, Sevenoaks is only a few minutes away by car, providing an excellent range of shops, restaurants, cafés, schools and everyday amenities. Sevenoaks mainline station is also easily accessible, with fast services into London taking around 30 minutes. It is this balance that makes this property feel so special: a historic country cottage with an extraordinary sense of peace and privacy, yet with the amenities and connectivity of Sevenoaks within easy reach.
Garden
The main garden enjoys a south-facing orientation, with areas to sit and enjoy the sunshine throughout the day. A recently created patio provides an excellent space for outdoor dining and evening entertaining, while the level lawn is particularly well suited to family use, with ample room for children to play. Beyond the main garden, the plot continues to offer further space and opportunity, with farmland and countryside surrounding the property and lovely views in every direction. There is also a delightful summer house with electricity, currently offering excellent potential as a home office or creative space. For those who enjoy a little gardening, there are numerous established areas to explore, while the surrounding countryside provides an ever-changing backdrop of wildlife, greenery and open skies. The sense of privacy is exceptional.
Parking - Double garage
A substantial double garage currently provides excellent storage.
Parking - Driveway
- COUNCIL TAXA payment made to your local authority in order to pay for local services like schools, libraries, and refuse collection. The amount you pay depends on the value of the property.Read more about council Tax in our glossary page.
- Band: G
- LISTED PROPERTYA property designated as being of architectural or historical interest, with additional obligations imposed upon the owner.Read more about listed properties in our glossary page.
- Listed
- PARKINGDetails of how and where vehicles can be parked, and any associated costs.Read more about parking in our glossary page.
- Garage,Driveway
- GARDENA property has access to an outdoor space, which could be private or shared.
- Private garden
- ACCESSIBILITYHow a property has been adapted to meet the needs of vulnerable or disabled individuals.Read more about accessibility in our glossary page.
- Ask agent

Add an important place to see how long it'd take to get there from our property listings.
__mins driving to your place
Affordability
About Maddisons Residential Ltd, Tunbridge Wells
18 The Pantiles Tunbridge Wells Kent TN2 5TN


Notes
Staying secure when looking for property
Ensure you're up to date with our latest advice on how to avoid fraud or scams when looking for property online.
Visit our security centre to find out moreDisclaimer - Property reference 5558d092-da86-451b-a51f-79e7136c9b8f. The information displayed about this property comprises a property advertisement. Rightmove.co.uk makes no warranty as to the accuracy or completeness of the advertisement or any linked or associated information, and Rightmove has no control over the content. This property advertisement does not constitute property particulars. The information is provided and maintained by Maddisons Residential Ltd, Tunbridge Wells. Please contact the selling agent or developer directly to obtain any information which may be available under the terms of The Energy Performance of Buildings (Certificates and Inspections) (England and Wales) Regulations 2007 or the Home Report if in relation to a residential property in Scotland.
*This is the average speed from the provider with the fastest broadband package available at this postcode. The average speed displayed is based on the download speeds of at least 50% of customers at peak time (8pm to 10pm). Fibre/cable services at the postcode are subject to availability and may differ between properties within a postcode. Speeds can be affected by a range of technical and environmental factors. The speed at the property may be lower than that listed above. You can check the estimated speed and confirm availability to a property prior to purchasing on the broadband provider's website. Providers may increase charges. The information is provided and maintained by Decision Technologies Limited. **This is indicative only and based on a 2-person household with multiple devices and simultaneous usage. Broadband performance is affected by multiple factors including number of occupants and devices, simultaneous usage, router range etc. For more information speak to your broadband provider.