
Green Ridge Court, Sandiway, CW8

- PROPERTY TYPE
Detached
- BEDROOMS
6
- BATHROOMS
4
- SIZE
2,759 sq ft
256 sq m
- TENUREDescribes how you own a property. There are different types of tenure - freehold, leasehold, and commonhold.Read more about tenure in our glossary page.
Freehold
Key features
- One of just three executive houses in select development in Sandiway
- Circa 2759 square feet on internal living space
- Six bedrooms, four bathrooms
- Superb open plan kitchen / dining / family room extending to 29’6 x 22’11
- Two additional reception rooms
- Double garage of 365 square feet and double driveway
- Landscaped rear garden with strong levels of privacy
- Constructed in 2021 by renowned regional builder Amor Homes
- Remainder of advantage structural warranty
Description
Comment from Oliver Weston of Gascoigne Halman
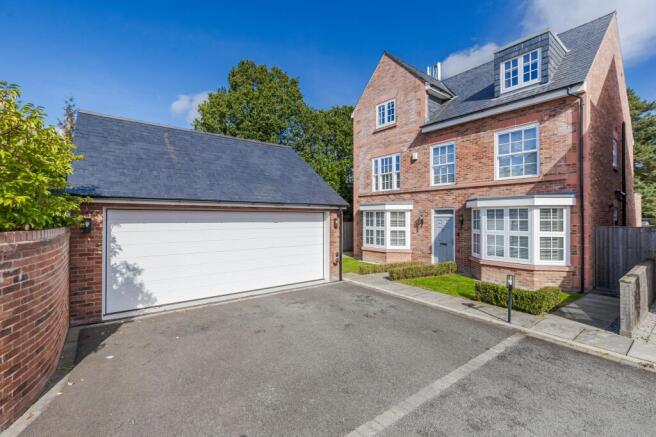
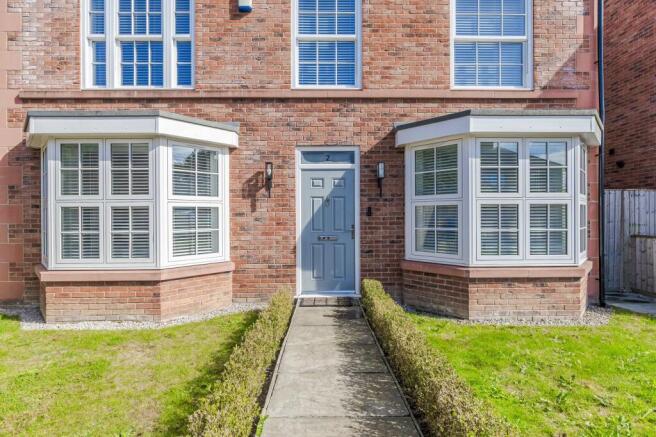
This fantastic modern detached house in the village of Sandiway forms part of Green Ridge Court which was constructed in 2021 by the highly regarded regional builder Amor Homes. The home is one of three executive homes and within Green Ridge Court and features a detached double garage, off road parking and landscaped gardens. This particular plot benefits from strong levels of privacy to the rear, being adjoined by the mature garden of another property and not being overlooked from behind.
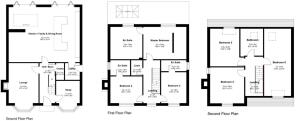
The house itself provides an impressive amount of living space with the accommodation spread over three floors and extending to 2759 square feet of living space. Whilst technically a six bedroom property, there is a lot of adaptability to suit different requirements with the current owner using two of these as a home office and games room.
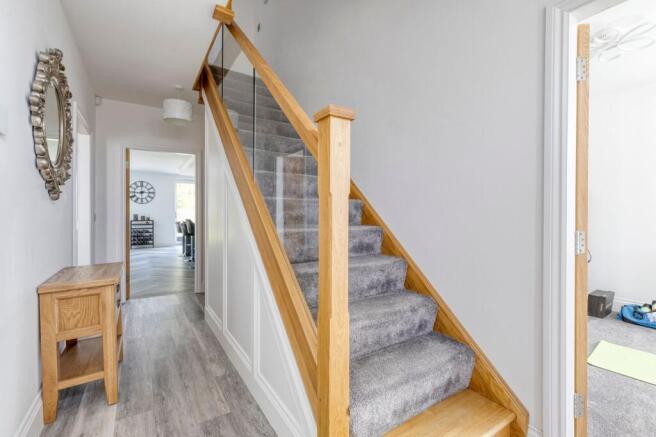
The layout is excellent with the ground floor strikingly designed and perfectly aligned with modern day living requirements. In addition to two reception rooms (one with wood burning stove) there is a stunning open plan kitchen / dining / family room that extends to 29’6 x 22’11. This will be the hub of family life and opens on to and overlooks the garden.
On the first floor the principal bedroom has been designed with a feature wall behind the bed to provide a separate dressing area with fitted wardrobes and the en suite is of impressive size and quality and fitted with both a walk in shower, full size bath and double sink. There are two further double bedrooms on this floor, both fitted with en suite shower rooms. To the top floor are three further bedrooms, all of strong proportions, which are served by the main family bathroom on this level.
For a personal description of the property or book a viewing appointment, please contact the Gascoigne Halman Tarporley office.
Accommodation and dimensions
GROUND FLOOR
ENTRANCE HALL 16’4 x 6’6 (5m x 2m)
CLOAKROOM 6’10” x 3’3 (2.1m x 1m)
LOUNGE 16’4” x 12’5 (5m x 3.8m)
STUDY 9’10” x 9’2” (3m x 2.8m)
KITCHEN / FAMILY / DINING ROOM 29’6” x 22’11” (9m x 7m)
UTILITY 5' 10” x 6' 10” (1.8m x 2.1m)
FIRST FLOOR
LANDING 16’4 x 6’6 (5m x 2m)
MASTER BEDROOM 16' 8” x 12' 5” (5.1m x 3.8m)
EN-SUITE BATHROOM 12' 5” x 12' 5” (3.8m x 3.8m)
BEDROOM TWO 12' 5” x 10' 2” (3.8m x 3.1m)
EN-SUITE 7' 6” x 5’10” (2.3m x 1.8m)
BEDROOM THREE 11' 9” x 9' 10” (3.6m x 3m)
EN-SUITE BATHROOM 9' 10” x 4’3” (3m x 1.3m)
SECOND FLOOR
BEDROOM FOUR 12' 5” x 13' 1” (3.8m x 4m)
BEDROOM FIVE 13' 9” x 10' 5” (4.2m x 3.2m)
BEDROOM SIX 24' 3” x 9' 10” (7.4m x 3m)
FAMILY BATHROOM 9'10” x 8' 2” (3m x 2.5m)
Location
Sandiway and Cuddington are only ten minutes drive from the thriving Georgian High Street of Tarporley. The villages have an excellent range of day to day amenities including the Blue Cap and White Barn public houses, Doctors, Dentist and library. There are separate areas of shops that include convenience store, newsagents, dry cleaners, bakery, butchers, pharmacy and off licence in addition to the renowned De Fine Food Wine delicatessen, coffee shop and restaurant .
There are also two primary schools, two Churches, Church hall, village community centre, tennis courts and playing fields / park. It should also be noted that within the village there is also a library, Doctors surgery and Dentist. Cuddington Railway Station runs on the Chester to Manchester line.
The area as a whole provides an excellent base for the business traveller with many commercial centres including Manchester, Chester, Liverpool, Warrington and Birmingham all being within commuting distance and Hartford Station is eight minutes drive away - this is on the Liverpool to London line and only fifteen minutes from Crewe. In addition access points to the M6/M56, M53, A49 and A55 are all easily accessible. The house is also within 40 minutes drive of Liverpool and Manchester International Airports and the fast developing MediaCity UK at Salford.
This property is exceptionally well located for a choice of excellent local schools, including highly sought after Grange Independent School, Cransley Independent School, St Nicholas RC High School and Sir John Dean's Sixth Form College. Kings, Queens and Abbeygate are all located in Chester City Centre (16 miles distant)
In nearby Northwich, the popular Waitrose Store and Marina on the river embankment opposite Freshwater View started the exciting rejuvenation programme in the town centre. An £80m development in Northwich Town Centre, Barons Quay has provided a multi-screen Odeon cinema & a large new Asda superstore. There is also a state of the art leisure facility opened in the heart of Northwich, with two swimming pools, huge range of gym equipment and classes that cater for fitness enthusiasts.
Directions
Leaving the agents Tarporley office drive along Tarporley High Street in the direction of Chester. Upon reaching the roundabout take the third exit, turning right onto the A49 towards Northwich and continue along passing through the village of Cotebrook, passing the Fox and Barrel and Murco petrol station on the right, Tarporley Garden Centre on the left and The Hollies Farm Shop on the right hand side. Continue until reaching the Sandiway crossroads with the Shell garage in front of you. Take a right turn onto the A556 in the direction of Manchester. At the ‘De Fine’ traffic lights cross roads take a left turn onto Weaverham Road. The entrance to the development is the first on the right hand side after the renowned ‘De Fine’ delicatessen / coffee shop and the subject property is the rear left of the three detached homes.
Tenure / Services / Viewing
TENURE We believe the property is FREEHOLD tenure, this will be confirmed as part of the legal process.
SERVICES We understand that mains electric, gas, water and drainage are connected.
VIEWING Viewing by appointment with the Agents Tarporley office.
WANT TO MOVE BUT NEED TO SELL?
If you are interested in this property but need to sell your own home in Cheshire, South Manchester or the Peak District, Gascoigne Halman can provide a free, no obligation market appraisal and valuation of your own home. We are proud to be the leading estate agent in the area, with a network of twenty three offices - full contact details can be located on our website. Robert Reed is the manager of the Tarporley office.
The Tarporley team consists of Robert, Oliver, Sally, Liz, Sam, Tresa, Clive, Lydia and Yvonne - we pride ourselves on being not just professional and efficient but also warm and welcoming. If you are in the village and fancy a coffee, do come in and say hello. We are located at 62 High Street, Tarporley, six premises to the left of Tarporley Parish Church. Our building is a landmark in the village, having above the shop front a beautiful illuminated fully working heritage clock.
NOTICE
Gascoigne Halman for themselves and for the vendors or lessors of this property whose agents they are give notice that: (i) the particulars are set out as a general outline only for the guidance of intending purchasers or lessees, and do not constitute, nor constitute part of, an offer or contract; (ii) all descriptions, dimensions, references to condition and necessary permissions for use and occupation, and other details are given in good faith and are believed to be correct but any intending purchasers or tenants should not rely on them as statements or representations of fact but must satisfy themselves by inspection or otherwise as to the correctness of each of them; (iii) no person in the employment of Gascoigne Halman has any authority to make or give any representation or warranty whatever in relation to this property
EPC Rating: B
Parking - Double garage
Dedicated off road parking for several cars including a double garage.
Disclaimer
Please note that an AML fee is chargeable to the buyer once an offer is accepted to cover the cost of carrying out the required identity and anti-money laundering checks. Once these checks have been completed, the fee cannot be refunded, even if the property purchase does not go ahead.
- COUNCIL TAXA payment made to your local authority in order to pay for local services like schools, libraries, and refuse collection. The amount you pay depends on the value of the property.Read more about council Tax in our glossary page.
- Band: G
- PARKINGDetails of how and where vehicles can be parked, and any associated costs.Read more about parking in our glossary page.
- Garage
- GARDENA property has access to an outdoor space, which could be private or shared.
- Yes
- ACCESSIBILITYHow a property has been adapted to meet the needs of vulnerable or disabled individuals.Read more about accessibility in our glossary page.
- Ask agent

Add an important place to see how long it'd take to get there from our property listings.
__mins driving to your place
Affordability


Notes
Staying secure when looking for property
Ensure you're up to date with our latest advice on how to avoid fraud or scams when looking for property online.
Visit our security centre to find out moreDisclaimer - Property reference 191c42fc-ee0b-4000-864f-320b6d9f02dd. The information displayed about this property comprises a property advertisement. Rightmove.co.uk makes no warranty as to the accuracy or completeness of the advertisement or any linked or associated information, and Rightmove has no control over the content. This property advertisement does not constitute property particulars. The information is provided and maintained by Gascoigne Halman, Tarporley. Please contact the selling agent or developer directly to obtain any information which may be available under the terms of The Energy Performance of Buildings (Certificates and Inspections) (England and Wales) Regulations 2007 or the Home Report if in relation to a residential property in Scotland.
*This is the average speed from the provider with the fastest broadband package available at this postcode. The average speed displayed is based on the download speeds of at least 50% of customers at peak time (8pm to 10pm). Fibre/cable services at the postcode are subject to availability and may differ between properties within a postcode. Speeds can be affected by a range of technical and environmental factors. The speed at the property may be lower than that listed above. You can check the estimated speed and confirm availability to a property prior to purchasing on the broadband provider's website. Providers may increase charges. The information is provided and maintained by Decision Technologies Limited. **This is indicative only and based on a 2-person household with multiple devices and simultaneous usage. Broadband performance is affected by multiple factors including number of occupants and devices, simultaneous usage, router range etc. For more information speak to your broadband provider.