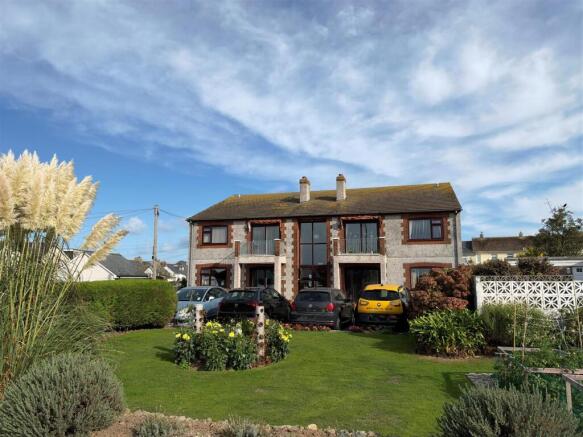
Henwood Court, Henver Road, Newquay

- PROPERTY TYPE
Apartment
- BEDROOMS
2
- BATHROOMS
1
- SIZE
908 sq ft
84 sq m
Key features
- 2 Large double bedrooms
- Kitchen diner with separate utility room
- Gas central heating and uPVC double glazing throughout
- Well presented throughout
- Surrounding communal gardens
- Exclusive development of 4 apartments
- Available with No Onward Chain
- Semi retirement - retirement property
Description
Communal entrance for the 4 flats with a staircase and Stannah stairlift ascending to the first floor.
Private entrance door into a:
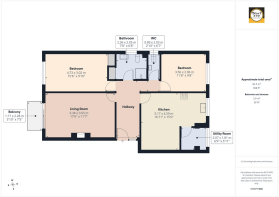
Spacious Hallway - Solar tunnel providing natural light. Loft hatch leading to a small bordered area for storage. Radiator. Access to the:
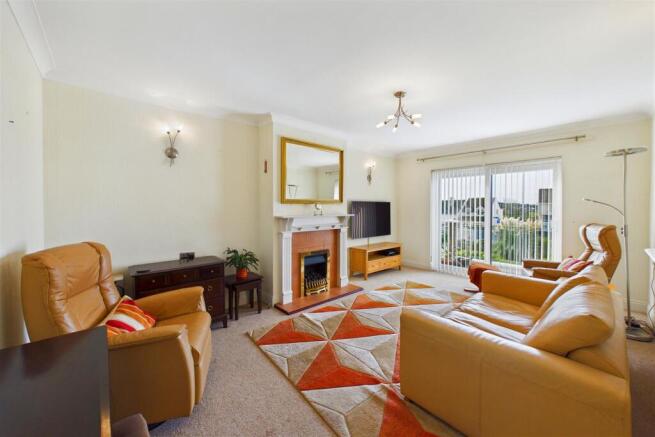
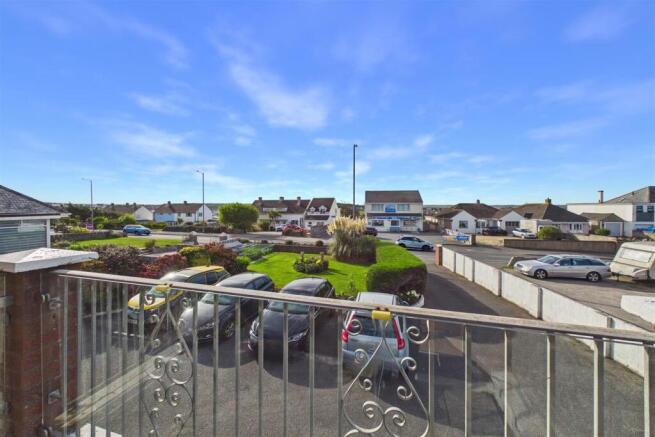
Lounge - 5.51m x 3.61m (18'1 x 11'10) - Front aspect patio door unit onto a private use balcony with glass and steel rail surround with some views over Henver Road and towards the surrounding countryside. Gas fireplace. Multiple double socket points. Central ceiling light. Radiator. Telephone point.
Kitchen/Diner - 5.23m x 4.60m (17'2 x 15'1) - Slight l-shaped measurement.
Kitchen section with range of floor and wall mounted Shaker style kitchen units with stainless steel handle. Roll edge marble effect laminate worktop with an autumnal colour schemed tiled splashback. Gas cooker with four point gas hob unit over and an integral extractor canopy. Slimline dishwasher. Dual drainer ceramic sink. Rear aspect window. Four point ceiling spotlight. Multiple double socket points.
Dining Section - 3 point ceiling light. 2 wall lights. 2 double socket points. Radiator. Further door into the:
Utility Room - 2.26m x 1.75m (7'5 x 5'9) - Rear aspect floor to ceiling window unit with a diffused glass bottom. Room for an upright fridge/freezer. Larder cupboard. Plumbing for a washing machine.
Bedroom No.1 - 5.31m x 2.97m (17'5 x 9'9) - Front aspect window. Multiple double socket points. Radiator. 3-point central ceiling light. Large airing cupboard housing the gas combination boiler providing the hot water and central heating throughout.
Bathroom - 2.11m x 2.34m (6'11 x 7'8) - Side aspect diffused glass window. Low level WC. Pedestal basin with vanity units. Stainless steel towel rail. Corner quadrant shower with hot and cold mixer tap off mains. Central ceiling light. Floor to ceiling ceramic marble effect tile throughout. Large storage cupboard. Floor laid to a marble effect black and white chequered tiling.
Separate Wc - 2.08m x 0.94m (6'10 x 3'1) - Side aspect diffused glass window. Low level WC. Wall mounted basin. Central ceiling light. Tiled floor throughout.
Bedroom No.2 - 3.56m x 3.02m (11'8 x 9'11) - Rear aspect window. Central 3 spot ceiling light. Radiator. Multiple double socket points.
Tenure - Leasehold. The property is held on a remainder of a 999 year lease. Service charge set at £1000 pa including building insurance, window cleaning, internal cleaning, security lighting and a gardener. Pets and sub-letting is not permitted at the development and must be the main residence of any prospective purchaser.
The property is subject to an age restriction and is advertised as a semi-retirement/retirement property.
Services - All mains
Council Tax - Band C
Disclaimer - In accordance with the Digital Markets, Competition and Consumers Act 2024, we have taken reasonable steps to ensure that all material information is included but these particulars are intended only to give a fair description of the property to prospective buyers. Accordingly a) their accuracy is not guaranteed and neither Start & Co nor the vendor(s) accept any liability in respect of their contents; b) they do not constitute an offer or contract of sale, and c) any prospective purchasers should satisfy themselves by inspection or otherwise as to the correctness of any statements or information in these particulars. Nothing in these particulars shall be deemed to be a representation under the Misrepresentation Act 1967, and neither the agents nor the seller accept responsibility for any error, omission, or misstatement. We have not tested any fixtures, fittings, services or appliances and cannot verify their condition. All measurements quoted are approximate and for guidance only. Items shown in photographs are not included unless specifically mentioned in the sales particulars. Please consult your appointed conveyancing solicitor to verify property title and tenure. The property is offered subject to contract and availability.
All buyers must complete legally required AML checks via a third-party firm (HIPLA) at a cost of £10 plus VAT (£12) before a sales memorandum can be issued. WE DO NOT TAKE REFERRAL FEES FOR SOLICITOR/BROKER INTRODUCTIONS AND WE DO NOT GET A FEE FROM THE AML PROVIDER
Brochures
Henwood Court, Henver Road, Newquay- COUNCIL TAXA payment made to your local authority in order to pay for local services like schools, libraries, and refuse collection. The amount you pay depends on the value of the property.Read more about council Tax in our glossary page.
- Band: C
- PARKINGDetails of how and where vehicles can be parked, and any associated costs.Read more about parking in our glossary page.
- Off street
- GARDENA property has access to an outdoor space, which could be private or shared.
- Ask agent
- ACCESSIBILITYHow a property has been adapted to meet the needs of vulnerable or disabled individuals.Read more about accessibility in our glossary page.
- Ask agent

Add an important place to see how long it'd take to get there from our property listings.
__mins driving to your place



Notes
Staying secure when looking for property
Ensure you're up to date with our latest advice on how to avoid fraud or scams when looking for property online.
Visit our security centre to find out moreDisclaimer - Property reference 34971741. The information displayed about this property comprises a property advertisement. Rightmove.co.uk makes no warranty as to the accuracy or completeness of the advertisement or any linked or associated information, and Rightmove has no control over the content. This property advertisement does not constitute property particulars. The information is provided and maintained by Start & Co, Newquay. Please contact the selling agent or developer directly to obtain any information which may be available under the terms of The Energy Performance of Buildings (Certificates and Inspections) (England and Wales) Regulations 2007 or the Home Report if in relation to a residential property in Scotland.
*This is the average speed from the provider with the fastest broadband package available at this postcode. The average speed displayed is based on the download speeds of at least 50% of customers at peak time (8pm to 10pm). Fibre/cable services at the postcode are subject to availability and may differ between properties within a postcode. Speeds can be affected by a range of technical and environmental factors. The speed at the property may be lower than that listed above. You can check the estimated speed and confirm availability to a property prior to purchasing on the broadband provider's website. Providers may increase charges. The information is provided and maintained by Decision Technologies Limited. **This is indicative only and based on a 2-person household with multiple devices and simultaneous usage. Broadband performance is affected by multiple factors including number of occupants and devices, simultaneous usage, router range etc. For more information speak to your broadband provider.