Tanners Way, Cypress Point, Lytham

- PROPERTY TYPE
Mews
- BEDROOMS
4
- BATHROOMS
2
- SIZE
Ask agent
- TENUREDescribes how you own a property. There are different types of tenure - freehold, leasehold, and commonhold.Read more about tenure in our glossary page.
Freehold
Key features
- Beautifully Presented Modern Mid Mews House
- Hallway & Cloaks/WC
- Lounge & Dining Room/Family Snug
- Modern Family Breakfast Kitchen
- Four Bedrooms
- En Suite Shower/WC & Bathroom/WC
- Very Attractive Westerly Facing Enclosed Rear Garden
- Garage & Allocated Off Road Parking Space
- Viewing Essential
- Freehold, Council Tax Band D & EPC Rating C
Description
Ground Floor -
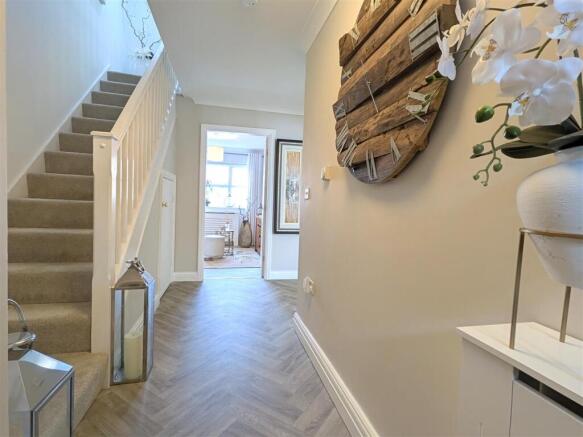
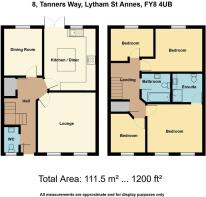
Hallway - 5.38m x 2.24m max (17'8 x 7'4 max) - (max L shaped measurements) Spacious entrance Hall approached through a hardwood outer door with two inset obscure double glazed panels. Fitted door mat and recently laid wood effect vinyl flooring which has a 15 year guarantee. Corniced ceiling. Panel radiator. Wall mounted room thermostat. Staircase leads off to the first floor with a white spindled balustrade. Useful under stair cloaks/store cupboard with an overhead light. White panelled doors leading off to all ground floor rooms.
Cloaks/Wc - 1.73m x 0.97m (5'8 x 3'2) - Tastefully decorated with a new two piece suite. UPVC obscure double glazed window to the front elevation with a top opening light. Wall hung vanity wash hand basin with a centre mixer tap and two drawers below. Splash back tiling and a Sensio illuminated mirror above. Low level WC. Two inset ceiling spot lights. Wall mounted fuse box. Single panel radiator.
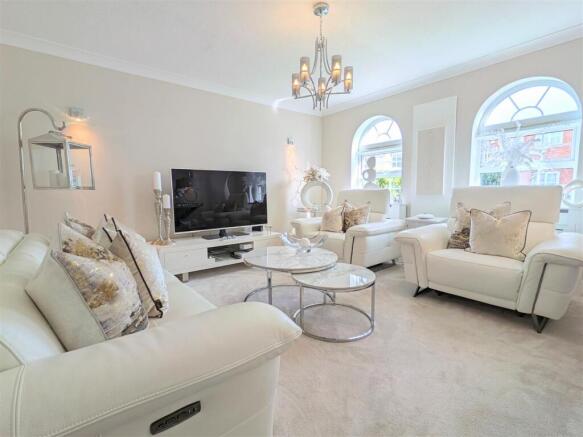
Lounge - 4.27m x 4.06m (14' x 13'4) - Well proportioned principal reception room. Two UPVC double glazed arched windows overlook the front garden with central opening lights and fitted window blinds. Two panel radiators below. Corniced ceiling. Overhead light and two wall light points. Television aerial point. Telephone and internet points.
Dining Room/Family Snug - 3.25m x 2.67m (10'8 x 8'9) - Very useful separate reception room which lends itself to a variety of uses to suit a purchaser's requirements. UPVC double glazed window overlooks the sunny rear garden with two side opening lights and fitted window blinds. Panel radiator. Matching wood effect flooring. Corniced ceiling.
Breakfast Kitchen - 3.71m x 3.56m (12'2 x 11'8) - Beautiful family Kitchen which was installed in the last 12 months. UPVC double glazed window enjoys an outlook over the rear garden with a side opening light and window blinds. Good range of eye and low level cupboards and drawers. Quartz single drainer sink unit with a centre mixer tap set in attractive working surfaces with matching splash back and concealed down lighting. Good sized island unit/breakfast bar with cupboards below and space for two bar stools. Built in appliances comprise: AEG four ring electric induction hob with a feature glazed splash back. Illuminated extractor above. CDA electric oven and microwave oven above. Integrated fridge/freezer and Neff dishwasher, both with matching cupboard fronts. Space and plumbing for a washing machine. Matching cupboard conceals the wall mounted Baxi gas central heating boiler (installed 2025) with a wall mounted programmer control. Panel radiator. Matching wood effect vinyl flooring. UPVC double glazed double opening French doors overlook and give direct access to the rear garden. Integral blinds.
First Floor Landing - 4.14m x 2.06m (13'7 x 6'9) - Spacious landing approached from the previously described staircase with a matching spindled balustrade. Access to the loft space. Corniced ceiling with three inset ceiling spot lights. Built in airing cupboard houses a Main hot water cylinder and provides linen storage space. Matching white panelled doors leading off.
Bedroom Suite One - 3.84m x 3.38m (12'7 x 11'1) - Again a very tastefully presented principal bedroom suite. Two UPVC double glazed windows overlook the front aspect with two lower opening lights and fitted blinds. Two single panel radiators. Corniced ceiling. Door to the En Suite.
En Suite Shower/Wc - 2.13m x 2.08m max (7' x 6'10 max) - Split level En Suite comprising a three piece white suite. Step in shower cubicle with a pivoting glazed door and a plumber Alterna shower. Mobelhaus vanity wash hand basin set in a wide display surround, with cupboards and drawers below and an illuminated mirror above incorporating a shaving point. Low level WC completes the suite. Single panel radiator. Part tiled walls. Overhead light and ceiling extractor fan.
Bedroom Two - 3.25m x 2.97m plus reveal (10'8 x 9'9 plus reveal) - Second double bedroom with a double glazed window overlooking the rear elevation. Two side opening lights and fitted blinds. Single panel radiator.
Bedroom Three - 2.67m x 2.34m max (8'9 x 7'8 max) - UPVC double glazed window overlooks the front of the property with views along Tanners Way. Lower opening light and fitted blinds. Single panel radiator.
Bedroom Four - 2.97m x 2.21m (9'9 x 7'3) - Fourth bedroom currently used as a dressing room. Double glazed window overlooking the rear of the property. Side opening light and fitted window blinds. Single panel radiator.
Bathroom/Wc - 2.08m x 1.96m (6'10 x 6'5) - Family bathroom comprising a three piece white suite. Panelled bath with a centre mixer tap and a plumbed over bath shower. Tiled display shelf. Mobelhaus vanity wash hand basin set in a wide display surround, with cupboards and drawers below and an illuminated mirror above incorporating a shaving point. Glass display shelf. Low level WC. Single panel radiator. Part tiled walls. Overhead light and ceiling extractor fan.
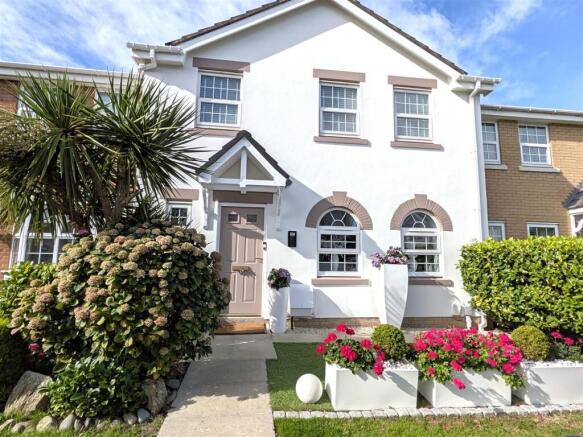
Outside - To the front of the property is an attractive easily maintenance open plan garden. With an artificial lawn and side privet hedge. Further side border with a feature palm and beautiful established Hydrangea. A stone flagged pathway leads to the front covered entrance with a solar powered illuminated house number plate. External gas and electric meters.
To the immediate rear is an enclosed garden enjoying a sunny westerly facing aspect. Again laid for ease of maintenance with a stone flagged sun terrace and a rear artificial lawned area. Two external wall lights to either side of the rear French doors and an additional wall light to the side of the Garage. Garden tap. Timber gate leads to the rear service road and Garage.
Garage - 5.03m x 2.62m (16'6 x 8'7) - The property has a brick built single car garage approached from the rear communal courtyard. With an up and over door and side UPVC double glazed personal door. Pitched and tiled roof.
Parking Space - The property has an allocated numbered parking space located just off Millers Close, it is the 2nd hand space on the right hand side.
Central Heating - The property enjoys the benefit of gas fired central heating from a Baxi boiler (installed 2025) in the Kitchen serving panel radiators and domestic hot water.
Double Glazing - Where previously described the windows have been DOUBLE GLAZED with UPVC frames.
Notes - The carpets and blinds are included in the asking price. Curtains, light fittings, washing machine and radiator covers are available by separate negotiation.
In the last 12 months the property has had new UPVC facias and guttering and has been repainted to the front and rear.
Tenure Freehold/Council Tax - The site of the property is held Freehold. Council Tax Band D
Maintenance - A management company has been formed to administer and control outgoing expenses to common parts. A figure of £58 per month is currently levied.
Location - This beautifully presented four bedroomed mid mews family house is situated on the ever popular development known as Cypress Point built by Kensington Developments Ltd in the early 2000's. Cypress Point is conveniently placed within easy reach of both Lytham and St Annes town centres with their comprehensive shopping facilities and town centre amenities. Transport services and local shops are also readily available nearby in Ansdell on Woodlands Road, together with a number of local schools and golf courses also in close proximity. Viewing strongly recommended.
Viewing The Property - Strictly by appointment through 'John Ardern & Company'.
Internet & Email Address - All properties being sold through John Ardern & Company can be accessed and full colour brochures printed in full, with coloured photographs, on the internet: rightmove.com, onthemarket.com, Email Address:
The Guild - John Ardern & Company are proud to announce that we have been appointed as the only Estate Agent practice in the South Fylde to be appointed as members of 'The Guild of Property Professionals'. As well as a network of carefully chosen independent Estate Agents throughout the UK, we now have an associated London office, 121 Park Lane, Mayfair with our own dedicated telephone number: - . Outside the office, there are four touch screens enabling interested clients to access all our displayed properties. The website address is
Digital Markets, Competition & Consumers Act 2024 - John Ardern & Company for themselves and their clients declare that they have exercised all due diligence in the preparation of these details but can give no guarantee as to their veracity or correctness. Any electrical or other appliances included have not been tested, neither have drains, heating, plumbing and electrical installations. All purchasers are recommended to carry our their own investigations before contract. Details Prepared September 2026
Brochures
Tanners Way, Cypress Point, LythamBrochure- COUNCIL TAXA payment made to your local authority in order to pay for local services like schools, libraries, and refuse collection. The amount you pay depends on the value of the property.Read more about council Tax in our glossary page.
- Band: D
- PARKINGDetails of how and where vehicles can be parked, and any associated costs.Read more about parking in our glossary page.
- Garage,Communal
- GARDENA property has access to an outdoor space, which could be private or shared.
- Yes
- ACCESSIBILITYHow a property has been adapted to meet the needs of vulnerable or disabled individuals.Read more about accessibility in our glossary page.
- Ask agent

Add an important place to see how long it'd take to get there from our property listings.
__mins driving to your place
About John Ardern Estate Agents, Lytham
6 Park Street, Lytham, Lytham St. Annes, FY8 5LU



Notes
Staying secure when looking for property
Ensure you're up to date with our latest advice on how to avoid fraud or scams when looking for property online.
Visit our security centre to find out moreDisclaimer - Property reference 34971743. The information displayed about this property comprises a property advertisement. Rightmove.co.uk makes no warranty as to the accuracy or completeness of the advertisement or any linked or associated information, and Rightmove has no control over the content. This property advertisement does not constitute property particulars. The information is provided and maintained by John Ardern Estate Agents, Lytham. Please contact the selling agent or developer directly to obtain any information which may be available under the terms of The Energy Performance of Buildings (Certificates and Inspections) (England and Wales) Regulations 2007 or the Home Report if in relation to a residential property in Scotland.
*This is the average speed from the provider with the fastest broadband package available at this postcode. The average speed displayed is based on the download speeds of at least 50% of customers at peak time (8pm to 10pm). Fibre/cable services at the postcode are subject to availability and may differ between properties within a postcode. Speeds can be affected by a range of technical and environmental factors. The speed at the property may be lower than that listed above. You can check the estimated speed and confirm availability to a property prior to purchasing on the broadband provider's website. Providers may increase charges. The information is provided and maintained by Decision Technologies Limited. **This is indicative only and based on a 2-person household with multiple devices and simultaneous usage. Broadband performance is affected by multiple factors including number of occupants and devices, simultaneous usage, router range etc. For more information speak to your broadband provider.